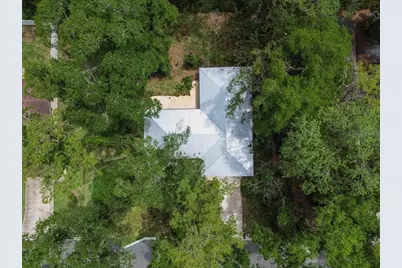
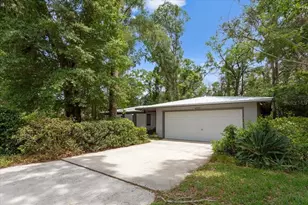
This is a carousel with tiles that activate property listing cards. Use the previous and next buttons to navigate.
1/53
$379,000
This is a carousel with tiles that activate property listing cards. Use the previous and next buttons to navigate.
1/53
Property Description
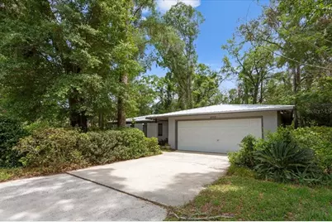
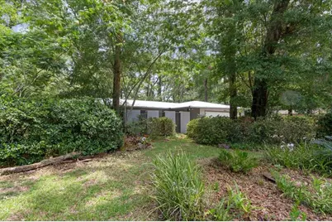
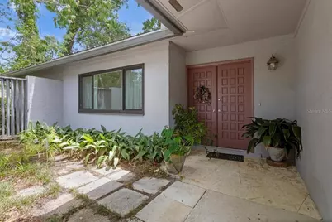
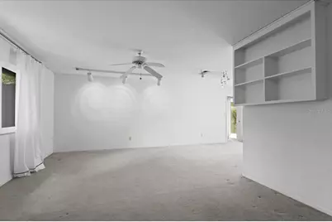
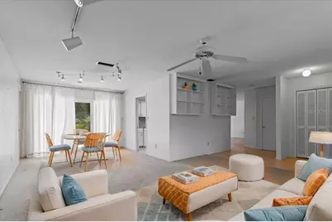
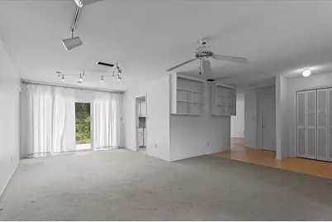
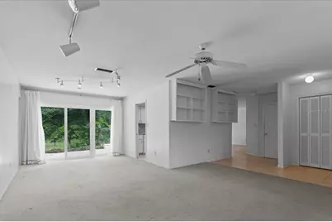
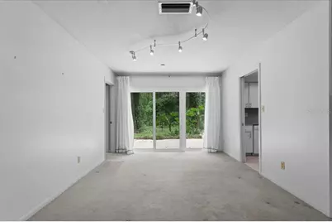
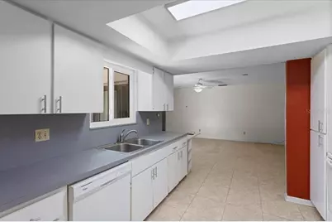
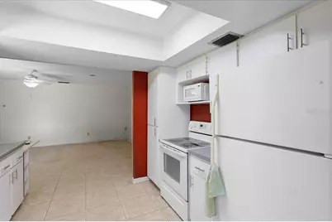
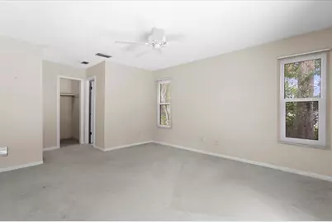
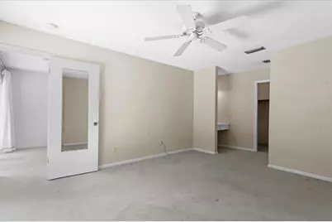
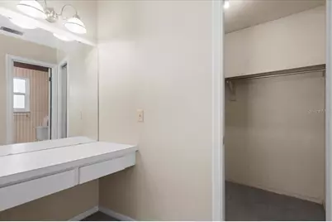
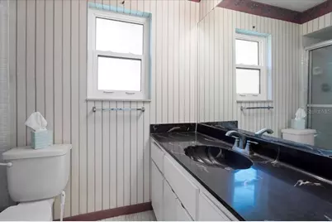
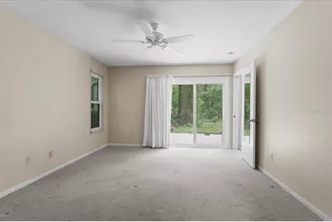
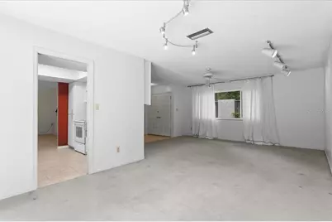
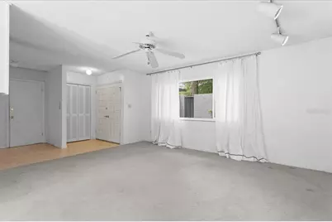
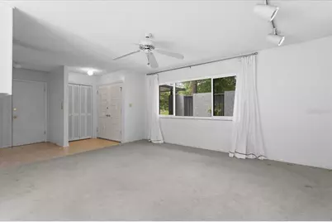
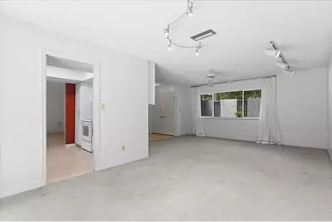
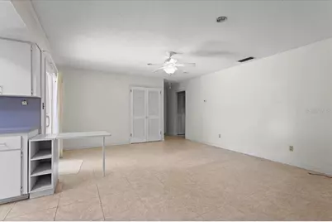
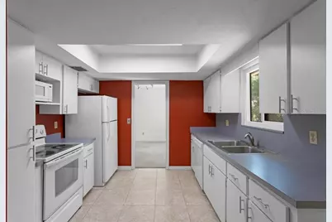
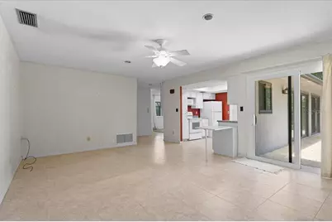
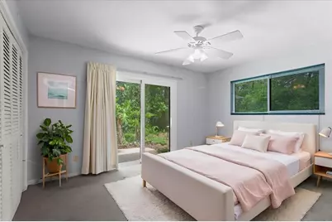
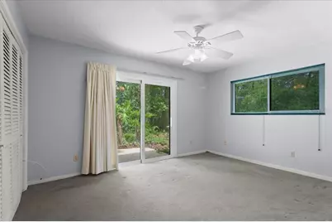
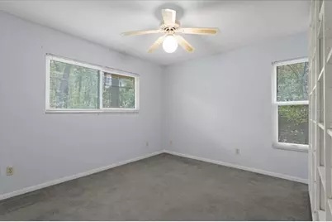
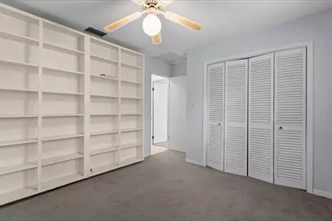
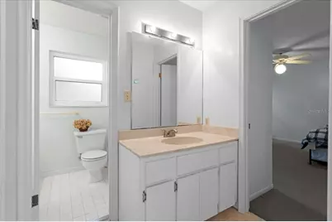
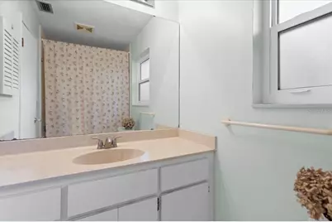
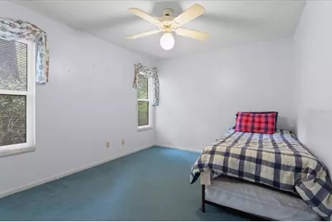
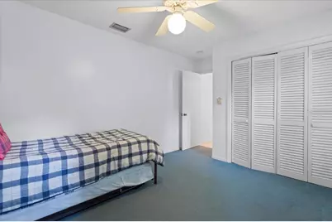
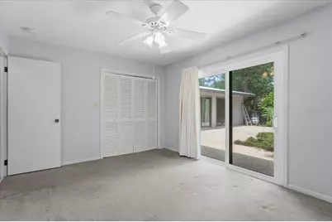
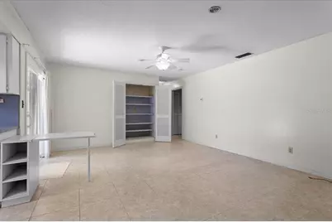
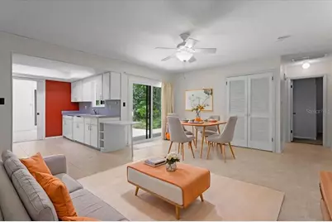
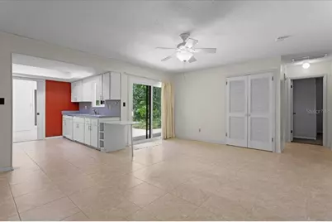
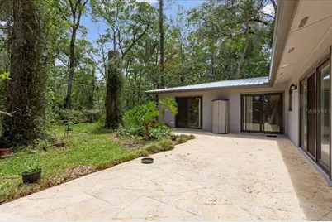
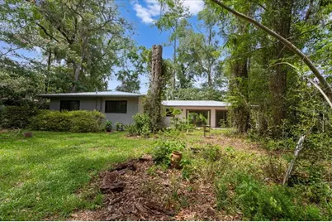
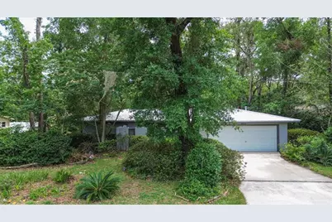
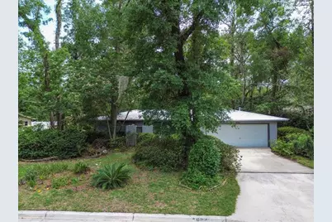
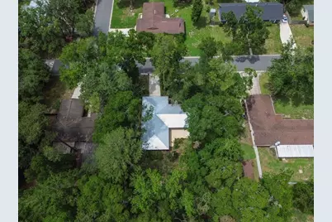
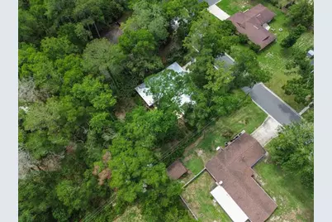
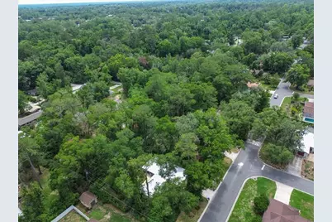
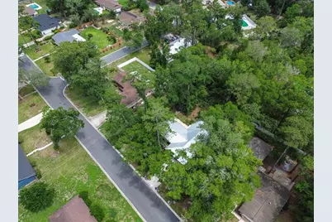
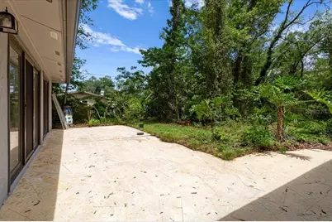
Virtually Staged. Welcome home to this spacious 4-bedroom, 2-bath residence offering 1,835 square feet of comfortable living space with a desirable split-bedroom floor plan. Designed for both privacy and functionality, this home provides plenty of room for family living, entertaining, and everyday enjoyment. Step outside to a large backyard featuring a chain-link fence with a convenient gate and a peaceful wooded backdrop, creating a private setting. The property also boasts fruit trees, adding beauty, shade, and the opportunity to enjoy fresh, homegrown fruit right from your own yard. Whether you're hosting gatherings, gardening, or simply relaxing outdoors, this backyard offers endless possibilities. Major updates provide peace of mind, including a metal roof installed in 2024, storm-resistant windows installed in 2024, and exterior doors replaced in 2022. The home was also repiped in 2016. Inside, you'll find a combination of tile and carpet flooring throughout. To help make this home your own, the seller is offering up to $5,000 toward flooring and painting with an acceptable offer. Don't miss this opportunity to own a well-maintained home with valuable upgrades, a flexible floor plan, mature fruit trees, and a beautiful natural setting.
Full Property Details
Full Property Details for 4003 NW 34th Pl
General
- Price: $379,000
- Taxes: $2,073 (2025)
- Status: Active
- Type: Single Family
- Source: MidFloridaRegionalMLS
- MLS ID: GC540923
- Updated: 6/29/2026
- Added to Site: 40 day(s) ago
Rental Information
- Min. Lease: No Minimum
Interior
- Number of Rooms: 4
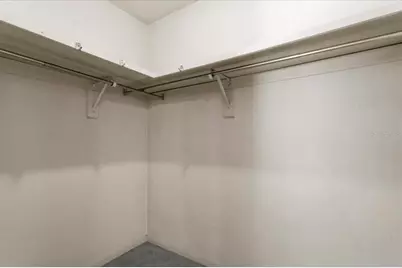
- Interior Features: Ceiling Fan(s), Solid Surface Counters, Split Bedroom, Thermostat, Walk-In Closet(s), Window Treatments
- Appliances: Dishwasher, Disposal, Dryer, Gas Water Heater, Microwave, Range, Refrigerator, Washer
- Furnishings: Unfurnished
- Flooring: Carpet, Tile
Rooms
Bathrooms
- Total Bathrooms: 2
- Full Bathrooms: 2
Bedrooms
- Total Bedrooms: 4
Other Rooms
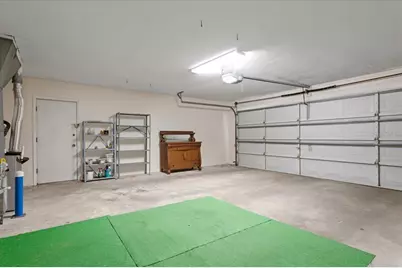
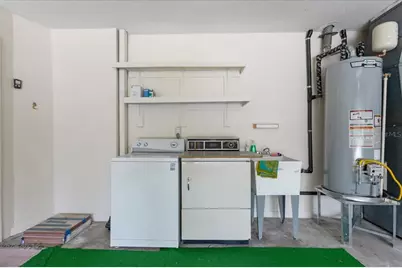
- Laundry: In Garage
Exterior
- Exterior Features: Rain Barrel/Cistern(s), Rain Gutters, Sliding Doors
- Deck/Patio: Deck, Patio
- Porch/Patio/Deck: Deck, Patio
Parking
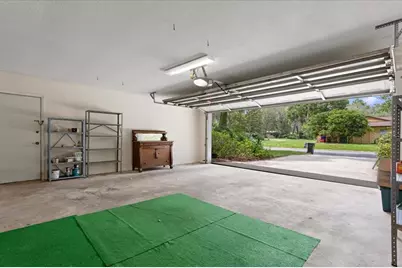
- Garage: Yes
- Attached garage: Yes
- Garage Spaces: 2
- Covered Spaces: 2
- Parking Features: Driveway, Garage Door Opener
Location
- Area: 32606 - Gainesville
- County: Alachua
- Development Name: 32606 - Gainesville
- Subdivision: MONTEREY SUB
- Driving Directions: From NW 39th Ave & NW 43rd St head south on 43rd Street to NW 34th Place and the entrance to Monterey. Go over 2 speed bumps and home is on the right a couple of houses after the speed bump.
- Direction Faces: North
School Information
- Elementary School: Glen Springs Elementary School-AL
- Middle School: Westwood Middle School-AL
- High School: Gainesville High School-AL
Community
- Community Name: 32606 - Gainesville
Heating & Cooling
- Cooling Type: Central Air
- Heating Type: Natural Gas
Utilities
- Sewer: Public Sewer
- Water: None
- Utility Description: Cable TV Available, Electricity Connected, Natural Gas Available, Sewer Connected, Street Lights, Water Connected
Structural Information
- Architectural Info: Florida
- Architectural Style: Florida
- Exterior Const.: Stucco
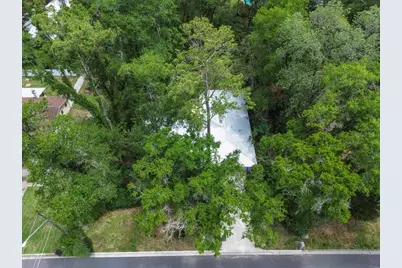
- Roof: Metal
- Windows: Double Pane Windows, Drapes, Tinted Windows
- Stories/Levels: One
- Square Feet: 1,835
- Sq. Ft. Source: Public Records
- Year Built: 1972
Lot Features
- Property View: Trees/Woods
- Lot Size (Acres): 0.33
- Lot Size (Sq. Ft.): 14,375
- Lot Size: 14375
- Frontage: Street Paved
- Street/Road Desc.: Paved, Asphalt
- Fencing (Description): Chain Link
Financial Considerations
- Tax Amount: $2,073.95
- Tax Year: 2025
Disclosures and Reports
- Ownership: Fee Simple
- Special Conditions: None
- Legal Description: MONTEREY S/D PB H-61 LOT 80 OR 1501/098 & OR 2303/0733 & OR 2307/2262
- Flood Zone Info: x
- APN: 6114080000
- Property ID: 6114080000
Listed by Exit Realty Producers

Get Pre-Approved Today
Schools
Schools serving 4003 NW 34th Pl
School District:Alachua County School District
| Name | Grades | Distance |
|---|---|---|
Glen Springs Elementary School 2826 Northwest 31st Avenue, Gainesville, FL 32605 | K-5 | 1.2 mi |
Westwood Middle School, Gainesville, FL 3215 Northwest 15 Avenue, Gainesville, FL 32605 | 6-8 | 1.7 mi |
Gainesville High School 1900 Northwest 13th Street, Gainesville, FL 32609 | 9-12 | 2.8 mi |
Disclaimer:
School attendance boundaries provided by ATTOM Data Solutions and are for reference only. Contact the school directly to verify enrollment eligibility.
Price & Sales History for 4003 NW 34th Pl
Date
Details
Price
Change
Source
6/04/2026
Listed
$379,000
—
MLS
Disclaimer: Historical sales information is derived from public records provided by the county offices. Information is not guaranteed and should be independently verified.
Tax History
Tax History for 4003 NW 34th Pl
Year
Property Taxes
Change
Tax Assessment
Change
2025
$2,074
4%
$126,117
3%
2024
$1,986
3%
$122,563
3%
2023
$1,929
6%
$118,993
6%
2021
$1,824
-2%
$112,162
-3%
2022
$1,855
2%
$115,527
4%
2021
$1,824
3%
$110,613
2%
2019
$1,775
10%
$108,126
2%
2018
$1,620
—
$106,110
2%
2017
$1,614
3%
$103,930
2%
2016
$1,564
-1%
$101,800
1%
2015
$1,583
—
$101,100
1%
2014
$1,578
2%
$100,300
1%
2013
$1,547
—
$98,820
—
Disclaimer: Historical tax information is derived from public records provided by the county offices. Information is not guaranteed and should be independently verified.
Estimate the Cost
Estimate the Cost for 4003 NW 34th Pl
4003 NW 34th Place, Gainesville, FL 32606 (MLS# GC540923) is a Single Family property with 4 bedrooms and 2 full bathrooms. 4003 NW 34th Place is currently listed for $379,000 and was received on June 04, 2026. Want to learn more about 4003 NW 34th Place? Do you have questions about finding other Single Family real estate for sale in Gainesville? You can browse all Gainesville real estate or contact a Coldwell Banker agent to request more information.