This is a carousel with tiles that activate property listing cards. Use the previous and next buttons to navigate.
1/28
$467,000
This is a carousel with tiles that activate property listing cards. Use the previous and next buttons to navigate.
1/28
Property Description
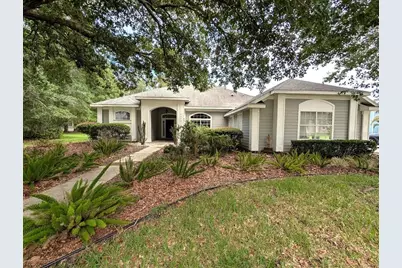
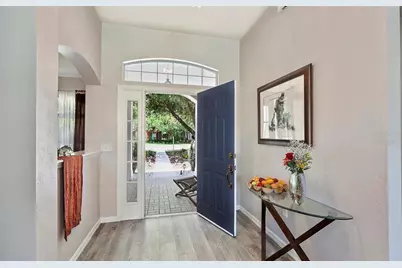
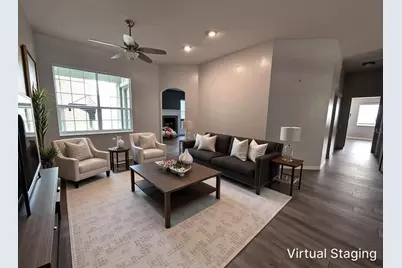
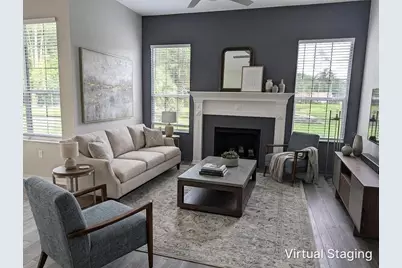
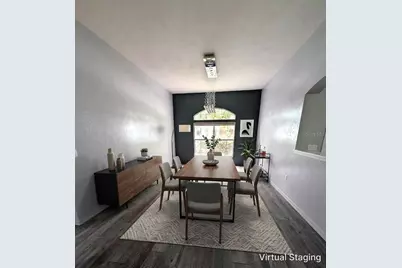
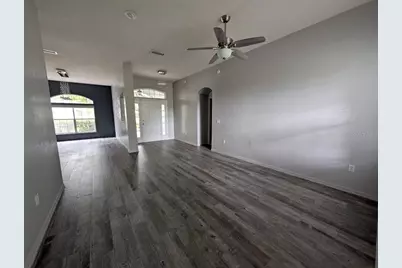
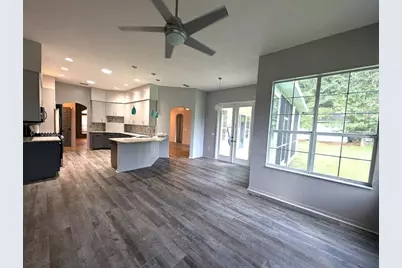
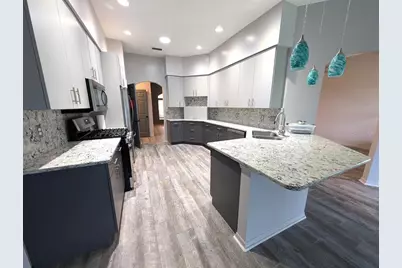
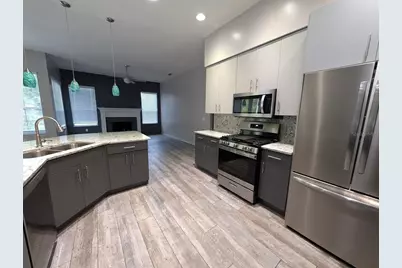
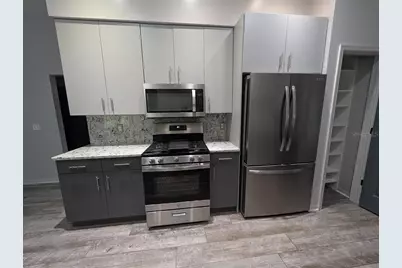
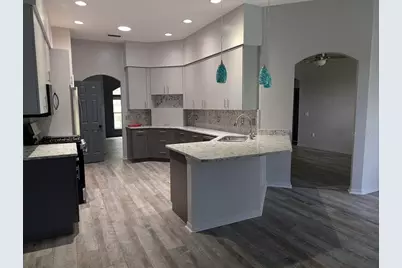
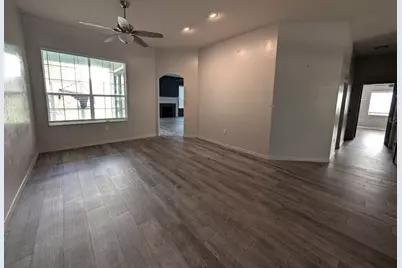
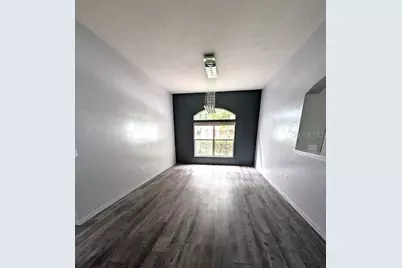
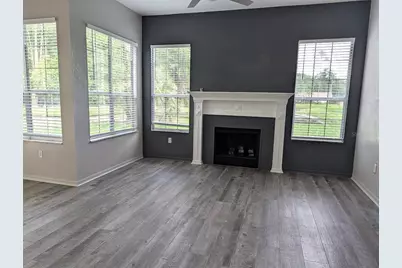
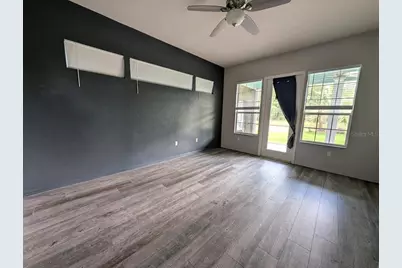
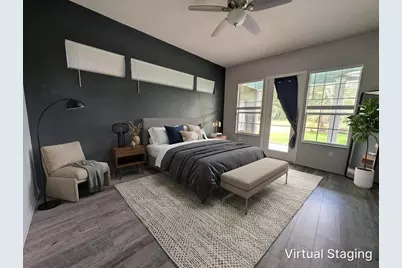
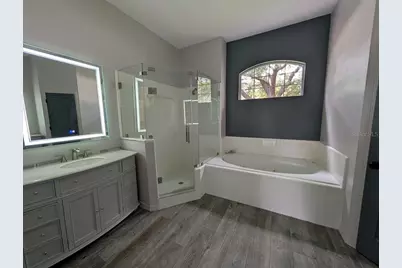
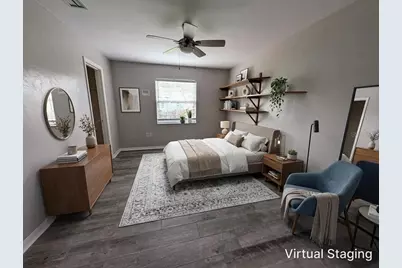
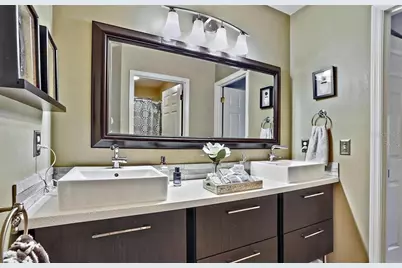
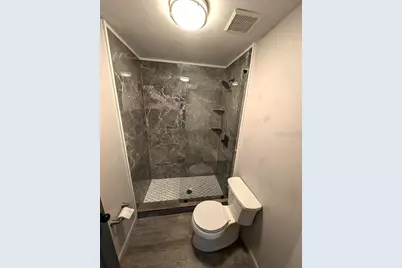
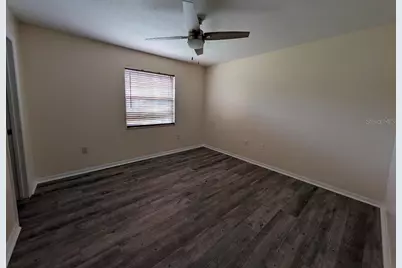
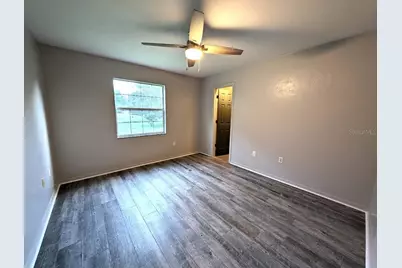
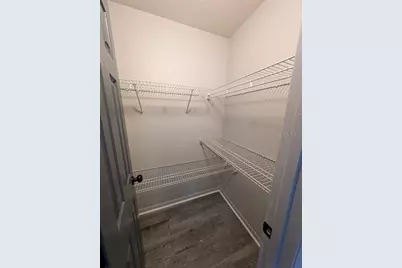
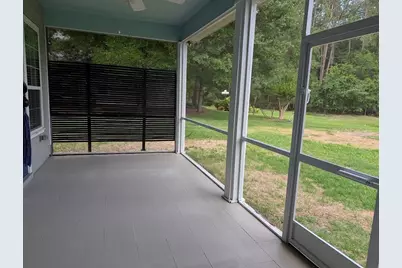
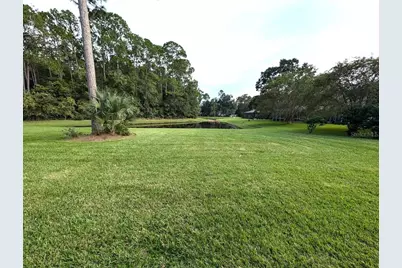
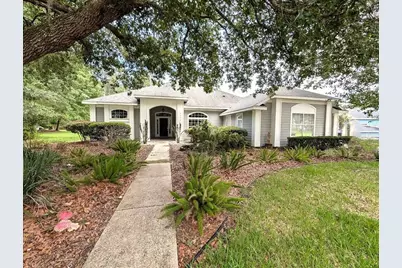
Virtually Staged. Welcome to this beautifully updated 4-bedroom, 2-bathroom traditional home in the highly desirable Millhopper/Montclair area of NW Gainesville. Step into the foyer and you're greeted by soaring 9-foot ceilings that carry through a separate formal living and dining area, perfect for entertaining. Continue into the open-concept family room, where those same high ceilings, abundant natural light, and a cozy fireplace. The updated kitchen features quartz countertops, stainless steel appliances, a gas stove, and a breakfast nook with bar seating. The spacious owner's suite overlook the serene backyard with direct access to the screened porch. The master bath offers dual sinks, a jetted tub, a separate shower, and two walk-in closets. Nice view of the tranquil pond, nature preserve, and adjacent conservation area, where nature and wildlife abound. Upgrades include a roof and new piping (2020). Located in the well-established Millhopper Station community. You'll enjoy a low HOA fee and A+ rated schools, all within a short distance of Publix, local restaurants, banks, North Florida ER, San Felasco, and Devil's Millhopper State Park.
Full Property Details
Full Property Details for 4009 NW 67th Pl
General
- Price: $467,000
- HOA FEE: $54/month
- HOA FEE FREQ.: Quarterly
- Taxes: $9,068 (2025)
- Status: Active
- Type: Single Family
- Source: MidFloridaRegionalMLS
- MLS ID: GC540824
- Updated: 7/2/2026
- Added to Site: 43 day(s) ago
Rental Information
- Min. Lease: 7 Months
Interior
- Number of Rooms: 3
- Interior Features: Ceiling Fan(s), High Ceilings, Split Bedroom, Walk-In Closet(s)
- Fireplace: Yes
- Fireplace(s): Decorative, Family Room
- Appliances: Dishwasher, Disposal, Gas Water Heater, Microwave, Range, Refrigerator
- Furnishings: Unfurnished
- Flooring: Luxury Vinyl, Other, Tile
Rooms
Bathrooms
- Total Bathrooms: 2
- Full Bathrooms: 2
Bedrooms
- Total Bedrooms: 4
Other Rooms
- Laundry: Inside, Laundry Room
Exterior
- Exterior Features: Sidewalk
- Deck/Patio: Screened
- Porch/Patio/Deck: Screened
Parking
- Garage: Yes
- Attached garage: Yes
- Garage Spaces: 2
- Covered Spaces: 2
- Parking Features: Garage Faces Side
Location
- Area: 32653 - Gainesville
- County: Alachua
- Development Name: 32653 - Gainesville
- Subdivision: MONTCLAIR CLUSTER
- Driving Directions: NW 43rd North, pass 53, right on Millhopper Station, Left at Montclair, 40th drive to 67th place. house on right
- Direction Faces: North
Community
- Community Name: 32653 - Gainesville
- Community Features: None
- Association: Yes
- Assoc. Name: bosshartd Cam for Millhopper station monclair
- Pet Restrictions: Please contact Millhopper- Montclair HOA for all pet restrictions rules and regulations.
Heating & Cooling
- Cooling Type: Central Air
- Heating Type: Central, Natural Gas
Utilities
- Sewer: Public Sewer
- Water: Public
- Utility Description: Electricity Connected, Natural Gas Connected, Sewer Connected, Water Connected
Structural Information
- Exterior Const.: HardiPlank Type, Other, Wood Frame
- Roof: Shingle
- Windows: Blinds
- Stories/Levels: One
- Square Feet: 2,418
- Sq. Ft. Source: Public Records
- Year Built: 1996
Lot Features
- Property View: Water
- Lot Size (Acres): 0.37
- Lot Size (Sq. Ft.): 16,117
- Lot Size: 16117
- Frontage: Street Paved
- Street/Road Desc.: Paved
Water Features
- Water Front: Yes
- Water View: Yes
- Water Front Desc.: Pond
Financial Considerations
- Association Fee: $163
- Assoc Fee Freq.: Quarterly
- Assoc Fee Desc.: Required
- Tax Amount: $9,068.25
- Tax Year: 2025
Disclosures and Reports
- Ownership: Fee Simple
- Special Conditions: None
- Legal Description: MONTCLAIR CLUSTER S/D PB R-8 & 9 LOT 15 OR 5179/2856
- Flood Zone Info: X*
- APN: 6020040015
- Property ID: 6020040015
Listed by Terza Real Estate

Get Pre-Approved Today
Schools
Schools serving 4009 NW 67th Pl
School District:Alachua County School District
| Name | Grades | Distance |
|---|---|---|
William S. Talbot Elementary School 5701 Northwest 43rd Street, Gainesville, FL 32653 | K-5 | 0.6 mi |
Westwood Middle School, Gainesville, FL 3215 Northwest 15 Avenue, Gainesville, FL 32605 | 6-8 | 3.7 mi |
Gainesville High School 1900 Northwest 13th Street, Gainesville, FL 32609 | 9-12 | 4.1 mi |
Disclaimer:
School attendance boundaries provided by ATTOM Data Solutions and are for reference only. Contact the school directly to verify enrollment eligibility.
Price & Sales History for 4009 NW 67th Pl
Date
Details
Price
Change
Source
7/02/2026
Price Reduced
$467,000
-2.61%
MLS
6/19/2026
Price Reduced
$479,500
-1.13%
MLS
6/02/2026
Listed
$485,000
5.43%
MLS
9/17/2024
Sold
$460,000
—
Public Record
Disclaimer: Historical sales information is derived from public records provided by the county offices. Information is not guaranteed and should be independently verified.
Tax History
Tax History for 4009 NW 67th Pl
Year
Property Taxes
Change
Tax Assessment
Change
2025
$9,068
-53%
$393,365
116%
2023
$19,482
4%
$181,883
3%
2022
$18,660
384%
$176,586
3%
2018
$3,859
—
$171,443
3%
2018
$3,859
—
$166,450
-26%
2018
$3,859
-13%
$226,220
2%
2019
$4,424
8%
$221,134
2%
2018
$4,109
—
$217,010
2%
2017
$4,115
1%
$212,550
2%
2016
$4,077
-1%
$208,180
1%
2015
$4,128
—
$206,740
1%
2014
$4,120
-1%
$205,100
-1%
2013
$4,180
—
$207,200
—
Disclaimer: Historical tax information is derived from public records provided by the county offices. Information is not guaranteed and should be independently verified.
Estimate the Cost
Estimate the Cost for 4009 NW 67th Pl
4009 NW 67th Place, Gainesville, FL 32653 (MLS# GC540824) is a Single Family property with 4 bedrooms and 2 full bathrooms. 4009 NW 67th Place is currently listed for $467,000 and was received on June 02, 2026. Want to learn more about 4009 NW 67th Place? Do you have questions about finding other Single Family real estate for sale in Gainesville? You can browse all Gainesville real estate or contact a Coldwell Banker agent to request more information.