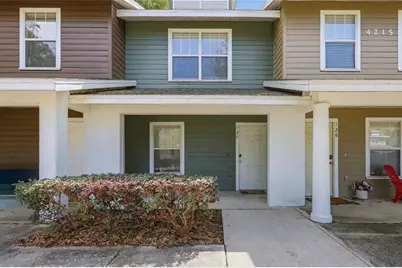
This is a carousel with tiles that activate property listing cards. Use the previous and next buttons to navigate.
1/1
$196,000
This is a carousel with tiles that activate property listing cards. Use the previous and next buttons to navigate.
1/1
Property Description
Step inside this beautifully updated Hailey Gardens condo, where a tiled entry opens into a bright, spacious living area featuring luxury vinyl plank flooring throughout and custom built-ins that add both style and functionality. The open layout flows seamlessly into the dining area and renovated kitchen, completed in 2021 with granite countertops, new cabinetry, a dedicated pantry cabinet, and stainless steel appliances. The kitchen overlooks the main living space, making it perfect for everyday living and entertaining. Just beyond the living room, enjoy a screened porch. This unit is ideally tucked toward the back of the community, offering a quiet and private setting. The main level also features a beautifully updated half bath and a convenient in-unit washer and dryer closet located in the kitchen. Upstairs, both bedrooms are en-suite, each with its own private bathroom which makes the floorplan ideal for roommates, guests, or flexible living. One bedroom includes custom built-in shelving for added storage and character. Both bathrooms have been recently updated with new vanities, granite countertops, toilets, mirrors, lighting, and sleek glass shower doors. Additional upgrades include updated lighting and fans throughout, blinds installed throughout, and a newer HVAC system (August 2022), making this home truly move-in ready. Located just minutes from Butler Plaza, the University of Florida, UF Health/Shands Hospital, shopping, dining, and major roadways, this condo offers the perfect combination of comfort, convenience, and low-maintenance living in one of Gainesville's most central locations.
Full Property Details
Full Property Details for 4215 SW 22nd Ln #127
General
- Sold For: $196,000
- HOA FEE: $212/month
- Taxes: $3,842 (2025)
- Status: Closed
- Type: Condo
- Source: MidFloridaRegionalMLS
- MLS ID: GC538683
- Added to Site: 163 day(s) ago
Rental Information
- Min. Lease: No Minimum
Interior
- Number of Rooms: 3
- Interior Features: Built-in Features, Ceiling Fan(s), Living Room/Dining Room Combo, Solid Wood Cabinets, Stone Counters, Thermostat, Window Treatments
- Appliances: Dishwasher, Disposal, Dryer, Electric Water Heater, Freezer, Microwave, Range, Refrigerator, Washer
- Furnishings: Unfurnished
- Flooring: Ceramic Tile, Luxury Vinyl, Porcelain Tile
Rooms
Bathrooms
- Total Bathrooms: 3
- Full Bathrooms: 2
- Half Bathrooms: 1
Bedrooms
- Total Bedrooms: 2
Other Rooms
- Laundry: In Kitchen, Laundry Closet
Exterior
- Exterior Features: None
- Deck/Patio: Covered, Enclosed, Front Porch, Rear Porch, Screened
- Porch/Patio/Deck: Covered, Enclosed, Front Porch, Rear Porch, Screened
Parking
- Parking Features: Guest, Open
Location
- Area: 32607 - Gainesville
- County: Alachua
- Development Name: 32607 - Gainesville
- Subdivision: HAILEY GARDENS
- Driving Directions: Heading SW on SW Archer Rd. Turn right onto Clark Butler Blvd...Turn right to stay on Clark Butler Blvd...Turn right onto SW 22nd Ln into Hailey Gardens...Turn left to stay on SW 22nd Ln... follow back Unit is at the end of the loop on the right.
- Direction Faces: North
School Information
- Elementary School: Littlewood Elementary School-AL
- Middle School: Kanapaha Middle School-AL
- High School: F. W. Buchholz High School-AL
Community
- Community Name: 32607 - Gainesville
- Community Features: Deed Restrictions
- Association: Yes
- Assoc. Name: Ashley Fletcher
- Assoc. Fees Include: Escrow Reserves Fund, Fidelity Bond, Maintenance Structure, Maintenance Grounds, Manager, Private Road, Trash
- Number of Pets: 2
- Pet Restrictions: 2 pets in total. Please refer to Community Documents for up to date pet restrictions., / 999lbs.
Heating & Cooling
- Cooling Type: Central Air
- Heating Type: Central
Utilities
- Sewer: Public Sewer
- Water: Public
- Utility Description: Electricity Connected, Water Connected
Structural Information
- Exterior Const.: Vinyl Siding
- Roof: Shingle
- Stories/Levels: Two
- Square Feet: 1,142
- Sq. Ft. Source: Public Records
- Living Area: 1,142 Sq. Ft.
- Year Built: 2005
Lot Features
- Lot Size (Acres): 0.01
- Lot Size (Sq. Ft.): 436
- Lot Size: 436
- Street/Road Desc.: Asphalt
Financial Considerations
- Assoc Fee Freq.: Monthly
- Assoc Fee Desc.: Required
- Condo Fee: $212
- Condo Fee Freq: Monthly
- Tax Amount: $3,842.76
- Tax Year: 2025
Disclosures and Reports
- Ownership: Condominium
- Special Conditions: None
- Legal Description: HAILEY GARDENS CONDO OR 3026/652 UNIT 27 OR 4773/1369
- Flood Zone Info: X
- APN: 6750010027
- Property ID: 6750010027
- Block/Lot/Section: 06750-010-027
Listed by Keller Williams Gainesville Realty Partners
Sold by Florida Homes Realty & Mortgage Gville

Get Pre-Approved Today
Schools
Schools serving 4215 SW 22nd Ln #127
School District:Alachua County School District
| Name | Grades | Distance |
|---|---|---|
Littlewood Elementary School 812 Northwest 34th Street, Gainesville, FL 32605 | K-5 | 2.1 mi |
F. W. Buchholz High School 5510 Northwest 27th Avenue, Gainesville, FL 32606 | 9-12 | 3.3 mi |
Kanapaha Middle School 5005 Southwest 75th Street, Gainesville, FL 32608 | 6-8 | 2.6 mi |
Disclaimer:
School attendance boundaries provided by ATTOM Data Solutions and are for reference only. Contact the school directly to verify enrollment eligibility.
Price & Sales History for 4215 SW 22nd Ln #127
Date
Details
Price
Change
Source
6/22/2026
Sold
$196,000
-8.84%
MLS
3/20/2026
Listed
$215,000
—
MLS
Disclaimer: Historical sales information is derived from public records provided by the county offices. Information is not guaranteed and should be independently verified.
4215 SW 22nd Lane #127, Gainesville, FL 32607 (MLS# GC538683) is a Condo property that was sold at $196,000 on June 22, 2026. Want to learn more about 4215 SW 22nd Lane #127? Do you have questions about finding other Condo real estate for sale in Gainesville? You can browse all Gainesville real estate or contact a Coldwell Banker agent to request more information.