This is a carousel with tiles that activate property listing cards. Use the previous and next buttons to navigate.
1/1
$287,500
This is a carousel with tiles that activate property listing cards. Use the previous and next buttons to navigate.
1/1
Property Description
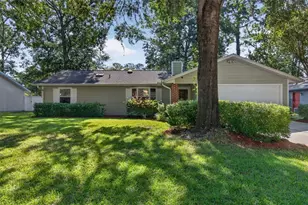
This charming ranch-style home in the established Timberbrooke community of Gainesville offers a warm and character-filled living experience that is hard to find at this price point. With 1,340 square feet of heated living space, three bedrooms, two bathrooms, and an attached two-car garage, this home delivers comfort, functionality, and classic Gainesville charm all on one level. Step inside and the character of this home becomes immediately apparent. Crown molding and chair rail detailing add a polished, timeless touch throughout, while skylights bathe the interior in natural light that makes every room feel open and airy. The flooring is a beautiful mix of ceramic tile, luxury vinyl, and hardwood, giving each space its own distinct feel while tying the home together cohesively. The living room is anchored by a wood burning fireplace, creating a cozy and inviting atmosphere perfect for cooler evenings. The kitchen features an eating space, keeping daily life easy and connected, and the split bedroom floor plan provides the privacy that families and guests appreciate. The home is well-appointed throughout, with a full appliance package that includes a dishwasher, disposal, range, refrigerator, washer, dryer, and a gas water heater. Natural gas is connected, keeping energy costs efficient year-round alongside the central air and heat system. Outside, French doors open to a private patio and a fenced backyard, offering a peaceful and enclosed outdoor space that is ideal for entertaining, pets, or simply enjoying a quiet Florida evening. A storage shed on the property adds practical value for lawn equipment and extras, and the cedar and wood siding exterior gives the home a warm, natural curb appeal that stands out in the neighborhood.
Full Property Details
Full Property Details for 4341 NW 22nd St
General
- Sold For: $287,500
- Taxes: $1,785 (2025)
- Status: Closed
- Type: Single Family
- Source: MidFloridaRegionalMLS
- MLS ID: GC541554
- Added to Site: 52 day(s) ago
Rental Information
- Min. Lease: No Minimum
Interior
- Number of Rooms: 7
- Interior Features: Ceiling Fan(s), Chair Rail, Crown Molding, Eating Space In Kitchen, Skylight(s), Split Bedroom, Thermostat
- Fireplace: Yes
- Fireplace(s): Living Room, Wood Burning
- Appliances: Dishwasher, Disposal, Dryer, Gas Water Heater, Range, Refrigerator, Washer
- Furnishings: Unfurnished
- Flooring: Ceramic Tile, Luxury Vinyl, Hardwood
Rooms
Bathrooms
- Total Bathrooms: 2
- Full Bathrooms: 2
Bedrooms
- Total Bedrooms: 3
Other Rooms
- Laundry: Gas Dryer Hookup, Inside, Laundry Room
Additional Information
- Security/Safety: Fire Alarm, Security Lights
Exterior
- Exterior Features: French Doors, Private Yard
- Deck/Patio: Patio
- Porch/Patio/Deck: Patio
Parking
- Garage: Yes
- Attached garage: Yes
- Garage Spaces: 2
- Covered Spaces: 2
Location
- Area: 32605 - Gainesville
- County: Alachua
- Development Name: 32605 - Gainesville
- Subdivision: TIMBERBROOKE
- Driving Directions: From NW 39th Ave turn onto NW 24th Blvd. Make a left onto NW 45th Ave then a left onto NW 21st Dr. Continue onto NW 43rd Pl before making a right onto NW 22nd St. The home will be on the right.
- Direction Faces: West
School Information
- Elementary School: C. W. Norton Elementary School-AL
- Middle School: Westwood Middle School-AL
- High School: Gainesville High School-AL
Community
- Community Name: 32605 - Gainesville
Heating & Cooling
- Cooling Type: Central Air
- Heating Type: Central, Natural Gas
Utilities
- Sewer: Public Sewer
- Water: Public
- Utility Description: Cable TV Available, Electricity Available, Electricity Connected, Natural Gas Available, Natural Gas Connected, Sewer Connected, Underground Utilities, Water Available, Water Connected
Structural Information
- Architectural Info: Ranch
- Architectural Style: Ranch
- Exterior Const.: Cedar, Wood Frame, Wood Siding
- Roof: Shingle
- Windows: Blinds, Double Pane Windows, Window Treatments
- Stories/Levels: One
- Square Feet: 1,340
- Sq. Ft. Source: Public Records
- Living Area: 1,340 Sq. Ft.
- Year Built: 1990
Additional Structures
- Other Structures: Shed(s)
Lot Features
- Lot Size (Acres): 0.18
- Lot Size (Sq. Ft.): 7,841
- Lot Size: 7841
- Frontage: Street Paved
- Street/Road Desc.: Paved
- Fencing (Description): Wood
Financial Considerations
- Tax Amount: $1,785
- Tax Year: 2025
Disclosures and Reports
- Ownership: Fee Simple
- Special Conditions: None
- Legal Description: TIMBERBROOKE UNIT 3 PB P-4 LOT 29 OR 1780/2050
- Flood Zone Info: X
- APN: 7916043029
- Property ID: 7916043029
Listed by Keller Williams Gainesville Realty Partners
Sold by Stewart Realty & Management, Llc

Get Pre-Approved Today
Schools
Schools serving 4341 NW 22nd St
School District:Alachua County School District
| Name | Grades | Distance |
|---|---|---|
C. W. Norton Elementary School 2200 Northwest 45th Avenue, Gainesville, FL 32605 | K-5 | 0.1 mi |
Westwood Middle School, Gainesville, FL 3215 Northwest 15 Avenue, Gainesville, FL 32605 | 6-8 | 2.4 mi |
Gainesville High School 1900 Northwest 13th Street, Gainesville, FL 32609 | 9-12 | 1.9 mi |
Disclaimer:
School attendance boundaries provided by ATTOM Data Solutions and are for reference only. Contact the school directly to verify enrollment eligibility.
Price & Sales History for 4341 NW 22nd St
Date
Details
Price
Change
Source
8/21/2026
Sold
$287,500
-0.83%
MLS
7/07/2026
Listed
$289,900
—
MLS
Disclaimer: Historical sales information is derived from public records provided by the county offices. Information is not guaranteed and should be independently verified.
4341 NW 22nd Street, Gainesville, FL 32605 (MLS# GC541554) is a Single Family property that was sold at $287,500 on August 21, 2026. Want to learn more about 4341 NW 22nd Street? Do you have questions about finding other Single Family real estate for sale in Gainesville? You can browse all Gainesville real estate or contact a Coldwell Banker agent to request more information.