This is a carousel with tiles that activate property listing cards. Use the previous and next buttons to navigate.
1/31
$345,900 Sale Pending
This is a carousel with tiles that activate property listing cards. Use the previous and next buttons to navigate.
1/31
Property Description
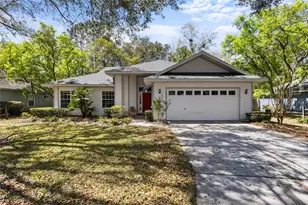
Located in the beautiful neighborhood of Capri in Gainesville, FL, this well-maintained 3-bedroom, 2-bath home offers 1,535 square feet of inviting living space. The Open floor plan features high ceilings and an abundance of natural light, creating a warm and spacious feel throughout. The living area, dining room, and kitchen feature Vinyl plank flooring, installed in 2022, while Plantation shutters add an elegant touch. The kitchen is both functional and charming, w/ ample counter space, a pull-up bar, eat-in kitchen area and a pass-through window for easy entertaining on the spacious screened-in patio. Stainless steel appliances include a Newer refrigerator (2021) and New dishwasher (2023). The Primary suite overlooks an expansive backyard and courtyard. The en-suite bathroom is equipped with dual sinks, a walk-in shower, generous walk-in closet. French doors from the living room open onto the screened patio, perfect for enjoying Florida's outdoor lifestyle. Newer roof and Fresh interior & exterior paint in 2020 add to the home's appeal, along with the convenience of a two-car garage and a generator. Beyond the home, the friendly and inviting Capri community offers fantastic amenities, including a pool, gym, clubhouse, tennis courts, and access to scenic walking and biking trails. This home combines modern updates with timeless charm in a well-established community, making it the perfect place to call home.
Full Property Details
Full Property Details for 4422 NW 34th Dr
General
- Price: $345,900
- HOA FEE: $95/month
- Taxes: $2,461 (2025)
- Status: Pending
- Type: Single Family
- Source: MidFloridaRegionalMLS
- MLS ID: GC541545
- Updated: 7/1/2026
- Added to Site: 14 day(s) ago
Rental Information
- Min. Lease: 1-2 Years
Interior
- Number of Rooms: 3
- Interior Features: Ceiling Fan(s)
- Appliances: Dryer, Microwave, Refrigerator, Washer
- Furnishings: Unfurnished
- Flooring: Carpet, Vinyl
Rooms
Bathrooms
- Total Bathrooms: 2
- Full Bathrooms: 2
Bedrooms
- Total Bedrooms: 3
Other Rooms
- Laundry: Inside
Exterior
- Exterior Features: Lighting
Parking
- Garage: Yes
- Attached garage: Yes
- Garage Spaces: 1
- Covered Spaces: 1
Location
- Area: 32605 - Gainesville
- County: Alachua
- Development Name: 32605 - Gainesville
- Subdivision: CAPRI CLUSTER PH I
- Driving Directions: From NW 34th ST, W at Capri Main Entrance (NW 44th Place); Turn right onto NW 34th Dr, 2nd house on the left
- Direction Faces: East
School Information
- Elementary School: C. W. Norton Elementary School-AL
- Middle School: Westwood Middle School-AL
- High School: Gainesville High School-AL
Community
- Community Name: 32605 - Gainesville
- Community Features: Clubhouse, Deed Restrictions, Fitness Center, Pool, Sidewalks, Tennis Court(s)
- Association: Yes
- Assoc. Name: EMMER DEVELOPMENT/DENISE HEUFERT
- Pet Restrictions: Buyer and buyer's agent to verify pet restrictions.
Heating & Cooling
- Cooling Type: Central Air
- Heating Type: Central
Utilities
- Sewer: Public Sewer
- Water: Public
- Utility Description: Cable TV Available, Electricity Connected, Sewer Connected, Water Connected
Structural Information
- Exterior Const.: HardiPlank Type
- Roof: Shingle
- Stories/Levels: One
- Square Feet: 1,535
- Sq. Ft. Source: Public Records
- Year Built: 1996
Lot Features
- Lot Size (Acres): 0.17
- Lot Size (Sq. Ft.): 7,405
- Lot Size: 7405
- Street/Road Desc.: Asphalt
Financial Considerations
- Association Fee: $95
- Assoc Fee Freq.: Monthly
- Assoc Fee Desc.: Required
- Tax Amount: $2,461.25
- Tax Year: 2025
Disclosures and Reports
- Ownership: Fee Simple
- Special Conditions: None
- Legal Description: CAPRI CLUSTER S/D PH 1 PB S-45 LOT 29 OR 2764/0621
- Flood Zone Info: X
- APN: 6067010029
- Property ID: 6067010029
Listed by Realty One Group Elevate
Get Pre-Approved Today
Schools
Schools serving 4422 NW 34th Dr
School District:Alachua County School District
| Name | Grades | Distance |
|---|---|---|
C. W. Norton Elementary School 2200 Northwest 45th Avenue, Gainesville, FL 32605 | K-5 | 1.2 mi |
Westwood Middle School, Gainesville, FL 3215 Northwest 15 Avenue, Gainesville, FL 32605 | 6-8 | 2.2 mi |
Gainesville High School 1900 Northwest 13th Street, Gainesville, FL 32609 | 9-12 | 2.6 mi |
Disclaimer:
School attendance boundaries provided by ATTOM Data Solutions and are for reference only. Contact the school directly to verify enrollment eligibility.
Price & Sales History for 4422 NW 34th Dr
Date
Details
Price
Change
Source
6/30/2026
Listed
$345,900
121.73%
MLS
9/09/2003
Sold
$156,000
—
Public Record
Disclaimer: Historical sales information is derived from public records provided by the county offices. Information is not guaranteed and should be independently verified.
Tax History
Tax History for 4422 NW 34th Dr
Year
Property Taxes
Change
Tax Assessment
Change
2025
$2,461
4%
$144,206
3%
2024
$2,359
3%
$140,142
3%
2023
$2,294
5%
$136,060
6%
2021
$2,179
-1%
$128,249
-3%
2022
$2,211
1%
$132,097
4%
2021
$2,179
2%
$126,478
2%
2019
$2,126
9%
$123,635
2%
2018
$1,952
—
$121,330
2%
2017
$1,947
2%
$118,840
2%
2016
$1,901
-1%
$116,400
1%
2015
$1,925
—
$115,600
1%
2014
$1,920
2%
$114,690
1%
2013
$1,884
—
$113,000
—
Disclaimer: Historical tax information is derived from public records provided by the county offices. Information is not guaranteed and should be independently verified.
Estimate the Cost
Estimate the Cost for 4422 NW 34th Dr
4422 NW 34th Drive, Gainesville, FL 32605 (MLS# GC541545) is a Single Family property with 3 bedrooms and 2 full bathrooms. 4422 NW 34th Drive is currently listed for $345,900 and was received on June 30, 2026. Want to learn more about 4422 NW 34th Drive? Do you have questions about finding other Single Family real estate for sale in Gainesville? You can browse all Gainesville real estate or contact a Coldwell Banker agent to request more information.