This is a carousel with tiles that activate property listing cards. Use the previous and next buttons to navigate.
1/1
$650,000
This is a carousel with tiles that activate property listing cards. Use the previous and next buttons to navigate.
1/1
Property Description
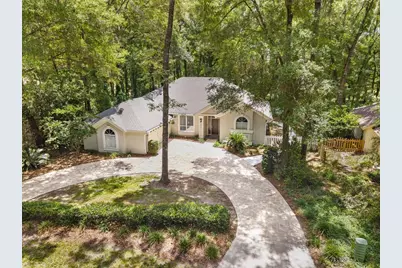
This beautifully updated home offers a rare and versatile floor plan featuring a private studio-style primary suite complete with its own full kitchen, making it ideal for multigenerational living, long-term guests, a caregiver suite, or homeowners seeking additional privacy. The studio suite was thoughtfully upgraded with shaker cabinetry, quartz countertops, tile backsplash, pantry storage, full-size appliances, two high-efficiency picture windows, separate mini-split HVAC systems, and a beautifully enhanced bathroom featuring a heated bidet toilet, updated fixtures, and accessibility handrails. Throughout the home, carpet and tile have been replaced with engineered hardwood flooring, creating a warm and cohesive feel. The entire interior has been freshly painted, including walls, ceilings, trim, and doors. The hall bathroom has been completely renovated with a tile shower, tile flooring, new fixtures, lighting, and a pedestal sink. The main kitchen has been refreshed with painted cabinetry, new refrigerator, premium high-heat wall oven, microwave, under-cabinet lighting, quartz sink, and updated hardware. Additional improvements include a tankless water heater, LED lighting throughout, new ceiling fans, new electrical outlets, updated door hardware, new chandeliers, and a modernized fireplace feature wall. Outdoor enhancements include a raised and re-screened patio, new screen door with doggy door, added backyard sidewalk and step that can accommodate a small ramp for improved patio access, Hardie board siding on the studio addition, gutter guards, and other exterior improvements designed for both function and curb appeal. Located in the heart of Haile Plantation, residents enjoy tree-lined streets, miles of walking trails, nearby shopping and dining, and convenient access to the University of Florida, UF Health, Celebration Pointe, and Butler Plaza. This move-in ready home offers an exceptional combination of flexibility, quality updates, and one of Gainesville's premier locations.
Full Property Details
Full Property Details for 4471 SW 101st Dr
General
- Sold For: $650,000
- HOA FEE: $46/month
- HOA FEE FREQ.: Quarterly
- Taxes: $9,282 (2025)
- Status: Closed
- Type: Single Family
- Source: MidFloridaRegionalMLS
- MLS ID: GC541310
- Added to Site: 25 day(s) ago
Rental Information
- Min. Lease: No Minimum
Interior
- Number of Rooms: 9
- Interior Features: Chair Rail, Crown Molding, Eating Space In Kitchen, High Ceilings, Kitchen and Family Room Combination, Primary Bedroom Main Floor, Split Bedroom, Walk-In Closet(s), Window Treatments
- Fireplace: Yes
- Fireplace(s): Family Room, Gas
- Appliances: Built-In Oven, Cooktop, Dishwasher, Disposal, Microwave, Range Hood, Refrigerator, Tankless Water Heater
- Furnishings: Unfurnished
- Flooring: Engineered Hardwood, Tile
Rooms
Bathrooms
- Total Bathrooms: 3
- Full Bathrooms: 3
Bedrooms
- Total Bedrooms: 4
Other Rooms
- Laundry: Inside, Laundry Room
Additional Information
- Shared Amenities: Park, Trail(s)
- Security/Safety: Security System
Exterior
- Exterior Features: Fire Pit, Garden, Private Mailbox, Rain Gutters, Sliding Doors
- Deck/Patio: Covered, Enclosed, Patio, Screened
- Porch/Patio/Deck: Covered, Enclosed, Patio, Screened
Parking
- Garage: Yes
- Attached garage: Yes
- Garage Spaces: 2
- Covered Spaces: 2
- Parking Features: Circular Driveway, Driveway, Garage Door Opener, Garage Faces Side
Location
- Area: 32608 - Gainesville
- County: Alachua
- Development Name: 32608 - Gainesville
- Subdivision: HAILE PLANTATION UNIT 19 PH I
- Driving Directions: From intersection of SW 91st St and SW 44th Ave - Head West for 0.7 miles. Turn Left on SW 101st Dr and travel 0.3 miles. 4471 SW 101ST DR is on your left.
- Direction Faces: North
School Information
- Elementary School: Kimball Wiles Elementary School-AL
- Middle School: Kanapaha Middle School-AL
- High School: F. W. Buchholz High School-AL
Community
- Community Name: 32608 - Gainesville
- Community Features: Golf Carts OK, Golf
- Optional Amenities: Park, Trail(s)
- Association: Yes
- Assoc. Name: Bosshardt / Christina
Heating & Cooling
- Cooling Type: Central Air, Mini-Split Unit(s)
- Heating Type: Central
Utilities
- Sewer: Public Sewer
- Water: Public
- Utility Description: Cable Connected, Electricity Connected, Natural Gas Connected
Structural Information
- Exterior Const.: HardiPlank Type, Stucco
- Roof: Shingle
- Stories/Levels: One
- Square Feet: 2,456
- Sq. Ft. Source: Owner
- Living Area: 2,456 Sq. Ft.
- Year Built: 1994
Lot Features
- Property View: Golf Course, Trees/Woods
- Lot Size (Acres): 0.26
- Lot Size (Sq. Ft.): 11,326
- Lot Size: 11326
- Frontage: Street Paved
- Street/Road Desc.: Paved
- Fencing (Description): Wood
Financial Considerations
- Association Fee: $138
- Assoc Fee Freq.: Quarterly
- Assoc Fee Desc.: Required
- Tax Amount: $9,282
- Tax Year: 2025
Disclosures and Reports
- Ownership: Fee Simple
- Special Conditions: None
- Legal Description: HAILE PLANTATION UNIT 19 PHASE I PB R-24 & 25 LOT 18 OR 2901/0456 & OR 4059/0334
- Flood Zone Info: X
- APN: 6860191018
- Property ID: 6860191018
Listed by Bhgre Thomas Group
Sold by Keller Williams Gainesville Realty Partners

Get Pre-Approved Today
Schools
Schools serving 4471 SW 101st Dr
School District:Alachua County School District
| Name | Grades | Distance |
|---|---|---|
Kimball Wiles Elementary School 4601 Southwest 75th Street, Gainesville, FL 32608 | K-5 | 1.9 mi |
F. W. Buchholz High School 5510 Northwest 27th Avenue, Gainesville, FL 32606 | 9-12 | 5.5 mi |
Kanapaha Middle School 5005 Southwest 75th Street, Gainesville, FL 32608 | 6-8 | 1.9 mi |
Disclaimer:
School attendance boundaries provided by ATTOM Data Solutions and are for reference only. Contact the school directly to verify enrollment eligibility.
Price & Sales History for 4471 SW 101st Dr
Date
Details
Price
Change
Source
7/13/2026
Sold
$650,000
-1.52%
MLS
6/19/2026
Listed
$660,000
—
MLS
Disclaimer: Historical sales information is derived from public records provided by the county offices. Information is not guaranteed and should be independently verified.
4471 SW 101st Drive, Gainesville, FL 32608 (MLS# GC541310) is a Single Family property that was sold at $650,000 on July 13, 2026. Want to learn more about 4471 SW 101st Drive? Do you have questions about finding other Single Family real estate for sale in Gainesville? You can browse all Gainesville real estate or contact a Coldwell Banker agent to request more information.