This is a carousel with tiles that activate property listing cards. Use the previous and next buttons to navigate.
1/101
$725,000 Sale Pending
This is a carousel with tiles that activate property listing cards. Use the previous and next buttons to navigate.
1/101
Property Description
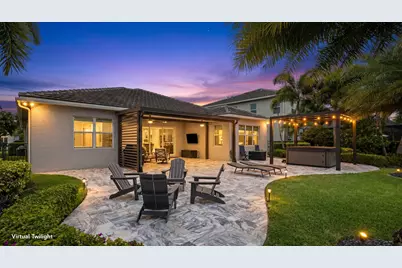
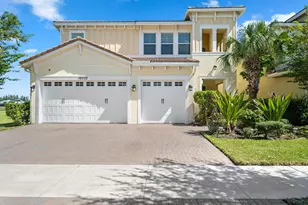
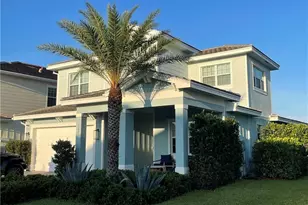
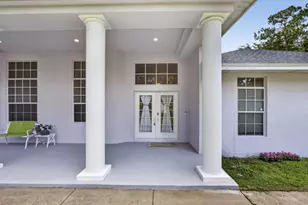
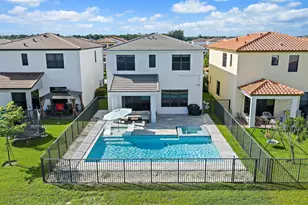
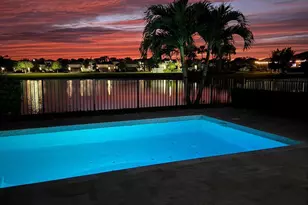
Welcome to this stunning Sandhill model in the highly desirable Groves community of Westlake with a rare lot and view and stunning expanded decking. This one-story home offers 4 bedrooms, 3 full bathrooms, impact glass throughout, a spacious driveway, and a 2-car garage. From the moment you arrive, the double-door entry sets the tone for the elegant, designer-inspired feel found throughout the home. There is no home that compares to this beauty. Step inside to a bright, crisp white interior with beautiful laminate flooring throughout the main living areas and an open layout filled with natural light. The heart of the home is the gorgeous oversized kitchen, featuring white shaker cabinetry, black quartz countertops, a large center island with pendant lighting, stainless steel hood, cooktop, stylish backsplash, wall oven with microwave, wine cooler, dishwasher, and a large sink. Extended cabinetry creates the perfect coffee bar area, while additional side seating makes this kitchen both functional and inviting. The kitchen opens beautifully to the main living area, where a striking marble fireplace feature wall adds warmth, elegance, and a high-end designer touch. Just off the kitchen, the formal dining room offers a spacious and bright setting for entertaining, family gatherings, or everyday meals. The primary suite is a peaceful retreat with carpet flooring, tray ceilings, four windows that bring in abundant natural light, and beautiful lake views. A second fireplace feature wall in the bedroom adds another custom touch. The primary bathroom offers dual sinks, white shaker cabinetry, granite countertops, a glass-enclosed shower, and two walk-in closets conveniently located within the bathroom. Three additional bedrooms provide plenty of space for family, guests, or a home office. One bedroom features its own ensuite bathroom with white shaker cabinetry, granite countertops, and a tub, while the remaining two bedrooms share a full bathroom also finished with white shaker cabinetry, granite countertops, and a tub. The laundry room is equally well-appointed with upper cabinets, front-load washer and dryer, and a laundry sink. Step outside and experience the true showstopper of this home. The extended covered lanai features fans and additional lighting, creating the perfect outdoor living space. The backyard is finished with an extended marble deck, beautiful design details, a pergola extension, a separate pergola with a spa underneath, and peaceful lake views. This home combines comfort, style, and outdoor living in one of Westlake's most sought-after communities.
Full Property Details
Full Property Details for 4616 Canopy Grove Dr
General
- Price: $725,000
- HOA FEE: $65/month
- HOA FEE FREQ.: Quarterly
- Taxes: $1,631 (2025)
- Status: Pending
- Type: Single Family
- Source: Regional
- MLS ID: B26021645
- Updated: 5/4/2026
- Added to Site: 30 day(s) ago
Interior
- Number of Rooms: 3
- Interior Features: Built-in Features, Breakfast Area, Dining Area, Separate/Formal Dining Room, Dual Sinks, Eat-in Kitchen, High Ceilings, Kitchen Island, Main Level Primary, Split Bedrooms, Separate Shower, Walk-In Closet(s)
- Fireplace: Yes
- Fireplace(s): Decorative, Electric
- Appliances: Cooktop, Dryer, Dishwasher, Electric Cooktop, Ice Maker, Microwave, Oven, Refrigerator, Washer
- Flooring: Carpet, Laminate, Tile, Wood
Rooms
Bathrooms
- Total Bathrooms: 3
- Full Bathrooms: 3
- Main Floor Baths: 3
Bedrooms
- Total Bedrooms: 4
- Bedrooms Main: 4
Other Rooms
- Laundry: Inside, Main Level, Laundry Room, Laundry Tub, Sink, Washer Dryer Install Allowed
Additional Information
- Shared Amenities: Basketball Court, Bocce Court, Clubhouse, Dog Park, Management, Picnic Area, Playground, Park, Pool, Parking, Restaurant, Sidewalks, Trail(s)
- Pool: Yes
- Pool Description: Association
- Spa: Yes
- Spa Description: Above Ground
- Security/Safety: Fire Alarm, Gated Community, Key Card Entry, Phone Entry, Smoke Detector(s), Security Guard
Exterior
- Exterior Features: Awning(s), Room For Pool
Parking
- Garage: Yes
- Attached garage: Yes
- Garage Spaces: 2
- Covered Spaces: 2
- Total Spaces: 2
- Parking Features: Attached, Driveway, Garage
Location
- County: Palm Beach
- Subdivision: GROVES OF WESTLAKE
- Direction Faces: Northeast
School Information
- Elementary School: Golden Grove
- Middle School: Osceola Creek
- High School: Seminole Ridge
Community
- Community Name: 5540
- Association: Yes
- Assoc. Fees Include: Common Areas
- Pets Allowed: Yes
Heating & Cooling
- Central air: Yes
- Air Conditioning: Yes
- Cooling Type: Central Air, Ceiling Fan(s)
- Heating Type: Central
Utilities
- Sewer: Public Sewer
- Water: Public
- Cable Available: Yes
- Utility Description: Cable Available, Electricity Available, Natural Gas Available, Water Available
Structural Information
- Structure Type: House
- Builder: Minto Communities
- Model: Sandhill
- Construction: Block, Concrete
- Roof: Concrete, Tile
- Windows: Blinds, Sliding
- Doors: French Doors
- Stories/Levels: 1
- Building Size: 3129
- Square Feet: 2,464
- Sq. Ft. Source: Public Records
- Living Area: 2,464 Sq. Ft.
- Year Built: 2021
- Property Condition: Resale
Additional Structures
- Other Structures: Pergola
Lot Features
- Property View: Lake, Pond, Water
- Lot Size (Acres): 0.19
- Lot Features: Oversized Lot, Sprinkler System, 1/4 Acre
- Zoning: R-1
Water Features
- Water View: Yes
- Water Front Desc.: Lake Front, None
- Water Front View: Lake Front, None
- Lake Front: Yes
Financial Considerations
- Association Fee: $196
- Assoc Fee Freq.: Quarterly
- Other Assoc Fees: $175
- Other Fee Freq.: Quarterly
- Tax Amount: $1,631.02
- Tax Year: 2025
- Terms: Cash, Conventional, FHA, VA Loan
Disclosures and Reports
- Special Conditions: Standard, Listed As-Is
- Legal Description: GROVES OF WESTLAKE PHASE 1 LT 113
- Property ID: 77404312100001130
Listed by Santana Homes
Get Pre-Approved Today
Schools
Schools serving 4616 Canopy Grove Dr
School District:Palm Beach County School District
| Name | Grades | Distance |
|---|---|---|
Golden Grove Elementary School 5959 140th Avenue North, West Palm Beach, FL 33411 | K-5 | 2 mi |
Osceola Creek Middle School 6775 180th Avenue North, Loxahatchee, FL 33470 | 6-8 | 3.2 mi |
Seminole Ridge Community High School 4601 Seminole Pratt Whitney Road, Loxahatchee, FL 33470 | 9-12 | 1.1 mi |
Disclaimer:
School attendance boundaries provided by ATTOM Data Solutions and are for reference only. Contact the school directly to verify enrollment eligibility.
Price & Sales History for 4616 Canopy Grove Dr
Date
Details
Price
Change
Source
4/29/2026
Listed
$725,000
49.01%
MLS
9/01/2021
Sold
$486,560
—
Public Record
Disclaimer: Historical sales information is derived from public records provided by the county offices. Information is not guaranteed and should be independently verified.
Tax History
Tax History for 4616 Canopy Grove Dr
Year
Property Taxes
Change
Tax Assessment
Change
2024
$1,640
—
$444,040
3%
2024
$1,640
24%
$431,526
3%
2023
$1,321
-38%
$418,957
507%
2021
$2,125
-76%
$69,000
-83%
2022
$9,003
—
$406,754
—
Disclaimer: Historical tax information is derived from public records provided by the county offices. Information is not guaranteed and should be independently verified.
Estimate the Cost
Estimate the Cost for 4616 Canopy Grove Dr
4616 Canopy Grove Drive, Westlake, FL 33470 (MLS# B26021645) is a Single Family property with 4 bedrooms and 3 full bathrooms. 4616 Canopy Grove Drive is currently listed for $725,000 and was received on April 29, 2026. Want to learn more about 4616 Canopy Grove Drive? Do you have questions about finding other Single Family real estate for sale in Westlake? You can browse all Westlake real estate or contact a Coldwell Banker agent to request more information.