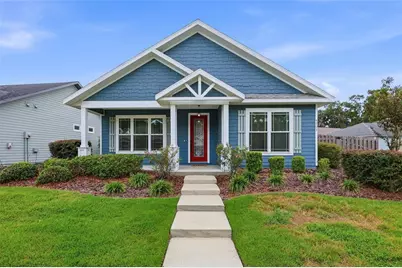
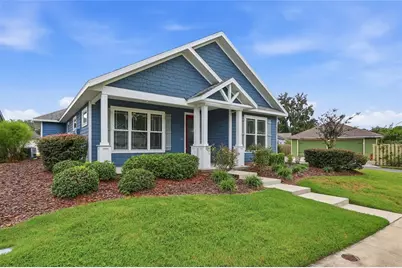
Full Property Details for 4703 SW 63rd Rd
General
- Price: $296,000
- HOA FEE: $50/month
- HOA FEE FREQ.: Quarterly
- Taxes: $9,178 (2025)
- Status: Active
- Type: Single Family
- Source: MidFloridaRegionalMLS
- MLS ID: GC543026
- Updated: 10/6/2026
- Added to Site: 6 day(s) ago
Rental Information
Interior
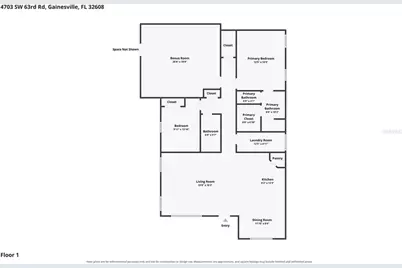
- Number of Rooms: 3
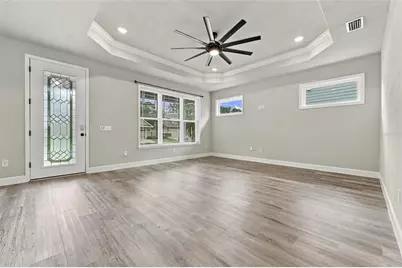
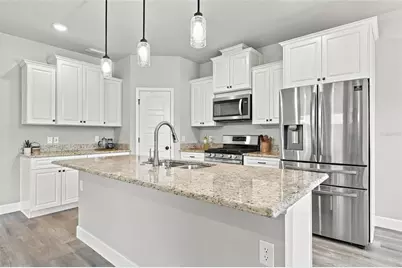
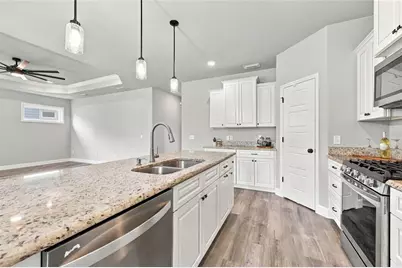
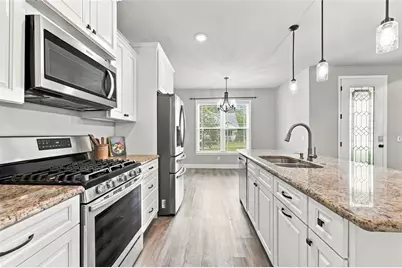
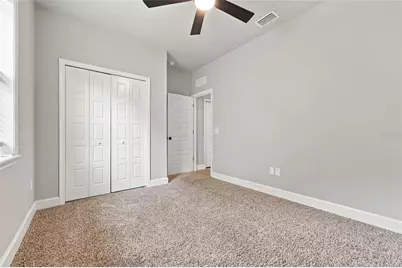
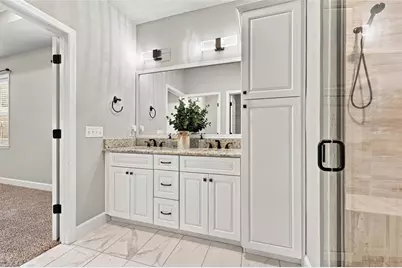
- Interior Features: Ceiling Fan(s), Eating Space In Kitchen, Open Floorplan, Stone Counters, Thermostat, Tray Ceiling(s), Walk-In Closet(s)
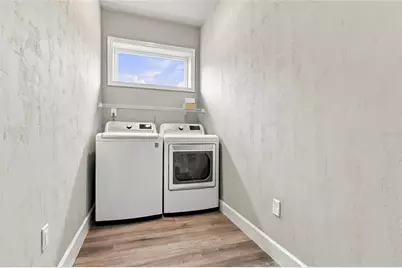
- Appliances: Dishwasher, Dryer, Microwave, Range, Refrigerator, Washer
- Furnishings: Unfurnished
- Flooring: Carpet, Luxury Vinyl, Tile
Rooms
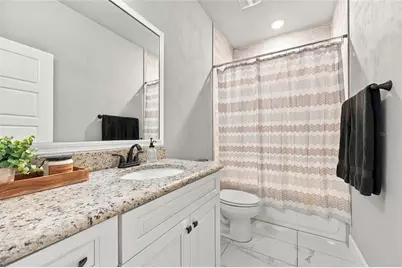
- Total Bathrooms: 2
- Full Bathrooms: 2
- Laundry: Electric Dryer Hookup, Inside, Laundry Room, Washer Hookup
Exterior
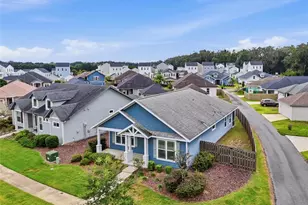
- Exterior Features: Sidewalk
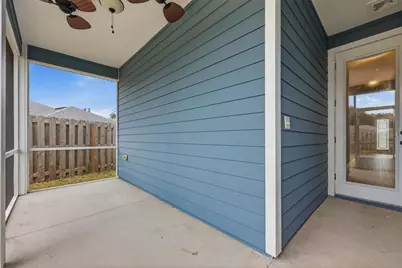
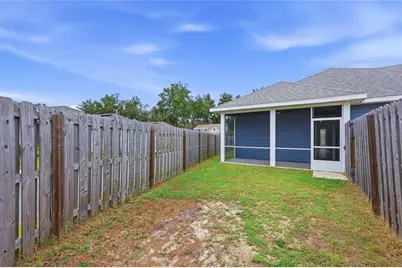
- Deck/Patio: Covered, Front Porch, Rear Porch, Screened
- Porch/Patio/Deck: Covered, Front Porch, Rear Porch, Screened
Parking
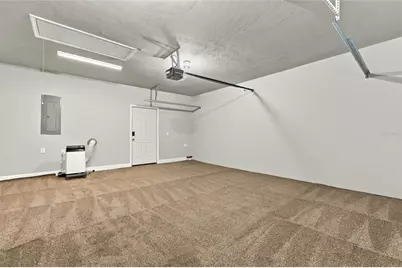
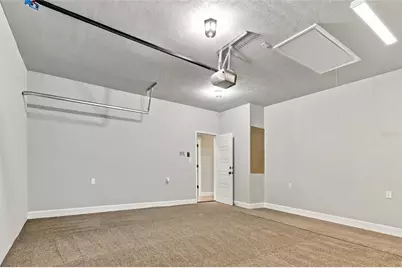
- Garage: Yes
- Attached garage: Yes
- Garage Spaces: 2
- Covered Spaces: 2
- Parking Features: Alley Access, Converted Garage, Driveway, Garage Faces Rear
Location
- Area: 32608 - Gainesville
- County: Alachua
- Development Name: 32608 - Gainesville
- Subdivision: FINLEY WOODS PH 1C
- Driving Directions: From the intersection of FL-24 E/SW Archer Road and SW 63rd Blvd, head southeast on SW 63rd Blvd. Continue onto SW 62nd Avenue. Turn right onto SW 46th Drive. Turn right onto SW 63rd Road. The home is on the left.
- Direction Faces: North
School Information
- Elementary School: Idylwild Elementary School-AL
- Middle School: Kanapaha Middle School-AL
- High School: Gainesville High School-AL
Community
- Community Name: 32608 - Gainesville
- Community Features: Clubhouse, Pool, Sidewalks
- Association: Yes
- Assoc. Name: Bosshardt Community Association Management
- Pet Restrictions: Buyer or buyer's agent to verify all pet restrictions with the management company.
Heating & Cooling
- Cooling Type: Central Air
- Heating Type: Central, Electric
Utilities
- Sewer: Public Sewer
- Water: Public
- Utility Description: Electricity Connected, Natural Gas Connected, Sewer Connected, Water Connected
Structural Information
- Builder: Norfleet Homes
- Exterior Const.: Cement Siding, HardiPlank Type, Wood Frame
- Roof: Shingle
- Stories/Levels: One
- Square Feet: 1,407
- Sq. Ft. Source: Public Records
- Year Built: 2020
Lot Features
- Lot Size (Acres): 0.13
- Lot Size (Sq. Ft.): 5,532
- Lot Size: 5532
- Frontage: Street Paved
- Street/Road Desc.: Paved, Asphalt
- Fencing (Description): Fenced, Wood
Financial Considerations
- Association Fee: $150
- Assoc Fee Freq.: Quarterly
- Assoc Fee Desc.: Required
- CDD: Yes
- Tax Amount: $9,178
- Tax Year: 2025
Disclosures and Reports
- Ownership: Fee Simple
- Special Conditions: None
- Legal Description: FINLEY WOODS PH 1C PB 34 PG 19 LOT 72 OR 4814/0354
- Flood Zone Info: X
- APN: 6985030072
- Property ID: 6985030072
Listed by Keller Williams Gainesville Realty Partners