This is a carousel with tiles that activate property listing cards. Use the previous and next buttons to navigate.
1/1
$388,000
This is a carousel with tiles that activate property listing cards. Use the previous and next buttons to navigate.
1/1
Property Description
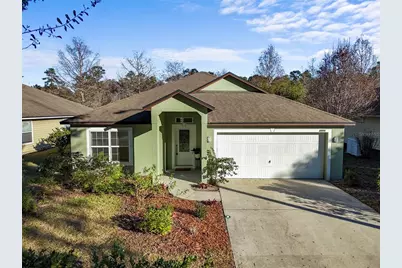
Perfect for families, professionals commuting to the University of Florida, or anyone looking for a move-in ready home with style, space, and peaceful water views, this 4 bedroom, 2 bath Westchester beauty offers over 2,100 square feet, a GORGEOUS fully remodeled kitchen with dual granite islands, a massive family room, and a pond-front setting with tranquil views from your oversized screened patio all in a NON-FLOOD zone with low HOA fees and access to a stunning community pool and playground. Built in 2010 with durable concrete/stucco construction, this home combines energy efficiency, thoughtful upgrades, and an unbeatable location just minutes from HWY 441 and UF. As you pull into the driveway, you immediately notice the clean exterior with fresh paint and the inviting presence of this well-maintained home. Step inside and you're welcomed by a beautiful foyer that creates the perfect first impression defined, polished, and inviting while still flowing naturally into the main living spaces. Fresh interior paint, updated fixtures, and modern finishes throughout let you know this home has been thoughtfully cared for. As you move forward, the open layout unfolds with separate living and dining spaces that give you flexibility whether you're hosting holiday dinners, creating a home office, or designing a cozy sitting area. Then you step into the true centerpiece of the home the stunning, fully renovated kitchen. Two oversized granite islands anchor the space, offering an incredible prep room, seating, and gathering space. Custom wood cabinetry, stainless steel appliances, decorative storage with custom lighting, and thoughtful design details make this kitchen as functional as it is beautiful. Whether you're entertaining friends or enjoying a quiet evening at home, this space was made for connection. The kitchen flows seamlessly into the family room, giving you an open feel while still maintaining distinct living areas. Natural light and backyard pond views create a calm and inviting backdrop to everyday living. Your primary suite is privately positioned away from the secondary bedrooms, creating a true retreat within the home. Tray ceilings add elegance, while the spacious ensuite bath offers dual sinks, a soaking tub, separate walk-in shower, and private water closet your own personal escape at the end of the day. Three additional bedrooms and separate bathroom provide flexibility for guests, children, or a dedicated office or hobby space. Step outside to your large screened back patio and you'll immediately understand what sets this home apart. Overlooking a beautiful neighborhood pond, this space becomes your daily sanctuary. You'll sip your morning coffee while birdwatching as herons and egrets glide across the water. You'll unwind in the evenings with peaceful sunset reflections shimmering across the pond. The screened enclosure allows you to enjoy the breeze and the views year-round in comfort. Additional highlights include an inside laundry room, updated lighting and hardware, new ceiling fans, fresh interior and exterior paint, and a spacious two-car garage. Living in Westchester means more than just owning a home you'll enjoy access to a gorgeous community pool perfect for cooling off during Florida summers, plus a playground and open green spaces that make it easy to gather, relax, and enjoy the outdoors. This home offers space, upgrades, waterfront serenity, and community lifestyle all wrapped into one exceptional opportunity.
Full Property Details
Full Property Details for 4910 NW 81st Ave
General
- Sold For: $388,000
- HOA FEE: $42/month
- HOA FEE FREQ.: Annually
- Taxes: $7,429 (2025)
- Status: Closed
- Type: Single Family
- Source: MidFloridaRegionalMLS
- MLS ID: GC537964
- Added to Site: 87 day(s) ago
Rental Information
- Min. Lease: No Minimum
Interior
- Number of Rooms: 8
- Interior Features: Built-in Features, Ceiling Fan(s), Eating Space In Kitchen, High Ceilings, Kitchen and Family Room Combination, Open Floorplan, Primary Bedroom Main Floor, Stone Counters, Thermostat, Walk-In Closet(s)
- Appliances: Dishwasher, Dryer, Electric Water Heater, Range, Range Hood, Refrigerator, Washer
- Furnishings: Unfurnished
- Flooring: Carpet, Tile
Rooms
Bathrooms
- Total Bathrooms: 2
- Full Bathrooms: 2
Bedrooms
- Total Bedrooms: 4
Other Rooms
- Laundry: Laundry Room
Additional Information
- Shared Amenities: Playground, Pool
Exterior
- Exterior Features: Awning(s), French Doors, Lighting, Sidewalk
- Deck/Patio: Rear Porch, Screened
- Porch/Patio/Deck: Rear Porch, Screened
Parking
- Garage: Yes
- Attached garage: Yes
- Garage Spaces: 2
- Covered Spaces: 2
Location
- Area: 32653 - Gainesville
- County: Alachua
- Development Name: 32653 - Gainesville
- Subdivision: WESCHESTER CLUSTER PH 1
- Driving Directions: Head North on NW 43rd St. Turn left onto NW 42nd Blvd to enter Weschester, then turn left on NW 81st Ave. The house is on the right side.
- Direction Faces: South
School Information
- Elementary School: William S. Talbot Elem School-AL
- Middle School: A. L. Mebane Middle School-AL
- High School: Santa Fe High School-AL
Community
- Community Name: 32653 - Gainesville
- Community Features: Playground, Pool, Sidewalks
- Optional Amenities: Playground, Pool
- Association: Yes
- Assoc. Name: Westchester/Erol Thomas
- Pet Restrictions: Buyer to verify any pet restrictions
Heating & Cooling
- Cooling Type: Central Air
- Heating Type: Natural Gas
Utilities
- Sewer: Public Sewer
- Water: Public
- Utility Description: BB/HS Internet Available, Cable TV Available, Electricity Connected, Public, Sewer Connected, Water Connected
Structural Information
- Builder: Magnolia Homes Inc. Florida Corporation
- Exterior Const.: Concrete, Stucco
- Roof: Shingle
- Stories/Levels: One
- Square Feet: 2,136
- Sq. Ft. Source: Public Records
- Living Area: 2,136 Sq. Ft.
- Year Built: 2010
Lot Features
- Property View: Trees/Woods, Water
- Lot Size (Acres): 0.16
- Lot Size (Sq. Ft.): 6,970
- Lot Size: 6970
- Street/Road Desc.: Paved
Water Features
- Water View: Yes
Financial Considerations
- Association Fee: $500
- Assoc Fee Freq.: Annually
- Assoc Fee Desc.: Required
- Tax Amount: $7,429
- Tax Year: 2025
Disclosures and Reports
- Ownership: Fee Simple
- Special Conditions: None
- Legal Description: WESCHESTER CLUSTER SUBDIVISON PHASE I PB 27 PG 28 LOT 25 OR 3974/1826
- Flood Zone Info: X
- APN: 6009010025
- Property ID: 6009010025
Listed by Keller Williams Gainesville Realty Partners
Sold by Florida Homes Realty & Mortgage Gville

Get Pre-Approved Today
Schools
Schools serving 4910 NW 81st Ave
School District:Alachua County School District
| Name | Grades | Distance |
|---|---|---|
William S. Talbot Elementary School 5701 Northwest 43rd Street, Gainesville, FL 32653 | K-5 | 1.5 mi |
A. L. Mebane Middle School 16401 Northwest 140th Street, Alachua, FL 32615 | 6-8 | 7.9 mi |
Santa Fe High School 16213 Northwest US Highway 441, Alachua, FL 32615 | 9-12 | 9.4 mi |
Disclaimer:
School attendance boundaries provided by ATTOM Data Solutions and are for reference only. Contact the school directly to verify enrollment eligibility.
Price & Sales History for 4910 NW 81st Ave
Date
Details
Price
Change
Source
4/17/2026
Sold
$388,000
-2.76%
MLS
3/04/2026
Listed
$399,000
—
MLS
Disclaimer: Historical sales information is derived from public records provided by the county offices. Information is not guaranteed and should be independently verified.
4910 NW 81st Avenue, Gainesville, FL 32653 (MLS# GC537964) is a Single Family property that was sold at $388,000 on April 17, 2026. Want to learn more about 4910 NW 81st Avenue? Do you have questions about finding other Single Family real estate for sale in Gainesville? You can browse all Gainesville real estate or contact a Coldwell Banker agent to request more information.