This is a carousel with tiles that activate property listing cards. Use the previous and next buttons to navigate.
1/35
$300,000
This is a carousel with tiles that activate property listing cards. Use the previous and next buttons to navigate.
1/35
Property Description
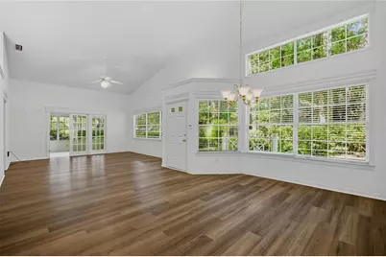
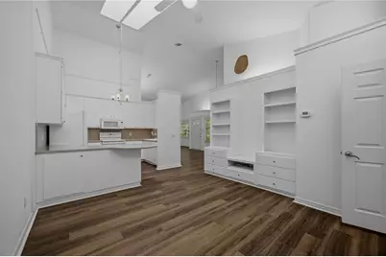
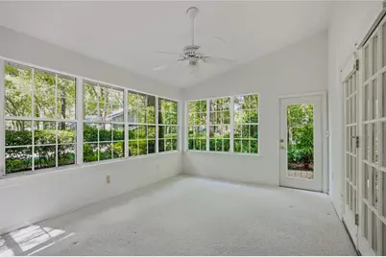
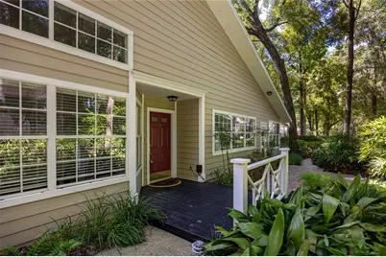
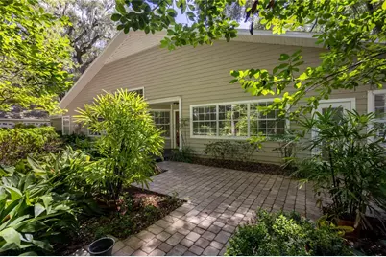
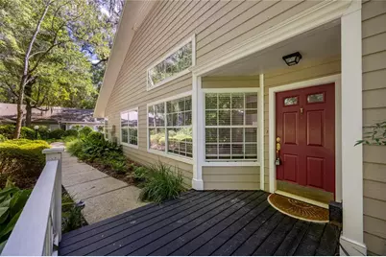
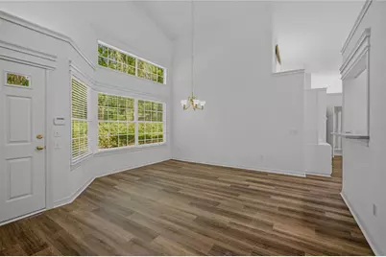
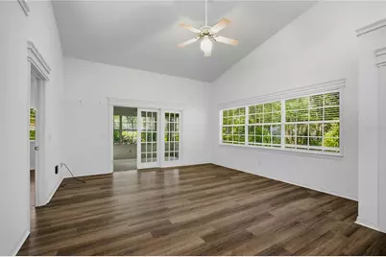
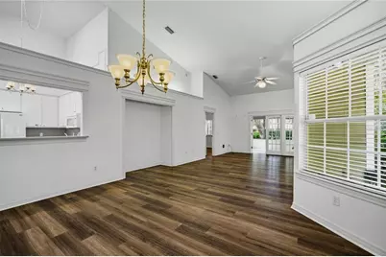
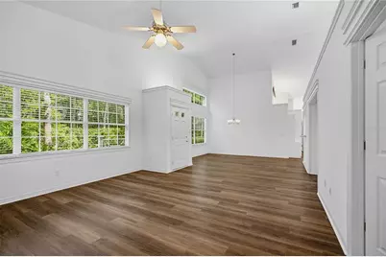
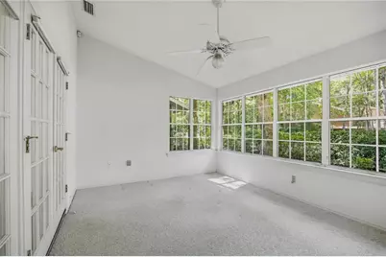
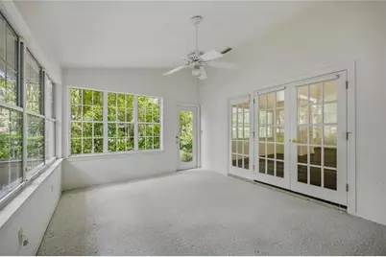
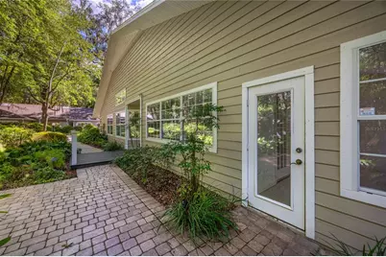
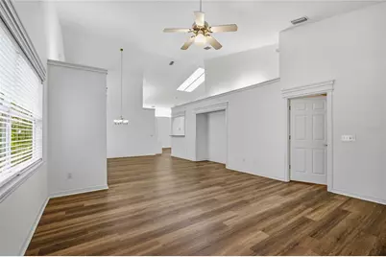
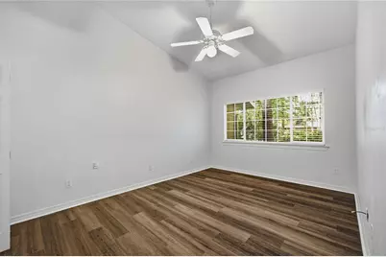
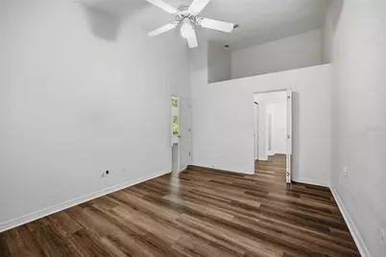
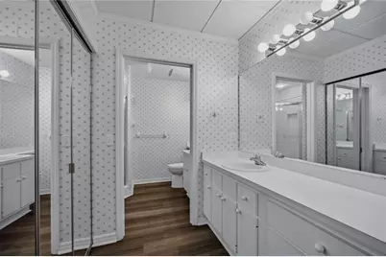
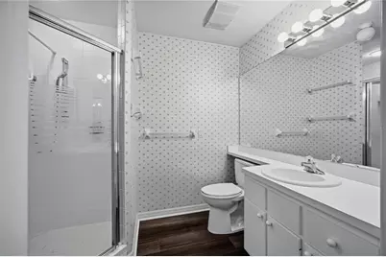
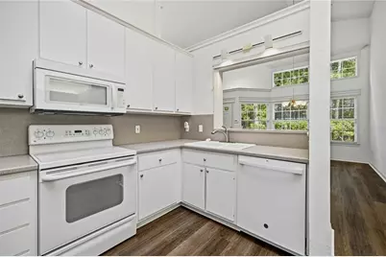
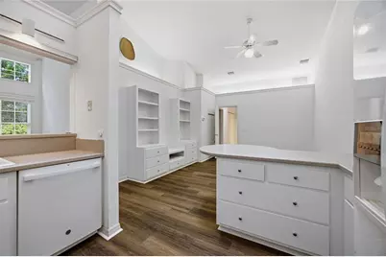
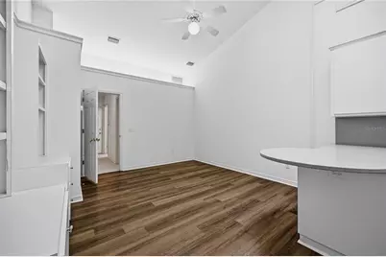
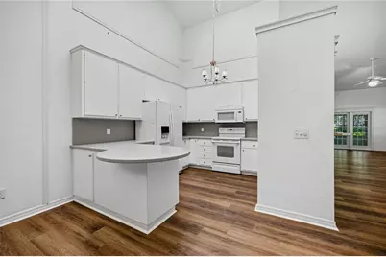
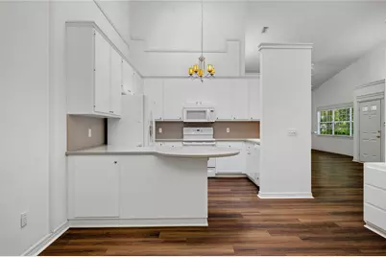
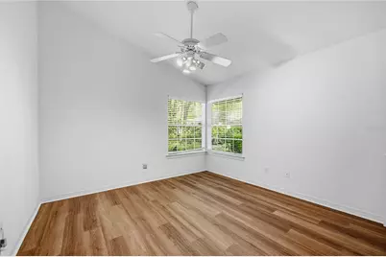
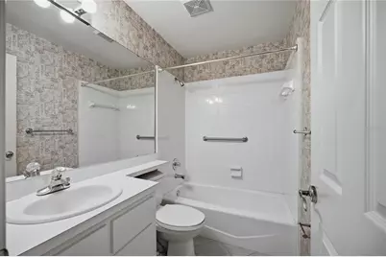
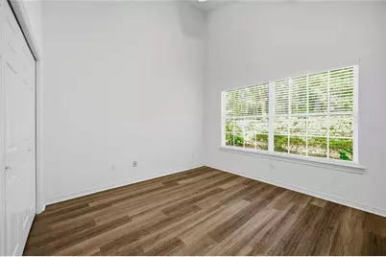
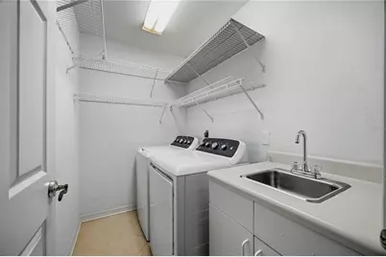
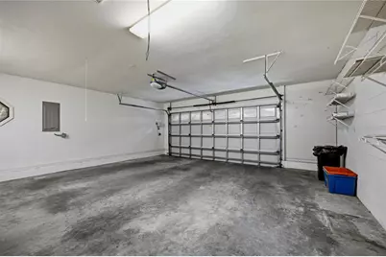
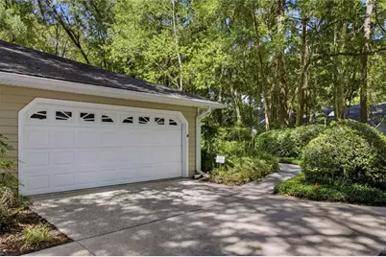
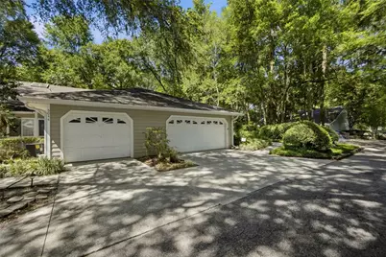
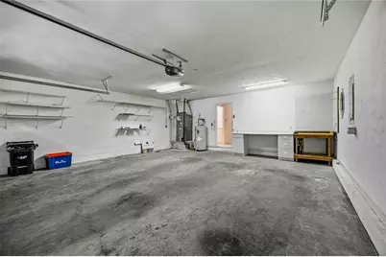
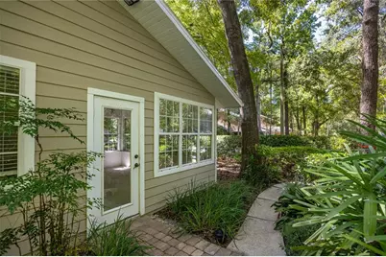
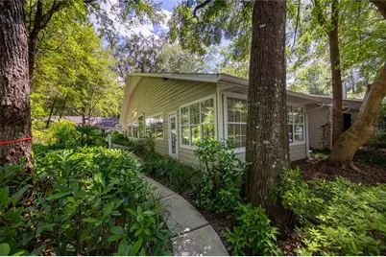
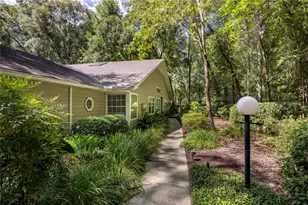
Rarely available, this single-story end-unit home in Vintage View offers the perfect combination of privacy, space and low-maintenance living. This 3 bedroom, 2 bathroom attached home features soaring ceilings, a private garden and an oversized two-car garage. Vintage View is a Planned Unit Development (PUD), meaning you own the land while enjoying condominium-style convenience with exterior maintenance and lawn care provided by the HOA. Community amenities include a clubhouse, screened community pool and tennis court. Built in 1985, the home has been meticulously maintained with newer interior paint and luxury vinyl plank flooring throughout much of the home. A beautifully landscaped, lighted walkway leads to the covered front entry, where mature hedges, ornamental plantings and lush gardens create a welcoming first impression. Just outside the entrance, a spacious paver patio provides the perfect spot for grilling, dining outdoors or entertaining friends. Inside, the open living and dining areas are filled with natural light thanks to soaring 15-foot ceilings and a dramatic wall of windows. To the right of the foyer is the spacious living room, where French doors open into the heated and cooled Florida Room. With its vaulted ceiling, wall of windows and direct access to the rear garden and patio, this versatile space is ideal as a sunroom, home office or additional living area. Adjacent to the Florida Room is the spacious owner's suite. Large enough for a king-sized bedroom set, it features vaulted ceilings, a large window overlooking the private garden, a walk-in closet and an oversized vanity with abundant storage. The en suite bathroom includes a second vanity and sink, a walk-in shower and a linen closet. To the left of the foyer, the dining area enjoys views of the garden through a wall of windows and transoms and connects to the kitchen through a convenient pass-through. Around the corner, the kitchen and family room continue the open feel with tall ceilings and a skylight that fills the space with natural light. The kitchen features white 42-inch cabinets, Corian countertops, white appliances, generous storage and a breakfast bar overlooking the family room. The family room is warm and inviting with a wall of custom built-in bookshelves, making it the perfect place for movie nights, reading or casual gatherings. A hallway off the family room leads to two guest bedrooms, a full guest bathroom, the laundry room and additional storage, including a pantry and extra closets. Both guest bedrooms feature high ceilings, ceiling fans and newer luxury vinyl plank flooring. The guest bathroom offers a tub and shower combination with tile flooring. The laundry room includes the washer and dryer, a utility sink, additional shelving and built-in cabinetry for excellent storage. Beyond the laundry room is the oversized attached two-car garage with an automatic garage door opener and plenty of room for additional storage, bicycles or a workshop area. Vintage View enjoys an exceptional NW Gainesville location on a major bus route, less than one mile from the Oaks Mall and HCA Florida North Florida Hospital and less than three miles from the University of Florida. Single-story end units with soaring ceilings and abundant natural light rarely become available, making this an outstanding opportunity to enjoy one of Gainesville's most desirable low-maintenance communities.
Full Property Details
Full Property Details for 5040 SW 9th Ln
General
- Price: $300,000
- HOA FEE: $315/month
- Taxes: $1,638 (2025)
- Status: Active
- Type: Single Family
- Source: MidFloridaRegionalMLS
- MLS ID: GC542239
- Updated: 7/28/2026
- Added to Site: 31 day(s) ago
Rental Information
- Min. Lease: 1-2 Years
Interior
- Number of Rooms: 3
- Interior Features: Built-in Features, Cathedral Ceiling(s), Ceiling Fan(s), Crown Molding, High Ceilings, Kitchen and Family Room Combination, Living Room/Dining Room Combo, Open Floorplan, Primary Bedroom Main Floor, Skylight(s), Solid Surface Counters, Split Bedroom, Thermostat, Vaulted Ceiling(s), Walk-In Closet(s)
- Appliances: Dishwasher, Dryer, Range, Refrigerator, Washer
- Furnishings: Unfurnished
- Flooring: Luxury Vinyl, Tile
Rooms
Bathrooms
- Total Bathrooms: 2
- Full Bathrooms: 2
Bedrooms
- Total Bedrooms: 3
Other Rooms
- Laundry: Inside, Laundry Room
Additional Information
- Shared Amenities: Clubhouse, Pool, Tennis Court(s)
- Security/Safety: Security System
Exterior
- Exterior Features: Garden, Irrigation System, Private Yard, Rain Gutters
- Deck/Patio: Deck, Patio
- Porch/Patio/Deck: Deck, Patio
Parking
- Garage: Yes
- Attached garage: Yes
- Garage Spaces: 2
- Covered Spaces: 2
Location
- Area: 32607 - Gainesville
- County: Alachua
- Development Name: 32607 - Gainesville
- Subdivision: VINTAGE VIEW
- Driving Directions: From West Newberry Road and NW 62nd Street (head south on NW 62nd Street, yes the grid isn't perfect). The road will become SW 62nd Blvd. Turn left into Vintage View at SW 9th Place. Turn right onto SW 9th Lane. Home will be down on your left.
- Direction Faces: South
School Information
- Elementary School: Myra Terwilliger Elementary School-AL
- Middle School: Kanapaha Middle School-AL
- High School: F. W. Buchholz High School-AL
Community
- Community Name: 32607 - Gainesville
- Community Features: Clubhouse, Deed Restrictions, Pool, Tennis Court(s)
- Optional Amenities: Clubhouse, Pool, Tennis Court(s)
- Association: Yes
- Assoc. Name: Priscilla Johnston, President
- Assoc. Fees Include: Common Area Taxes, Community Pool, Maintenance Structure, Maintenance Grounds, Manager
- Number of Pets: 2
- Pet Restrictions: Recommended no more than 2. No more than 1 dog.
Heating & Cooling
- Cooling Type: Central Air
- Heating Type: Central
Utilities
- Sewer: Public Sewer
- Water: Public
- Utility Description: BB/HS Internet Available, Cable Connected, Electricity Connected, Fiber Optics, Fire Hydrant, Phone Available, Sewer Connected, Street Lights, Underground Utilities, Water Connected
Structural Information
- Architectural Info: Cottage, Patio
- Architectural Style: Cottage, Patio
- Exterior Const.: Wood Siding
- Roof: Shingle
- Common Walls: Corner Unit, End Unit
- Stories/Levels: One
- Square Feet: 1,857
- Sq. Ft. Source: Estimated
- Year Built: 1985
Lot Features
- Property View: Garden
- Lot Size (Acres): 0.14
- Lot Size (Sq. Ft.): 6,098
- Lot Size: 6098
- Frontage: Street Dead-End, Street Paved
- Street/Road Desc.: Paved
Financial Considerations
- Association Fee: $315
- Assoc Fee Freq.: Monthly
- Assoc Fee Desc.: Required
- Tax Amount: $1,638.01
- Tax Year: 2025
Disclosures and Reports
- Ownership: Fee Simple
- Special Conditions: None
- Legal Description: Lot 104, of Vintage View, Phase III, a Planned Unit Development, as per plat thereof recorded in Plat Book "O" Page 33, of the public records of Alachua County, Florida.
- Flood Zone Info: X
- APN: 6680103104
- Property ID: 6680103104
Listed by Arista Realty
Get Pre-Approved Today
Schools
Schools serving 5040 SW 9th Ln
School District:Alachua County School District
| Name | Grades | Distance |
|---|---|---|
Myra Terwilliger Elementary School 301 Northwest 62nd Street, Gainesville, FL 32607 | K-5 | 1 mi |
F. W. Buchholz High School 5510 Northwest 27th Avenue, Gainesville, FL 32606 | 9-12 | 2.5 mi |
Kanapaha Middle School 5005 Southwest 75th Street, Gainesville, FL 32608 | 6-8 | 2.9 mi |
Disclaimer:
School attendance boundaries provided by ATTOM Data Solutions and are for reference only. Contact the school directly to verify enrollment eligibility.
Price & Sales History for 5040 SW 9th Ln
Date
Details
Price
Change
Source
7/28/2026
Listed
$300,000
—
MLS
Disclaimer: Historical sales information is derived from public records provided by the county offices. Information is not guaranteed and should be independently verified.

Tax History
Tax History for 5040 SW 9th Ln
Year
Property Taxes
Change
Tax Assessment
Change
2025
$1,638
5%
$114,433
3%
2024
$1,563
4%
$111,208
3%
2023
$1,509
6%
$107,969
6%
2021
$1,422
-2%
$101,771
-3%
2022
$1,452
2%
$104,824
4%
2021
$1,422
3%
$100,366
2%
2019
$1,375
8%
$98,110
2%
2018
$1,272
1%
$96,280
2%
2017
$1,264
2%
$94,300
2%
2016
$1,240
-1%
$92,360
1%
2015
$1,256
—
$91,720
1%
2014
$1,250
-9%
$91,000
-5%
2013
$1,370
—
$95,900
—
Disclaimer: Historical tax information is derived from public records provided by the county offices. Information is not guaranteed and should be independently verified.
Estimate the Cost
Estimate the Cost for 5040 SW 9th Ln
5040 SW 9th Lane, Gainesville, FL 32607 (MLS# GC542239) is a Single Family property with 3 bedrooms and 2 full bathrooms. 5040 SW 9th Lane is currently listed for $300,000 and was received on July 28, 2026. Want to learn more about 5040 SW 9th Lane? Do you have questions about finding other Single Family real estate for sale in Gainesville? You can browse all Gainesville real estate or contact a Coldwell Banker agent to request more information.
