This is a carousel with tiles that activate property listing cards. Use the previous and next buttons to navigate.
1/1
$715,000
This is a carousel with tiles that activate property listing cards. Use the previous and next buttons to navigate.
1/1
Property Description
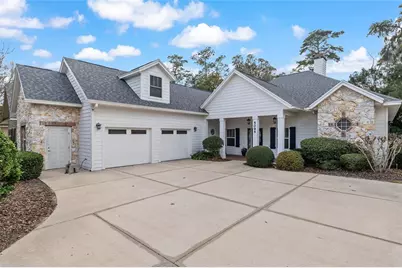
Nestled behind the gates of Millhopper Forest, one of Gainesville's most picturesque neighborhoods known for its tree-lined streets, sidewalks, and timeless appeal, this exceptional residence is located within The Cottages, an exclusive enclave of luxury garden homes designed for elegant, low-maintenance living. Residents enjoy comprehensive exterior maintenance including front and rear lawn care, irrigation service, gutter cleaning, and power washing of driveways and sidewalks, allowing more time to enjoy the lifestyle this remarkable community offers. A former Parade Home, this stunning Southern Living-inspired residence immediately captivates with its inviting front porch with brick paver accents, beautiful Florida fieldstone detailing, and outstanding curb appeal. Built in 2007 with exceptional craftsmanship and architectural character throughout, the home offers approximately 3300 square feet of heated and cooled living space in a thoughtfully designed three-way split floor plan. Inside, wide-plank wood flooring flows throughout the main living areas, including the formal dining room, study, great room, and family room. An integrated sound system enhances both the interior living spaces and outdoor lanai, creating the perfect atmosphere for entertaining. The welcoming foyer is flanked by a handsome study featuring custom wainscoting, extensive built-in cabinetry, and a built-in desk, while the large formal dining room provides an elegant setting for gatherings. The spacious great room serves as the heart of the home with a classic gas fireplace, custom wood mantel, extensive built-ins, and french doors opening to the lanai and pool. The beautifully updated gourmet kitchen is designed to impress, featuring custom 42-inch white cabinetry, granite countertops, subway tile backsplash, stainless steel appliances including a gas cooktop, and a generous breakfast area. Just beyond, a stunning family and media room addition completed in 2016 offers an entire wall of custom built-ins with integrated television space, abundant natural light, wood flooring, and panoramic views of the pool and outdoor living areas. The private owner's retreat is a luxurious sanctuary with direct access to the lanai and pool, dual oversized walk-in closets, and a spa-inspired bath featuring granite-topped vanities, a jetted soaking tub, separate shower, and private water closet. Two guest bedrooms share a well-appointed bath in their own private wing, while the fourth bedroom is positioned upstairs as a versatile bonus suite complete with a full bath-ideal as a guest retreat, game room, home theater, fitness room, or flex space tailored to your needs. Outdoor living is equally impressive. The expansive covered lanai overlooks a beautifully resurfaced freeform saltwater pool with raised planter accents and a private fenced backyard. Recent improvements provide peace of mind and exceptional value, including a new roof (2023), 22-kW whole-house generator, new pool screen enclosure (2026), resurfaced pool (2026),pool pump (2023), and new gas water heater (2026). A spacious indoor laundry room complete with washer and dryer and a two-car garage complete this meticulously maintained residence. Combining timeless architecture, luxury finishes, extensive updates, and the ease of maintenance-free living, this is a rare opportunity to enjoy one of Gainesville's most desirable gated communities.
Full Property Details
Full Property Details for 5094 NW 58th St
General
- Sold For: $715,000
- HOA FEE: $300/month
- Taxes: $8,345 (2025)
- Status: Closed
- Type: Single Family
- Source: MidFloridaRegionalMLS
- MLS ID: GC540698
- Added to Site: 80 day(s) ago
Rental Information
- Min. Lease: 7 Months
Interior
- Number of Rooms: 3
- Interior Features: Built-in Features, Ceiling Fan(s), Central Vacuum, Crown Molding, Eating Space In Kitchen, High Ceilings, Primary Bedroom Main Floor, Solid Wood Cabinets, Stone Counters, Walk-In Closet(s), Window Treatments
- Fireplace: Yes
- Fireplace(s): Gas
- Appliances: Built-In Oven, Cooktop, Dishwasher, Disposal, Dryer, Gas Water Heater, Microwave, Range Hood, Refrigerator, Washer
- Furnishings: Unfurnished
- Flooring: Porcelain Tile, Hardwood
Rooms
Bathrooms
- Total Bathrooms: 4
- Full Bathrooms: 3
- Half Bathrooms: 1
Bedrooms
- Total Bedrooms: 4
Other Rooms
- Laundry: Inside, Laundry Room
Additional Information
- Shared Amenities: Maintenance
- Pool: Yes
- Private Pool: Yes
- Pool Description: In Ground, Salt Water, Screen Enclosure
- Security/Safety: Gated Community, Security System
Exterior
- Exterior Features: French Doors, Irrigation System, Private Mailbox, Rain Gutters, Sidewalk
- Deck/Patio: Covered, Porch, Screened
- Porch/Patio/Deck: Covered, Porch, Screened
Parking
- Garage: Yes
- Attached garage: Yes
- Garage Spaces: 2
- Covered Spaces: 2
Location
- Area: 32653 - Gainesville
- County: Alachua
- Development Name: 32653 - Gainesville
- Subdivision: MILLHOPPER FOREST
- Driving Directions: Heading west on Millhopper Rd (NW 53rd Ave) take a left into Millhopper Forest at NW 57th Street. Take a right onto NW 58th St., house will be half way down street on the left.
- Direction Faces: North
School Information
- Elementary School: William S. Talbot Elem School-AL
- Middle School: Fort Clarke Middle School-AL
- High School: Gainesville High School-AL
Community
- Community Name: 32653 - Gainesville
- Community Features: Deed Restrictions, Gated Community - No Guard, Sidewalks
- Optional Amenities: Maintenance
- Association: Yes
- Assoc. Name: Cornerstone - John McClanahan
- Assoc. Fees Include: Maintenance Structure
Heating & Cooling
- Cooling Type: Central Air
- Heating Type: Natural Gas
Utilities
- Sewer: Public Sewer
- Water: Public
- Utility Description: BB/HS Internet Available, Electricity Connected, Natural Gas Available, Sewer Connected, Sprinkler Meter, Street Lights, Underground Utilities, Water Connected
Structural Information
- Exterior Const.: HardiPlank Type
- Roof: Shingle
- Stories/Levels: Two
- Square Feet: 3,300
- Sq. Ft. Source: Public Records
- Living Area: 3,300 Sq. Ft.
- Year Built: 2007
Lot Features
- Lot Size (Acres): 0.23
- Lot Size (Sq. Ft.): 10,019
- Lot Size: 10019
- Street/Road Desc.: Paved
Financial Considerations
- Association Fee: $300
- Assoc Fee Freq.: Monthly
- Assoc Fee Desc.: Required
- Tax Amount: $8,345
- Tax Year: 2025
Disclosures and Reports
- Ownership: Fee Simple
- Special Conditions: None
- Legal Description: MILLHOPPER FOREST UNIT 2B PB 24 PG 86 LOT 65 OR 3653/0028 & OR 5195/2811
- Flood Zone Info: X
- APN: 6054021065
- Property ID: 6054021065
Listed by Coldwell Banker M.M. Parrish Realtors
Sold by Engel & Volkers Gainesville

Get Pre-Approved Today
Schools
Schools serving 5094 NW 58th St
School District:Alachua County School District
| Name | Grades | Distance |
|---|---|---|
William S. Talbot Elementary School 5701 Northwest 43rd Street, Gainesville, FL 32653 | K-5 | 1.2 mi |
Fort Clarke Middle School 9301 Northwest 23rd Avenue, Gainesville, FL 32606 | 6-8 | 2.9 mi |
Gainesville High School 1900 Northwest 13th Street, Gainesville, FL 32609 | 9-12 | 4.4 mi |
Disclaimer:
School attendance boundaries provided by ATTOM Data Solutions and are for reference only. Contact the school directly to verify enrollment eligibility.
Price & Sales History for 5094 NW 58th St
Date
Details
Price
Change
Source
7/15/2026
Sold
$715,000
-1.31%
MLS
6/11/2026
Listed
$724,500
—
MLS
Disclaimer: Historical sales information is derived from public records provided by the county offices. Information is not guaranteed and should be independently verified.
5094 NW 58th Street, Gainesville, FL 32653 (MLS# GC540698) is a Single Family property that was sold at $715,000 on July 15, 2026. Want to learn more about 5094 NW 58th Street? Do you have questions about finding other Single Family real estate for sale in Gainesville? You can browse all Gainesville real estate or contact a Coldwell Banker agent to request more information.