This is a carousel with tiles that activate property listing cards. Use the previous and next buttons to navigate.
1/34
$3,650
This is a carousel with tiles that activate property listing cards. Use the previous and next buttons to navigate.
1/34
Property Description
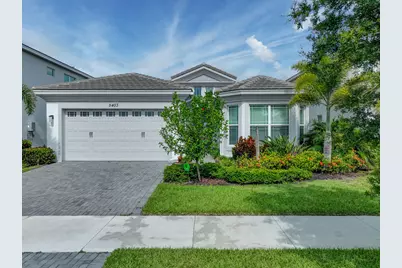
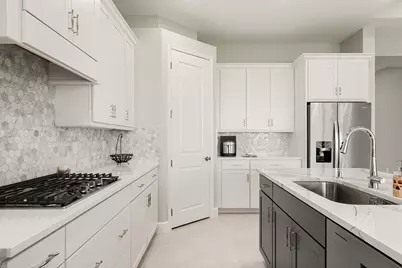
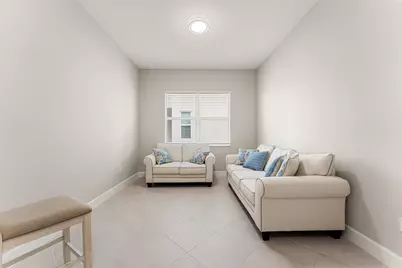
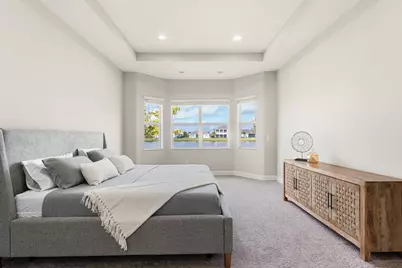
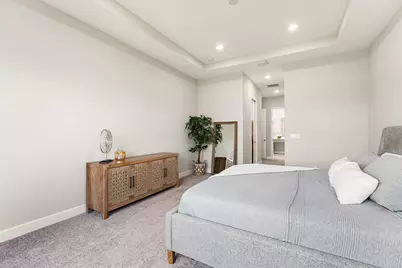
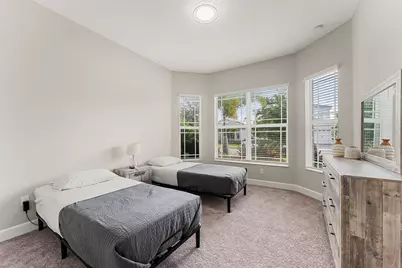
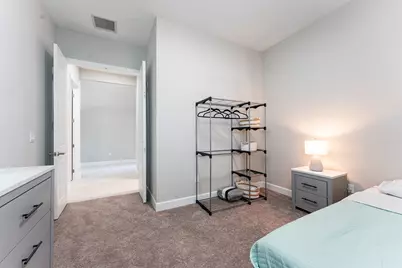
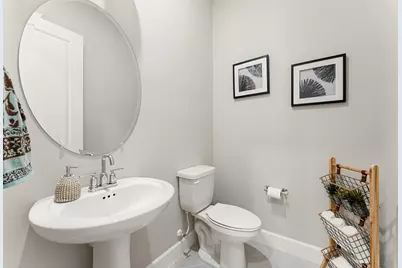
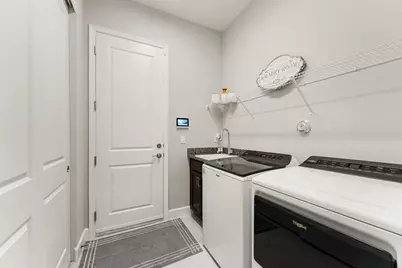
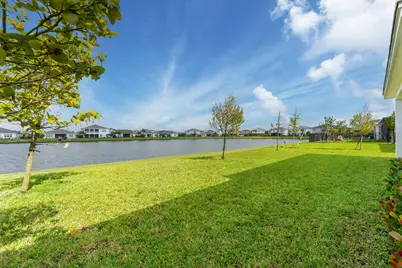
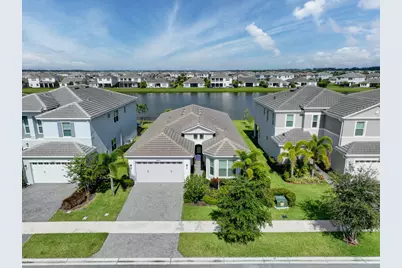
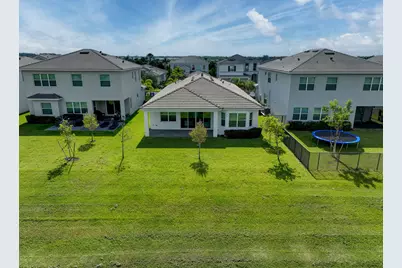
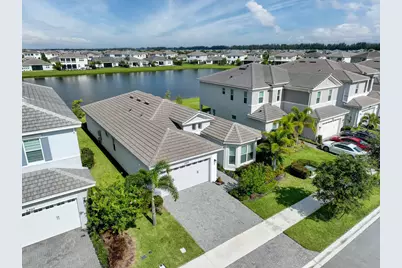
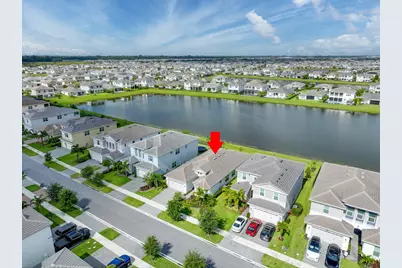
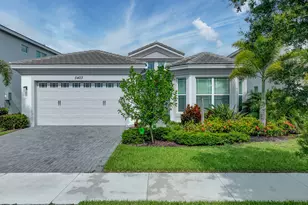
Discover the vibrant active lifestyle of Westlake in this beautifully furnished, single-story residence offering 3 bedrooms, 2.5 baths, and stunning lake views. This newer construction home is thoughtfully designed with upscale finishes throughout, including a gourmet kitchen featuring a gas cooktop, stainless steel appliances, decorative stone countertops, and an oversized island with extended seating and dining space. The open-concept floor plan seamlessly connects the kitchen and family room, enhanced by soaring 10-foot ceilings and expansive sliding glass doors that lead to the covered patio overlooking unobstructed lake views. The spacious primary suite boasts elegant coffered ceilings, dual walk-in closets, and a spa-inspired en-suite bath complete with a dual-sink vanity, wood cabinetry, stone countertops, an oversized glass-enclosed walk-in shower, and a private water closet. Two additional bedrooms share a full bath, while a convenient guest powder room provides added comfort for visitors. A versatile flex space offers endless possibilities as a sitting room, home office, den, or additional family room. Residents of Westlake enjoy access to exceptional resort-style amenities, including an AquaPark featuring a lagoon-style pool with beach entry, waterslide, children's splash zone, pavilions, picnic and dining areas, and fitness facilities, creating the perfect blend of recreation, relaxation, and community living.
Full Property Details
Full Property Details for 5403 Macoon Wy
General
- Rent: $3,650
- Status: Under Contract
- Type: Single Family
- Source: Regional
- MLS ID: B26043058
- Updated: 6/26/2026
- Added to Site: 28 day(s) ago
Rental Information
- Lease Terms: Monthly
- Date Available: 7/1/2025
Interior
- Interior Features: Dual Sinks, Kitchen Island, Main Level Primary, Pantry, Split Bedrooms, Separate Shower, Walk-In Closet(s)
- Appliances: Dryer, Dishwasher, Microwave, Oven, Refrigerator, Washer
- Furnished: Yes
- Furnishings: Furnished
- Flooring: Carpet, Ceramic Tile
Rooms
Bathrooms
- Total Bathrooms: 3
- Full Bathrooms: 2
- Half Bathrooms: 1
- Main Floor Baths: 3
Bedrooms
- Total Bedrooms: 3
- Bedrooms Main: 4
Other Rooms
- Laundry: Inside, Laundry Tub
Additional Information
- Shared Amenities: Pool
- Pool: Yes
- Pool Description: Association
- Security/Safety: Gated Community, Smoke Detector(s)
Exterior
- Exterior Features: Outdoor Living Area, Other, Room For Pool
- Porch/Patio/Deck: Covered, Patio, Porch
Parking
- Garage: Yes
- Attached garage: Yes
- Garage Spaces: 2
- Total Spaces: 4
- Parking Features: Attached, Driveway, Garage, Garage Door Opener
Location
- County: Palm Beach
- Subdivision: ORCHARDS OF WESTLAKE PHASE 1
- Driving Directions: North on Seminole Pratt & Whitney to Town Center Parkway North, head east to the orchards
- Direction Faces: East
School Information
- Elementary School: Golden Grove
- Middle School: Osceola Creek
- High School: Seminole Ridge
Community
- Community Name: 5540
- Assoc. Fees Include: Internet
Heating & Cooling
- Central air: Yes
- Air Conditioning: Yes
- Cooling Type: Central Air, Electric
- Heating Type: Central, Electric
Utilities
- Sewer: Public Sewer
Structural Information
- Construction: Block
- Roof: Tile
- Windows: Blinds, Shutters
- Stories/Levels: 1
- Building Size: 3025
- Square Feet: 2,305
- Sq. Ft. Source: Public Records
- Living Area: 2,305 Sq. Ft.
- Year Built: 2023
Lot Features
- Property View: Lake
- Lot Size (Acres): 0.15
- Lot Features: Sprinklers Automatic, 1/4 Acre
- Fencing (Description): None
Water Features
- Water Front: Yes
- Water View: Yes
- Water Front Desc.: Lake Front
- Water Front View: Lake Front
- Lake Front: Yes
Financial Considerations
- Security Deposit: $3,650
- Tenant Pays: Cable TV, Electricity, Gas, Repairs
Disclosures and Reports
- Legal Description: ORCHARDS OF WESTLAKE PHASE 1 LT 240
- Property ID: 77414305010002400
Listed by Balistreri Real Estate Inc
Schools
Schools serving 5403 Macoon Wy
School District:Palm Beach County School District
| Name | Grades | Distance |
|---|---|---|
Golden Grove Elementary School 5959 140th Avenue North, West Palm Beach, FL 33411 | K-5 | 0.8 mi |
Osceola Creek Middle School 6775 180th Avenue North, Loxahatchee, FL 33470 | 6-8 | 3.6 mi |
Seminole Ridge Community High School 4601 Seminole Pratt Whitney Road, Loxahatchee, FL 33470 | 9-12 | 2.2 mi |
Disclaimer:
School attendance boundaries provided by ATTOM Data Solutions and are for reference only. Contact the school directly to verify enrollment eligibility.
Price History for 5403 Macoon Wy
Date
Details
Price
Change
Source
6/19/2026
Listed
$3,650
—
MLS
Disclaimer: Historical sales information is derived from public records provided by the county offices. Information is not guaranteed and should be independently verified.

5403 Macoon Way, The Acreage, FL 33470 (MLS# B26043058) is a Single Family property with 3 bedrooms, 2 full bathrooms and 1 partial bathroom. 5403 Macoon Way is currently listed for rent at $3,650 and was received on June 19, 2026. Want to learn more about 5403 Macoon Way? Do you have questions about finding other real estate for sale or rent in The Acreage? You can browse all The Acreage rentals or contact a Coldwell Banker agent to request more information.