

This is a carousel with tiles that activate property listing cards. Use the previous and next buttons to navigate.
1/97
$1,500,000 Just Listed
This is a carousel with tiles that activate property listing cards. Use the previous and next buttons to navigate.
1/97
Property Description
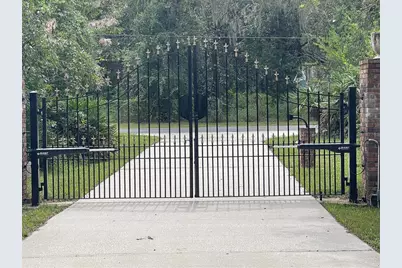
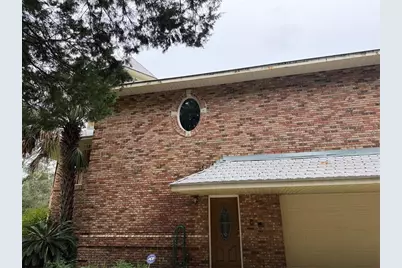
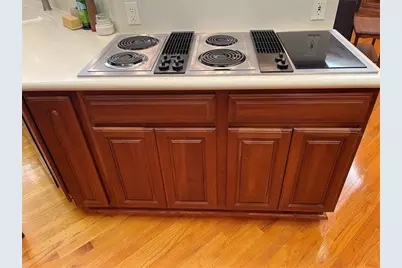
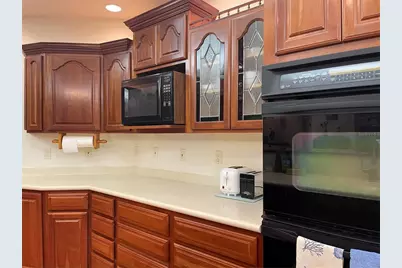
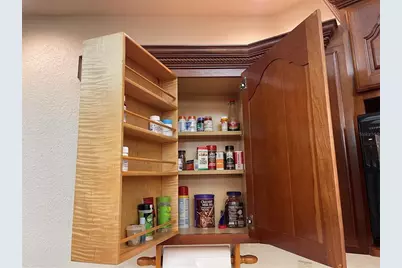
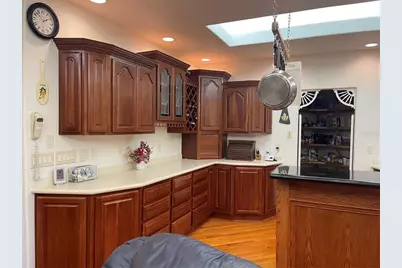
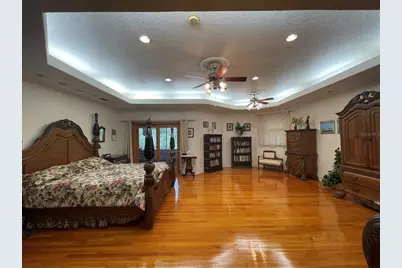
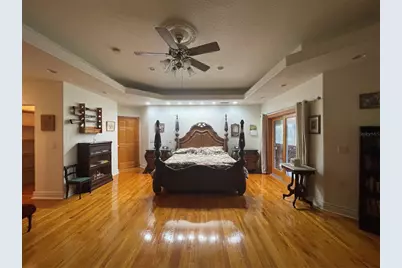
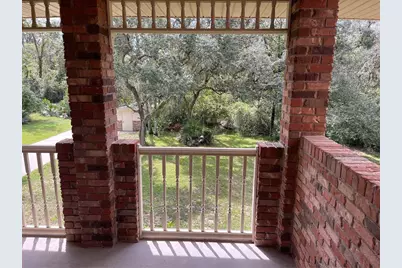
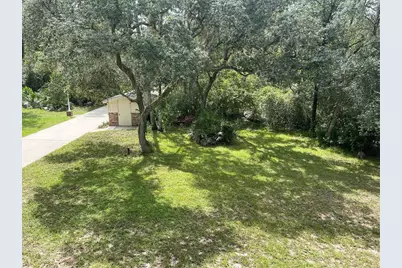
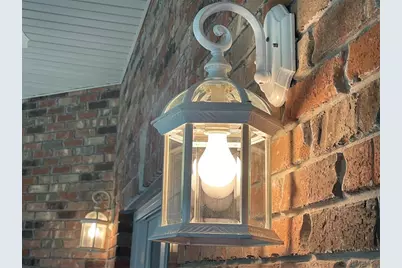
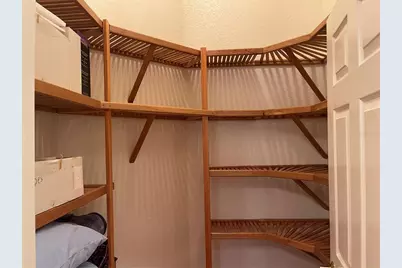
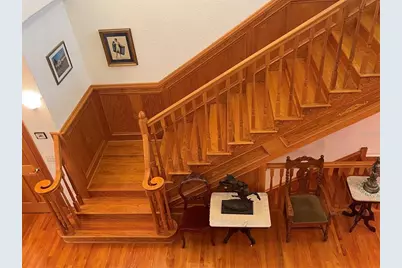
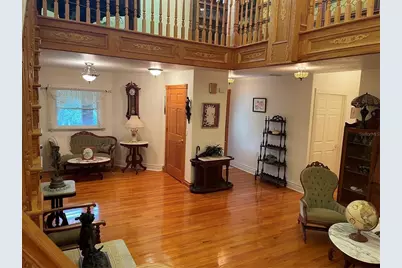
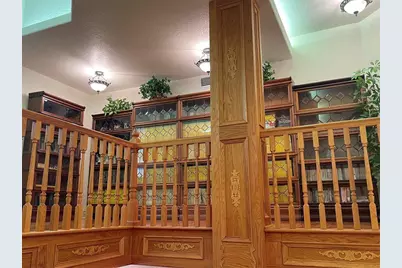
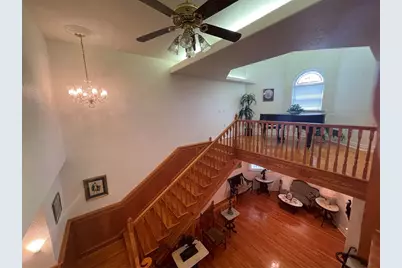
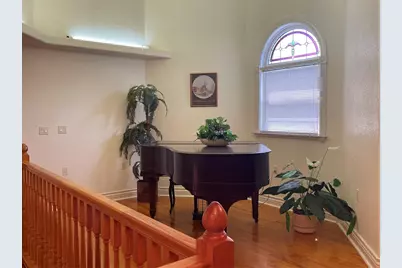
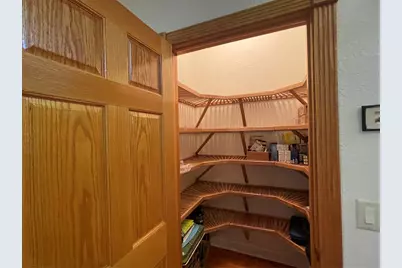
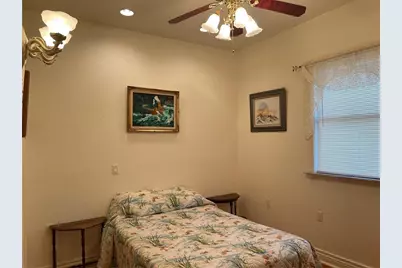
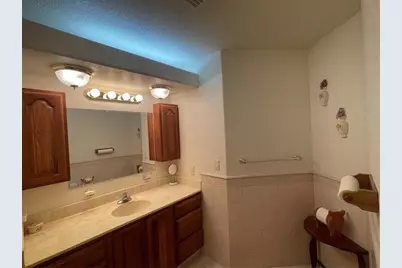
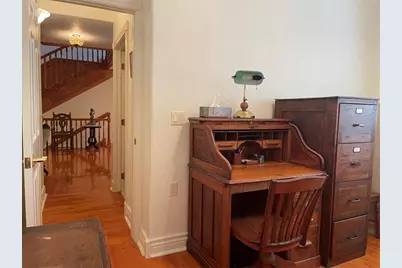
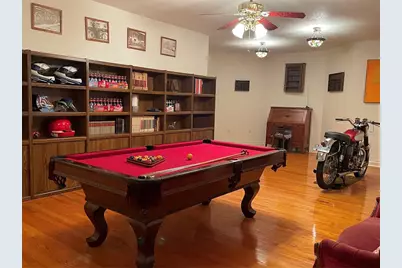
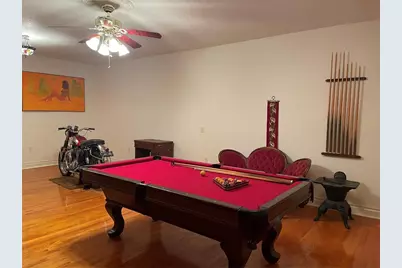
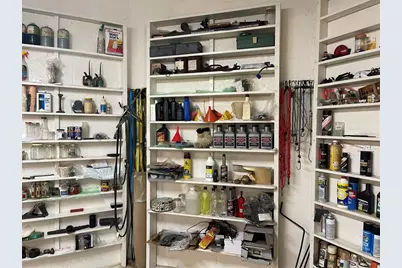
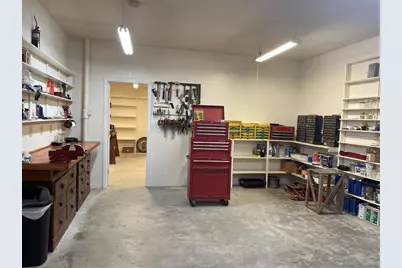
Tucket away from the Hustle and bustle is mother nature's divine property on the Withlacoochee River. If privacy is important this 3-parcel compound at just over 5 acres won't disappoint. Electronic gate at front entry precedes the 405 ft concrete driveway. The sturdy Victorian style home is built with bricks, concrete blocks, keystone accents and gargoyles. The craftsmanship is remarkable at every turn. From the staircase Volute on the 2nd floor, spindles and banister step back to view the complete balustrade an architectural masterpiece showcasing the mezzanine on the 3rd floor, the turret and the parlor. Detailed wood accents and glossy red oak flooring create a richness' and warmth simultaneously combining elegance and comfort. The turret is a signature feature of architecture. On the 3rd floor there is a catwalk that leads to the entrance of the attic. Need a large garage, workshop and extra storage space? How does 2,075 sq ft sound? In addition, there is a 289 sq ft utility room and another 324 sq ft utility room located on 1st floor. Prevalent storage space is also found in the kitchen beginning with the walk-in pantry. Handcrafted cherry wood cabinets and drawers built by Schrock; includes a built-in wine rack, hinged spice rack, a bread box and two lazy Susanne's providing plenty of room for seasonal dishes and décor. Plenty of counter space for food prep and many electric outlets, most of which are 2 ft apart. A 6-burner Jen Air stove and griddle is great for the holidays, and the built-in double oven is quite useful. The living room and kitchen have a uniquely designed tray ceiling that has abundant lighting. Sliding glass opens out to the screened balcony where there is plenty of room for outdoor furniture. The Parlor/Bonus room is another magnificent space that provides two storage closets. The primary bedroom is astounding. This room totals more than 400 sq ft and easily accommodates large pieces of furniture with room for a sitting area or a crib. Plenty of recessed lights in the room create degrees of ambience. The ensuite has two walk-in closets, a linen closet, large shower with two shower heads, a jet soaking tub and bidet. Second bedroom on 2nd floor has a walk-in closet with upgraded wood shelving. The Den is located near the indoor laundry room with sink and built-in ironing board. Large 556 sq ft bonus room on 1st floor is air conditioned and features red oak flooring. Construction on the 1st floor is 8" concrete block covered with 4" brick. The 2ND floor was built with 2x6's, 16" on center covered with ½" plywood, felt and 4" bricks. Insulation used was R19, air conditioning ducts are metal. Anderson double pane windows and doors installed throughout. The baseboard was custom designed and milled. Roof is made of galvalume metal shingles with ring shank nails. Home comes with water softener and water filtration system. 2 balconies keep you connected with the outdoors. One balcony overlooks front lawn. Balcony is 289 sq ft and wraps around part of the side of home. 2nd balcony at 324 sq ft overlooks backyard. Property is being sold with 2 other parcels R04-123-21-1090-00H0-0090 & R04-123-21-1090-00H0-0070. All 3 combined lots are zone AR2 which could accommodate up to 5 horses. The vacant lots are buildable with assigned addresses. There are 3 wells which include the well house on main lot. This one-of-a-kind custom-built home in Ridge Manor is close to I-75. 1 HR To TIA, 1 HR to MCO and 1 1/4 HRS from OCF.
Full Property Details
Full Property Details for 5422 Cyril Dr
General
- Price: $1,500,000
- Taxes: $4,220 (2025)
- Status: Active
- Type: Single Family
- Source: MidFloridaRegionalMLS
- MLS ID: W7890176
- Updated: 10/9/2026
- Added to Site: 3 day(s) ago
Rental Information
- Min. Lease: 1-7 Days
Interior
- Number of Rooms: 15
- Interior Features: Ceiling Fan(s), Eating Space In Kitchen, High Ceilings, Kitchen and Family Room Combination, PrimaryBedroom Upstairs, Solid Surface Counters, Solid Wood Cabinets, Split Bedroom, Stone Counters, Thermostat, Tray Ceiling(s), Walk-In Closet(s), Window Treatments
- Appliances: Built-In Oven, Dishwasher, Disposal, Dryer, Electric Cooktop, Electric Water Heater, Indoor Grill, Microwave, Range, Washer, Water Softener
- Furnishings: Unfurnished
- Flooring: Ceramic Tile, Marble, Hardwood
Rooms
Bathrooms
- Total Bathrooms: 2
- Full Bathrooms: 2
Bedrooms
- Total Bedrooms: 2
Other Rooms
- Laundry: Electric Dryer Hookup, Inside, Laundry Room, Other, Upper Level, Washer Hookup
Additional Information
- Security/Safety: Security Gate, Security System Owned, Smoke Detector(s)
Exterior
- Exterior Features: Balcony, Irrigation System, Lighting, Private Entrance, Private Mailbox, Private Yard, RV Hookup, Sliding Doors
- Deck/Patio: Covered, Patio, Rear Porch, Screened, Side Porch
- Porch/Patio/Deck: Covered, Patio, Rear Porch, Screened, Side Porch
Parking
- Garage: Yes
- Attached garage: Yes
- Parking Features: Driveway, Garage Door Opener, Oversized, Under Building
Location
- Area: 33523 - Dade City/Ridge Manor
- County: Hernando
- Development Name: 33523 - Dade City/Ridge Manor
- Subdivision: RIVER HEIGHTS ESTATE
- Driving Directions: At I-75 and Cortez Blvd also known as S.R. 98 go East on 98. Make a right on Cyril Drive, The home is on the left.
- Direction Faces: Southeast
Community
- Community Name: 33523 - Dade City/Ridge Manor
Heating & Cooling
- Cooling Type: Central Air
- Heating Type: Central
Utilities
- Sewer: Septic Tank
- Water District: WITHLACOOCHEE
- Water: Well
- Utility Description: BB/HS Internet Available, Cable TV Available, Electricity Connected, Phone Available
Structural Information
- Architectural Info: Victorian
- Architectural Style: Victorian
- Exterior Const.: Block, Brick, Wood Frame
- Roof: Metal, Shingle
- Windows: Blinds, Double Pane Windows, Drapes, Rods, Shades, Tinted Windows
- Drive-In Doors: Sliding Doors
- Stories/Levels: Three Or More
- Square Feet: 3,447
- Sq. Ft. Source: Public Records
- Year Built: 2001
Additional Structures
- Other Structures: Shed(s)
Lot Features
- Property View: Trees/Woods, Water
- Lot Size (Acres): 1.88
- Lot Size (Sq. Ft.): 72,967
- Lot Size: 1.6751
- Frontage: Street Paved
- Street/Road Desc.: Paved, Asphalt
Water Features
- Water Front: Yes
- Water View: Yes
- Water Access: Yes
- Water Access Desc: River
- Water Front Name: WITHLACOOCHEE
- Water Front Desc.: River Front
Financial Considerations
- Tax Amount: $4,220.69
- Tax Year: 2025
Disclosures and Reports
- Ownership: Fee Simple
- Special Conditions: None
- Legal Description: RIVER HEIGHTS ESTATES LOT 8 SECTION H
- Flood Zone Info: AE*
- APN: R0412321109000H00080
- Property ID: R0412321109000H00080
- Block/Lot/Section: 1090/00
Listed by Charles Rutenberg Realty Inc
Get Pre-Approved Today
Schools
Schools serving 5422 Cyril Dr
School District:Hernando County School District
| Name | Grades | Distance |
|---|---|---|
Eastside Elementary School, Brooksville, FL 27151 Roper Road, Brooksville, FL 34602 | K-5 | 5.1 mi |
Hernando High School 700 Bell Avenue, Brooksville, FL 34601 | 9-12 | 11 mi |
D. S. Parrott Middle School 19220 Youth Drive, Brooksville, FL 34601 | 6-8 | 13.5 mi |
Disclaimer:
School attendance boundaries provided by ATTOM Data Solutions and are for reference only. Contact the school directly to verify enrollment eligibility.
Price & Sales History for 5422 Cyril Dr
Date
Details
Price
Change
Source
10/09/2026
Listed
$1,500,000
—
MLS
Disclaimer: Historical sales information is derived from public records provided by the county offices. Information is not guaranteed and should be independently verified.

Tax History
Tax History for 5422 Cyril Dr
Year
Property Taxes
Change
Tax Assessment
Change
2025
$3,760
-12%
$302,838
3%
2024
$4,250
14%
$294,303
3%
2022
$3,739
-45%
$285,731
3%
2022
$6,853
82%
$277,409
3%
2021
$3,770
-12%
$269,329
1%
2020
$4,297
11%
$265,610
2%
2019
$3,868
7%
$259,638
2%
2018
$3,622
1%
$254,797
2%
2017
$3,601
3%
$249,556
2%
2016
$3,491
-1%
$244,423
1%
2015
$3,530
2%
$242,724
1%
2014
$3,468
1%
$240,798
2%
2013
$3,422
—
$236,504
—
Disclaimer: Historical tax information is derived from public records provided by the county offices. Information is not guaranteed and should be independently verified.
Estimate the Cost
Estimate the Cost for 5422 Cyril Dr
5422 Cyril Drive, Dade City, FL 33523 (MLS# W7890176) is a Single Family property with 2 bedrooms and 2 full bathrooms. 5422 Cyril Drive is currently listed for $1,500,000 and was received on October 09, 2026. Want to learn more about 5422 Cyril Drive? Do you have questions about finding other Single Family real estate for sale in Dade City? You can browse all Dade City real estate or contact a Coldwell Banker agent to request more information.