This is a carousel with tiles that activate property listing cards. Use the previous and next buttons to navigate.
1/40
$722,500
This is a carousel with tiles that activate property listing cards. Use the previous and next buttons to navigate.
1/40
Property Description
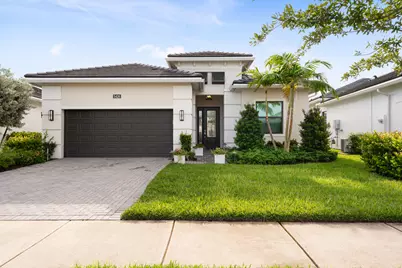
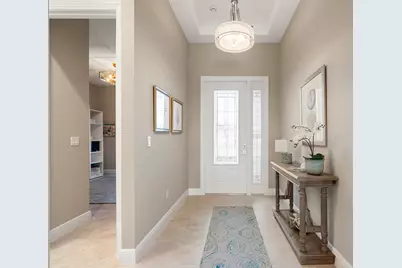
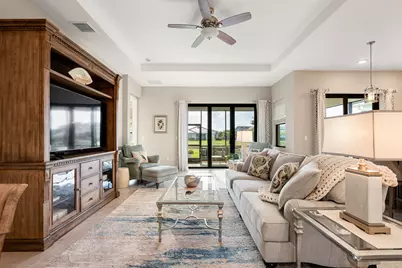
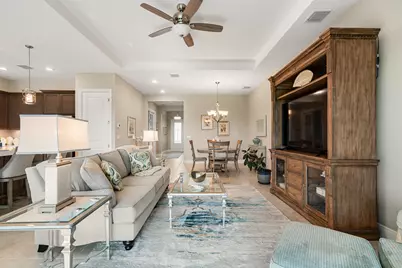
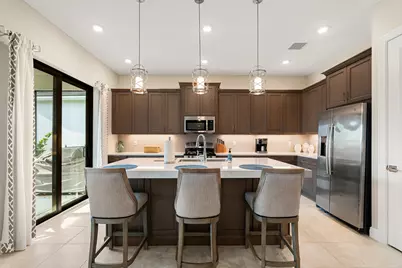
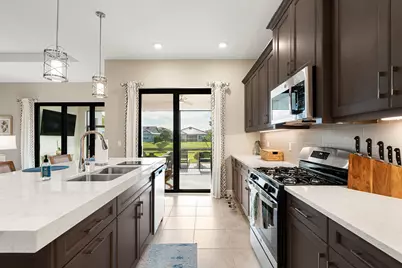
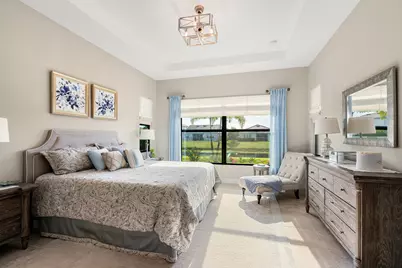
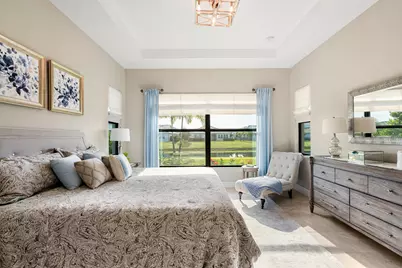
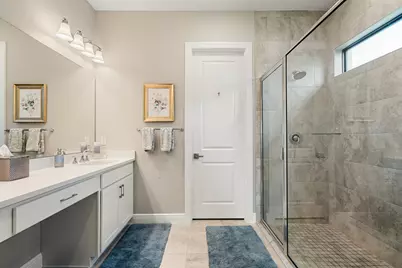
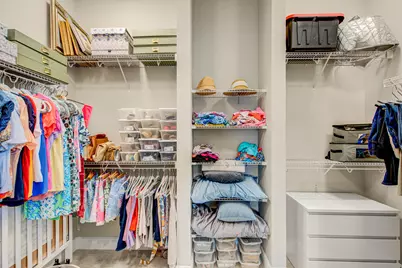
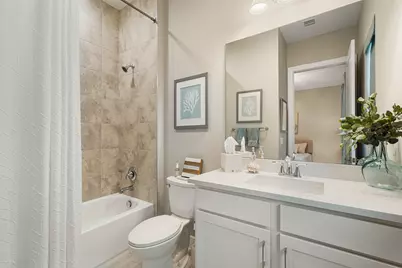
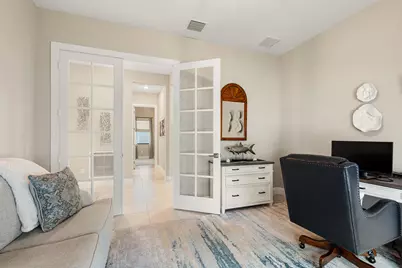
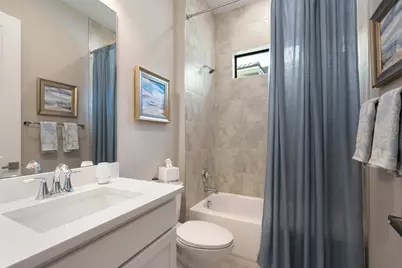
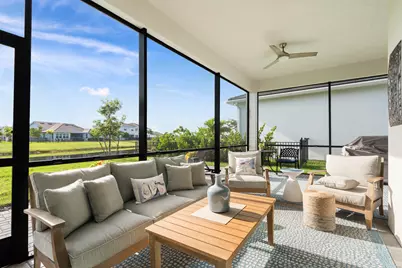
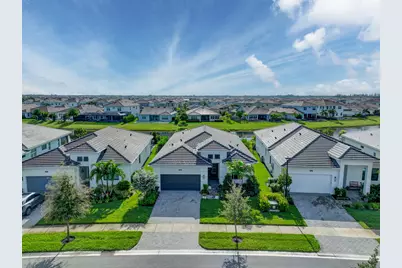
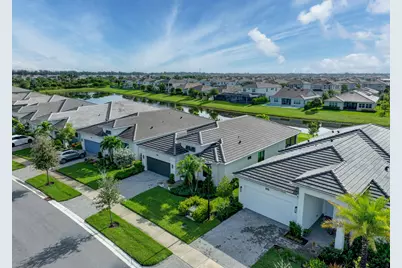
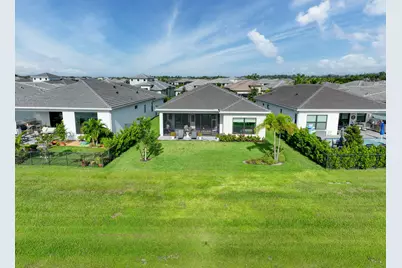
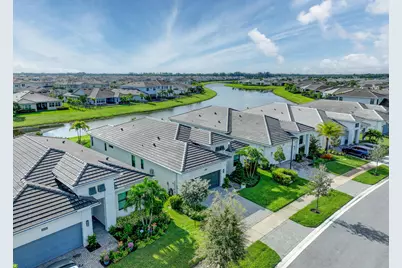
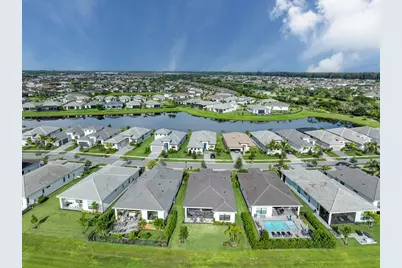
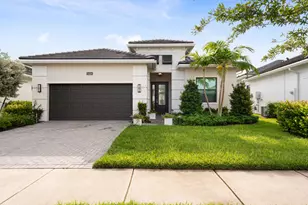
Located in the prestigious Cresswind at Westlake, within Palm Beach County's newest city, this exceptional lakefront residence offers a beautiful combination of privacy, comfort, and modern living. Ideally positioned on one of the community's desirable waterfront lots, the home enjoys peaceful lake views and a tranquil setting with a screened in lanai. Move-in ready and thoughtfully upgraded throughout, this residence features tile flooring, elegant quartz countertops, custom pantry organizers, stainless steel appliances, designer lighting, window treatments, and quality finishes throughout. The chef-inspired kitchen is the heart of the home, showcasing premium cabinetry, quartz countertops, stainless steel appliances, and an oversized island-perfect for everyday living and entertaining. The spacious floor plan offers three bedrooms with two of the bedrooms having en-suite bathroom access, providing comfort and privacy for residents and guests and the other has a murphy bed giving all kinds of space and options. A large, flexible bonus room/den/office provides additional space to accommodate a home office, media room, hobbies, or overnight guests. Step outside and enjoy the Florida lifestyle from the outdoor living area, where you can relax or entertain while taking in serene lake views. With its desirable waterfront location, extensive upgrades, flexible living spaces, and move-in-ready condition, this Cresswind residence offers an exceptional opportunity to enjoy the lifestyle that makes Westlake such a sought-after community. Cresswind at Westlake is a premier fifty five plus active adult community, offering world-class amenities and an engaging lifestyle. Residents enjoy a spectacular clubhouse managed by a full-time lifestyle director, featuring a SmartFIT Training Center powered by EGYM, resort-style and resistance pools, spa, pickleball and tennis courts, arts and crafts studio, game and event rooms, dog park, outdoor event plaza, and more. Recognized nationally as a Silver Award Winner - Best of 55+ Housing (National Association of Home Builders) and named one of "2021 Top 100 Places to Live" by Ideal Living Magazine, this vibrant community delivers luxury, activity, and connection. Cresswind HOA covers lawn maintenance, internet and the community amenities.
Full Property Details
Full Property Details for 5426 Hutchinson Wy
General
- Price: $722,500
- HOA FEE: $424/month
- Taxes: $12,905 (2025)
- Status: Active
- Type: Single Family
- Source: Regional
- MLS ID: B26080308
- Updated: 9/30/2026
- Added to Site: 12 day(s) ago
Interior
- Interior Features: Dual Sinks, Kitchen Island, Separate Shower
- Appliances: Dryer, Dishwasher, Disposal, Microwave, Oven, Tankless Water Heater, Water Heater, Washer
- Flooring: Ceramic Tile
Rooms
Bathrooms
- Total Bathrooms: 3
- Full Bathrooms: 3
- Main Floor Baths: 3
Bedrooms
- Total Bedrooms: 3
- Bedrooms Main: 3
Other Rooms
- Laundry: Gas Dryer Hookup, Main Level, Laundry Room
Additional Information
- Shared Amenities: Basketball Court, Bocce Court, Billiard Room, Clubhouse, Dog Park, Fitness Center, Gated, Pickleball, Pool, Recreation Facilities, Spa/Hot Tub, Sidewalks, Tennis Court(s), Trail(s)
- Pool: Yes
- Pool Description: Heated
- Security/Safety: Gated Community
Exterior
- Exterior Features: Outdoor Living Area
- Porch/Patio/Deck: Patio, Screened
Parking
- Garage: Yes
- Attached garage: Yes
- Garage Spaces: 2
- Covered Spaces: 2
- Total Spaces: 5
- Parking Features: Attached, Driveway, Garage, Paver Block
Location
- County: Palm Beach
- Subdivision: CRESSWIND PALM BEACH
- Driving Directions: North on Seminole Pratt & Whitney to Town Center Parkway North, head east to Cresswind
- Direction Faces: Northwest
School Information
- Elementary School: Golden Grove
- Middle School: Osceola Creek
- High School: Seminole Ridge
Community
- Community Name: 5540
- Association: Yes
- Assoc. Name: Cresswind HOA
- Assoc. Fees Include: Common Areas, Cable TV, Maintenance Grounds
- Pets Allowed: Yes
- Adult Community: Yes
Heating & Cooling
- Central air: Yes
- Air Conditioning: Yes
- Cooling Type: Central Air, Ceiling Fan(s)
- Heating Type: Central
Utilities
- Sewer: Public Sewer
- Water: Public
- Cable Available: Yes
- Utility Description: Cable Available, Natural Gas Not Available
Structural Information
- Architectural Style: Colonial
- Structure Type: House
- Builder: Kolter Homes
- Model: Dania
- Construction: Block, Stucco
- Roof: Concrete, Tile
- Doors: French Doors
- Stories/Levels: 1
- Building Size: 2933
- Square Feet: 2,200
- Sq. Ft. Source: Assessor
- Living Area: 2,200 Sq. Ft.
- Year Built: 2024
- Property Condition: Resale
Lot Features
- Property View: Water
- Lot Size (Acres): 0.16
- Street Lights: Yes
- Lot Features: Sprinkler System, 1/4 Acre
- Zoning: R-2
Water Features
- Water Front: Yes
- Water View: Yes
Financial Considerations
- Association Fee: $424
- Assoc Fee Freq.: Monthly
- Assessment Amount: $607,066
- Tax Amount: $12,905.87
- Tax Year: 2025
- Terms: Cash, Conventional, FHA, VA Loan
Disclosures and Reports
- Special Conditions: Standard
- Legal Description: CRESSWIND PALM BEACH PHASE 4 LT 576
- Property ID: 77414306040005760
Listed by Balistreri Realty
Get Pre-Approved Today
Schools
Schools serving 5426 Hutchinson Wy
School District:Palm Beach County School District
| Name | Grades | Distance |
|---|---|---|
Golden Grove Elementary School 5959 140th Avenue North, West Palm Beach, FL 33411 | K-5 | 1.3 mi |
Osceola Creek Middle School 6775 180th Avenue North, Loxahatchee, FL 33470 | 6-8 | 3.1 mi |
Seminole Ridge Community High School 4601 Seminole Pratt Whitney Road, Loxahatchee, FL 33470 | 9-12 | 1.6 mi |
Disclaimer:
School attendance boundaries provided by ATTOM Data Solutions and are for reference only. Contact the school directly to verify enrollment eligibility.
Price & Sales History for 5426 Hutchinson Wy
Date
Details
Price
Change
Source
9/24/2026
Listed
$722,500
11.84%
MLS
11/26/2024
Sold
$646,015
—
Public Record
Disclaimer: Historical sales information is derived from public records provided by the county offices. Information is not guaranteed and should be independently verified.
Tax History
Tax History for 5426 Hutchinson Wy
Year
Property Taxes
Change
Tax Assessment
Change
2025
$12,906
284%
$600,127
446%
2024
$3,361
—
$110,000
—
Disclaimer: Historical tax information is derived from public records provided by the county offices. Information is not guaranteed and should be independently verified.
Estimate the Cost
Estimate the Cost for 5426 Hutchinson Wy
5426 Hutchinson Way, Westlake, FL 33470 (MLS# B26080308) is a Single Family property with 3 bedrooms and 3 full bathrooms. 5426 Hutchinson Way is currently listed for $722,500 and was received on September 24, 2026. Want to learn more about 5426 Hutchinson Way? Do you have questions about finding other Single Family real estate for sale in Westlake? You can browse all Westlake real estate or contact a Coldwell Banker agent to request more information.