
This is a carousel with tiles that activate property listing cards. Use the previous and next buttons to navigate.
1/83
$725,000 Just Listed
This is a carousel with tiles that activate property listing cards. Use the previous and next buttons to navigate.
1/83
Property Description
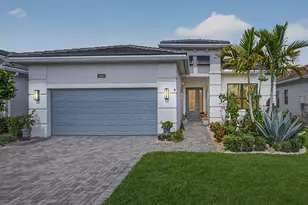
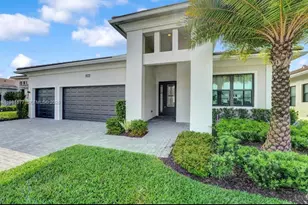
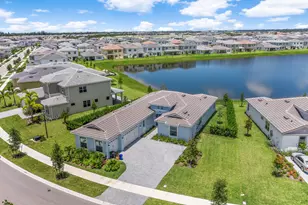
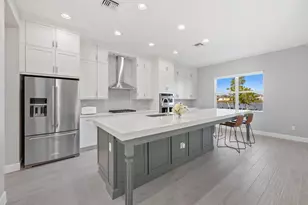
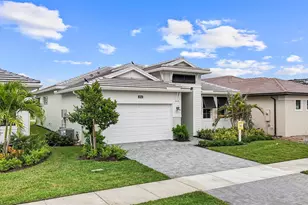
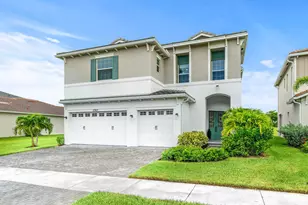
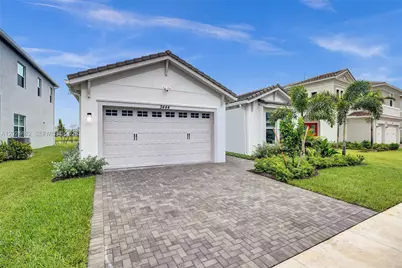
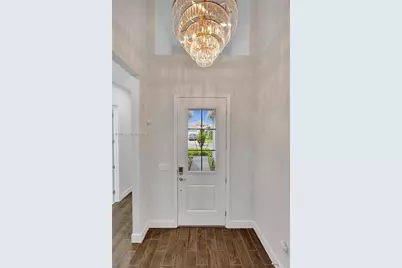
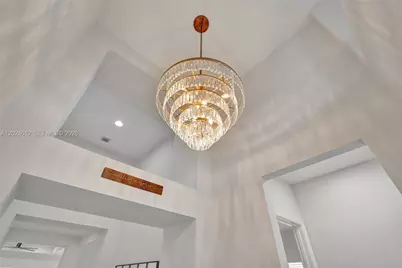
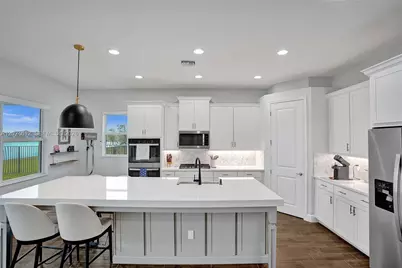
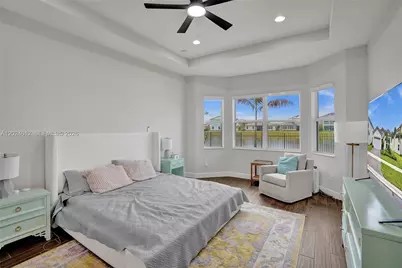
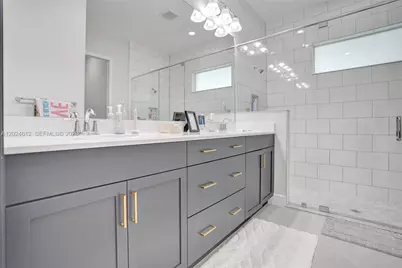
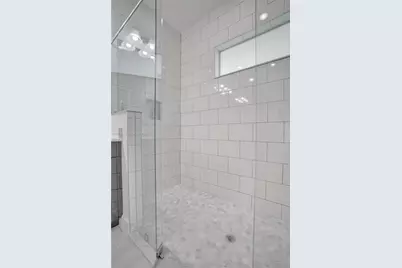
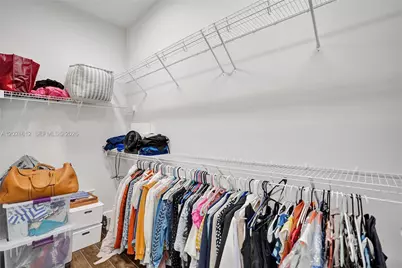
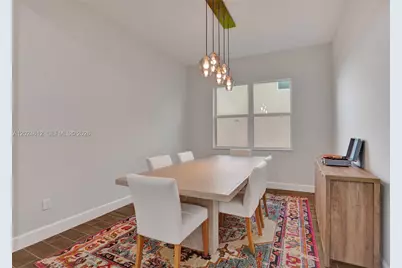
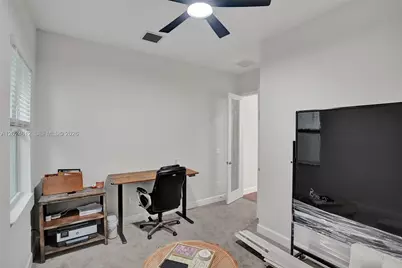
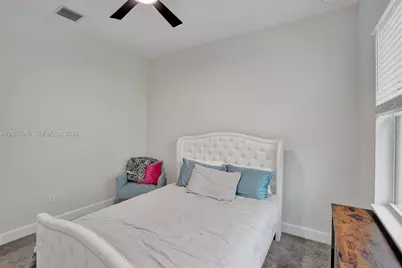
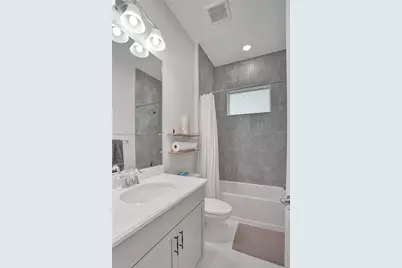
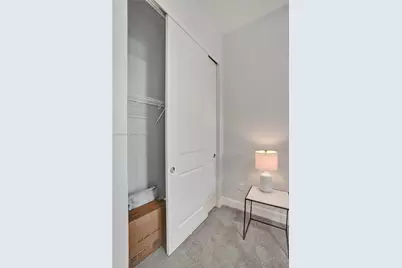
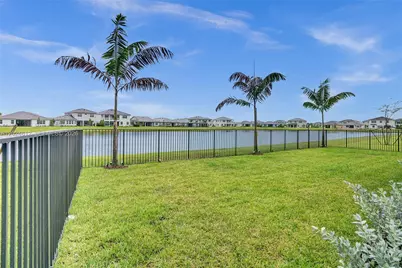
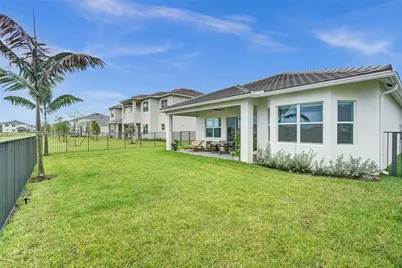
Modern luxury meets smart-home convenience in this fully upgraded 3-bedroom, 2.5-bath home with a dedicated office, perfectly positioned on a tranquil pond lot in the highly sought-after community of Westlake.This move-in ready home features an airy open-concept layout with abundant natural light, all impact windows and doors, wood-look tile flooring throughout the main living areas, and carpet in the guest bedrooms.The chef's kitchen is designed to impress with stainless steel appliances, gas stovetop, double oven, quartz countertops, extensive cabinetry, and an upgraded extended oversized island with a premium extra-thick countertop overlooking the living and dining areas.A separate dining space creates the perfect setting for entertaining. The spacious primary suite features two walk-in closets and a spa-inspired bathroom complete with dual sinks, frameless glass shower enclosure, and an oversized dual-head shower. Smart-home upgrades allow control of the AC, sprinkler system, and automatic blinds directly from your phone. Automatic blinds are installed in the primary bedroom, front entry, and living room/kitchen areas. Additional features include a Ring doorbell camera, Ring driveway camera, and Tesla charger in the garage. Enjoy peaceful pond views from the fully fenced backyard for added privacy.Westlake offers resort-style amenities including pools, clubhouse, basketball courts, playgrounds, and a community waterpark.
Full Property Details
Full Property Details for 5444 Pecan Dr
General
- Price: $725,000
- HOA FEE: $111/month
- HOA FEE FREQ.: Quarterly
- Taxes: $12,107 (2025)
- Status: Active
- Type: Single Family
- Source: Greater_Miami
- MLS ID: A12024612
- Updated: 5/26/2026
- Added to Site: 3 day(s) ago
Interior
- Number of Rooms: 9
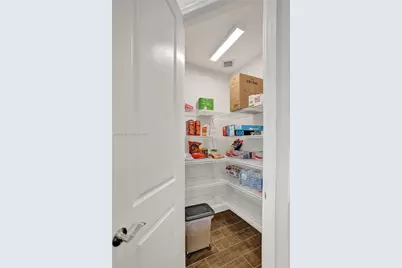
- Interior Features: First Floor Entry, Closet Cabinetry, Cooking Island, Pantry, Walk-In Closet(s), Attic, Den/Library/Office, Utility Room/Laundry
- Appliances: Dishwasher, Disposal, Dryer, Electric Water Heater, Microwave, Gas Range, Refrigerator, Wall Oven, Washer
- Flooring: Carpet, Tile
Rooms
Bathrooms
- Total Bathrooms: 3
- Full Bathrooms: 2
- Half Bathrooms: 1
- Primary Bathroom: Dual Sinks, Shower Only
Bedrooms
- Total Bedrooms: 3
- Bedroom Features: At Least 1 Bedroom Ground Level, Primary Bath Shower, Primary Bedroom Ground Level
Other Rooms
- Living Room: Attic, Den/Library/Office, Sq. Ft.
- Dining Room: Formal Dining, Kitchen Dining
- Laundry: Utility Room/Laundry
Additional Information
- Shared Pool: Yes
- Security/Safety: Smoke Detector
- Equipment: Automatic Garage Door Opener
Exterior
- Exterior Features: Room for Pool
- Deck/Patio: Open Porch, Patio
Parking
- Garage: Yes
- Attached garage: Yes
- Garage Spaces: 2
- Covered Spaces: 2
- Parking Features: Driveway, Electric Vehicle Charging Station(s)
Location
- Area: Orchards Of Westlake
- County: Palm Beach County
- Subdivision: ORCHARDS OF WESTLAKE
- Building Name: ORCHARDS OF WESTLAKE
- Direction Faces: West
School Information
- Elementary School: Golden Grove
- Middle School: Western Pines Community Middle
- High School: Seminole Ridge Community
Community
- Community Name: Orchards Of Westlake
- Gated community: Yes
- Association: Yes
- Pets Allowed: Yes
Heating & Cooling
- Air Conditioning: Yes
- Cooling Type: Ceiling Fan(s), Central Air
- Heating Type: Central
Utilities
- Sewer: Public Sewer
- Water: Municipal Water
Structural Information
- Architectural Style: Attached, One Story
- Structure Type: House
- Detached/Attached: Detached
- Construction: Concrete Block Construction, CBS Construction
- Roof: Flat Tile
- Windows: Clear Impact Glass, Complete Impact Glass, Blinds, High Impact Windows, Impact Glass
- Doors: High Impact Doors
- Building Size: 3028
- Square Feet: 2,308
- Living Area: 2,308 Sq. Ft.
- Year Built: 2024
Lot Features
- Property View: Water
- Lot Size (Sq. Ft.): 7,779
- Frontage Feet: 50
- Lot Features: Less Than 1/4 Acre Lot
- Zoning: R-2
- Fencing (Description): Fenced
Water Features
- Water Front: Yes
- Water View: Yes
- Water Front Desc.: WF/No Ocean Access, Pond
Financial Considerations
- Price Per Sq. Ft.: $314.12
- Association Fee: $332
- Assoc Fee Freq.: Quarterly
- Tax Amount: $12,107
- Tax Year: 2025
- Terms: All Cash, Conventional
Disclosures and Reports
- Legal Description: ORCHARDS OF WESTLAKE PHASE 2 LT 503
- Restrictions: Assoc Approval Required, Ok To Lease With Res
- Inclusions: None
- Property ID: 77414305020005030
Listed by World Renowned Real Estate
Get Pre-Approved Today
Schools
Schools serving 5444 Pecan Dr
School District:Palm Beach County School District
| Name | Grades | Distance |
|---|---|---|
Golden Grove Elementary School 5959 140th Avenue North, West Palm Beach, FL 33411 | K-5 | 1.2 mi |
Osceola Creek Middle School 6775 180th Avenue North, Loxahatchee, FL 33470 | 6-8 | 3.5 mi |
Seminole Ridge Community High School 4601 Seminole Pratt Whitney Road, Loxahatchee, FL 33470 | 9-12 | 1.8 mi |
Disclaimer:
School attendance boundaries provided by ATTOM Data Solutions and are for reference only. Contact the school directly to verify enrollment eligibility.
Price & Sales History for 5444 Pecan Dr
Date
Details
Price
Change
Source
5/24/2026
Listed
$725,000
—
MLS
Disclaimer: Historical sales information is derived from public records provided by the county offices. Information is not guaranteed and should be independently verified.

Estimate the Cost
Estimate the Cost for 5444 Pecan Dr
5444 Pecan Dr, Westlake, FL 33470 (MLS# A12024612) is a Single Family property with 3 bedrooms, 2 full bathrooms and 1 partial bathroom. 5444 Pecan Dr is currently listed for $725,000 and was received on May 24, 2026. Want to learn more about 5444 Pecan Dr? Do you have questions about finding other Single Family real estate for sale in Westlake? You can browse all Westlake real estate or contact a Coldwell Banker agent to request more information.