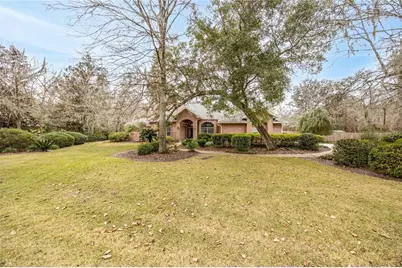
Full Property Details for 5922 NW 72 St
General
- Sold For: $950,000
- HOA FEE: $206/month
- HOA FEE FREQ.: Quarterly
- Taxes: $12,579 (2025)
- Status: Closed
- Type: Single Family
- Source: MidFloridaRegionalMLS
- MLS ID: GC536800
- Added to Site: 219 day(s) ago
Rental Information
Interior
- Number of Rooms: 6
- Interior Features: Built-in Features, Ceiling Fan(s), Crown Molding, Eating Space In Kitchen, High Ceilings, Kitchen and Family Room Combination, L Dining, Living Room/Dining Room Combo, Open Floorplan, Primary Bedroom Main Floor, Solid Surface Counters, Solid Wood Cabinets, Thermostat, Walk-In Closet(s), Window Treatments
- Fireplace: Yes
- Fireplace(s): Gas
- Appliances: Built-In Oven, Cooktop, Dishwasher, Disposal, Dryer, Electric Water Heater, Exhaust Fan, Ice Maker, Microwave, Range, Range Hood, Refrigerator, Washer
- Furnishings: Unfurnished
- Flooring: Ceramic Tile, Luxury Vinyl, Tile
Rooms
- Total Bathrooms: 4
- Full Bathrooms: 4
- Laundry: Gas Dryer Hookup, Inside, Laundry Room, Washer Hookup
Additional Information
- Pool: Yes
- Private Pool: Yes
- Pool Description: Auto Cleaner, Chlorine Free, Deck, Heated, In Ground, Lighting, Pool Sweep, Screen Enclosure
- Spa Description: Heated, In Ground
Exterior
- Exterior Features: Dog Run, Irrigation System, Lighting, Private Mailbox, Private Yard, Rain Gutters
- Deck/Patio: Covered, Deck, Front Porch, Patio
- Porch/Patio/Deck: Covered, Deck, Front Porch, Patio
Parking
- Garage: Yes
- Attached garage: Yes
- Garage Spaces: 3
- Covered Spaces: 3
Location
- Area: 32653 - Gainesville
- County: Alachua
- Development Name: 32653 - Gainesville
- Subdivision: WOODFIELD
- Driving Directions: From NW 43rd Ave turn on Millhopper Rd, continue staight until entrance to Woodfeild turn left, gated with code needed. House is second on the right.
- Direction Faces: East
School Information
- Elementary School: William S. Talbot Elem School-AL
- Middle School: Fort Clarke Middle School-AL
- High School: Gainesville High School-AL
Community
- Community Name: 32653 - Gainesville
- Association: Yes
- Assoc. Name: Golden Rule Realty
Heating & Cooling
- Cooling Type: Central Air, Zoned
- Heating Type: Central, Electric, Natural Gas
Utilities
- Sewer: Septic Tank
- Water: Public
- Utility Description: BB/HS Internet Available, Cable TV Available, Electricity Available, Electricity Connected, Natural Gas Available, Other, Public, Sprinkler Meter, Sprinkler Well, Street Lights, Water Connected
Structural Information
- Exterior Const.: Brick
- Roof: Shingle
- Stories/Levels: One
- Square Feet: 4,212
- Sq. Ft. Source: Public Records
- Living Area: 4,212 Sq. Ft.
- Year Built: 1998
Lot Features
- Lot Size (Acres): 1.03
- Lot Size (Sq. Ft.): 44,866
- Lot Size: 1.03
- Street/Road Desc.: Asphalt, Paved
- Fencing (Description): Fenced
Financial Considerations
- Association Fee: $618
- Assoc Fee Freq.: Quarterly
- Assoc Fee Desc.: Required
- Tax Amount: $12,579
- Tax Year: 2025
Disclosures and Reports
- Ownership: Fee Simple
- Special Conditions: None
- Legal Description: WOODFIELD PB T-1 LOT 2 OR 5035/1212
- Flood Zone Info: x
- APN: 6029010002
- Property ID: 6029010002
Listed by Dalton Wade Inc
Sold by Watson Realty Corp- Tioga