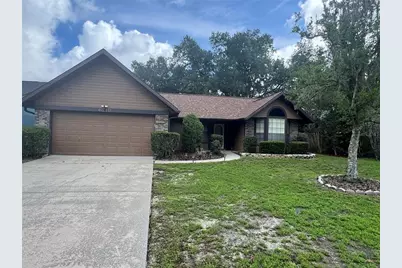
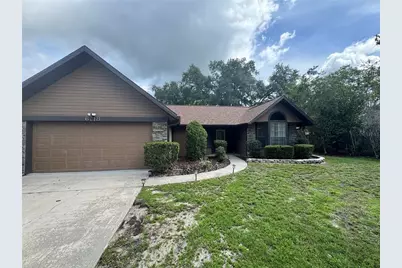
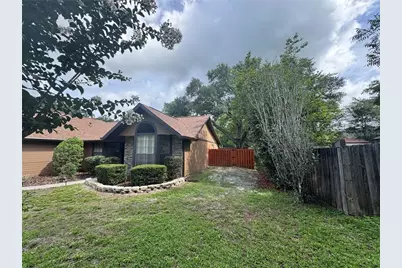
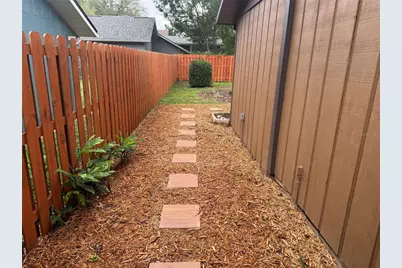
This is a carousel with tiles that activate property listing cards. Use the previous and next buttons to navigate.
1/42
$439,900
This is a carousel with tiles that activate property listing cards. Use the previous and next buttons to navigate.
1/42
Property Description
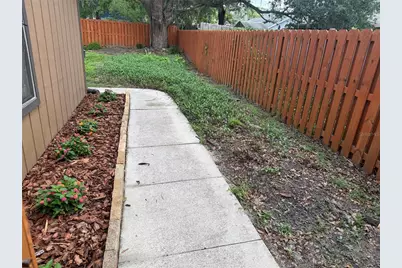
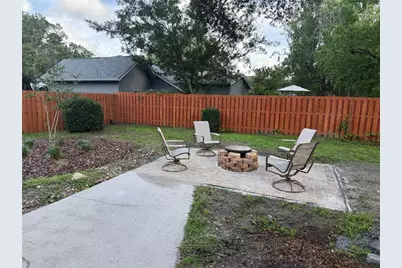
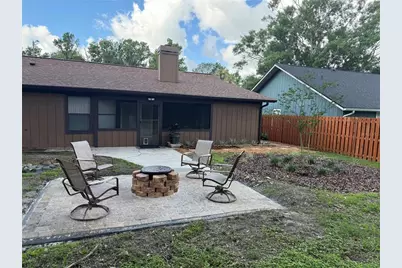
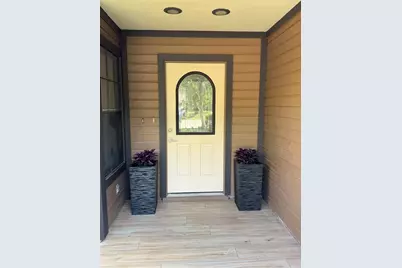
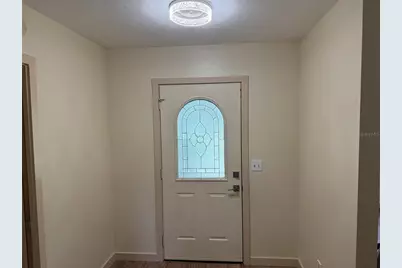
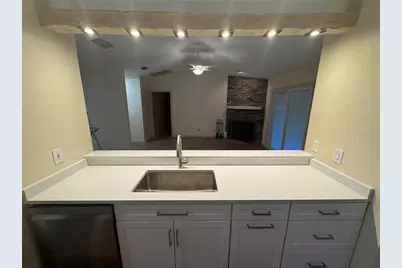
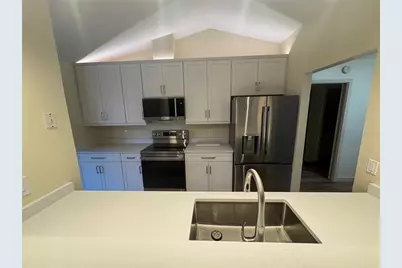
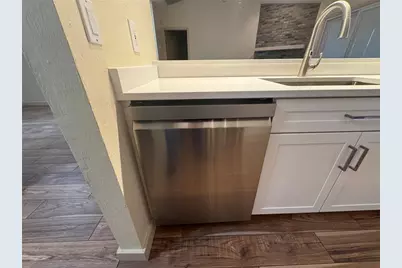
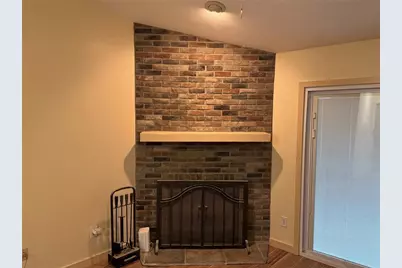
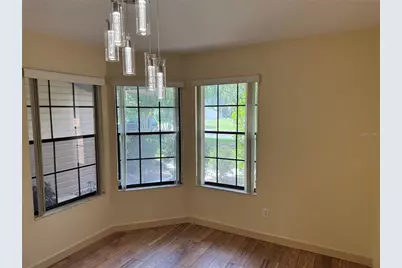
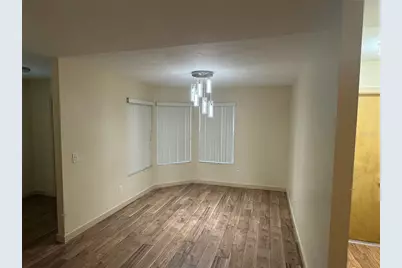
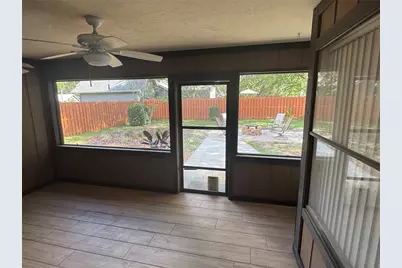
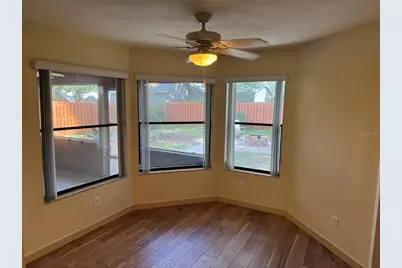
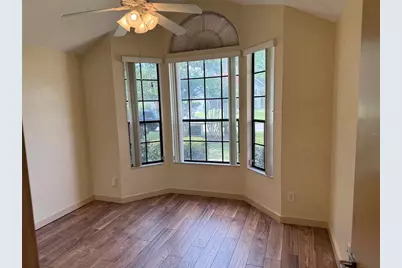
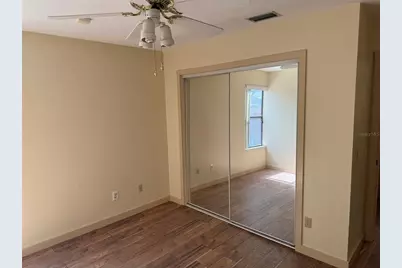
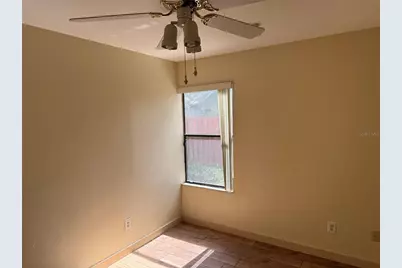
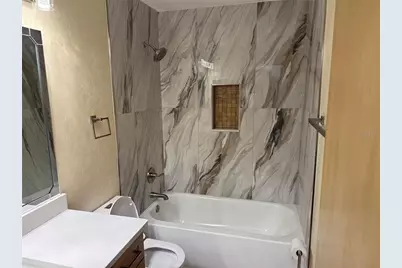
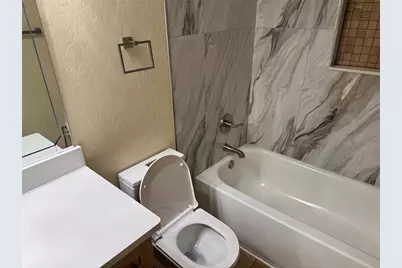
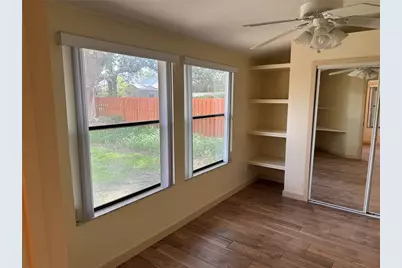
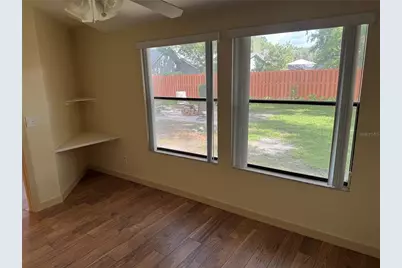
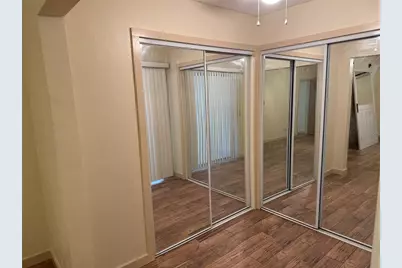
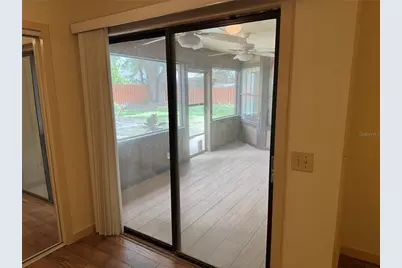
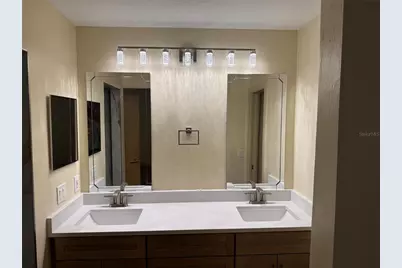
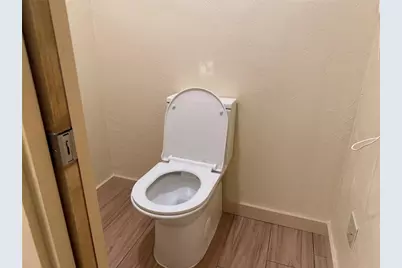
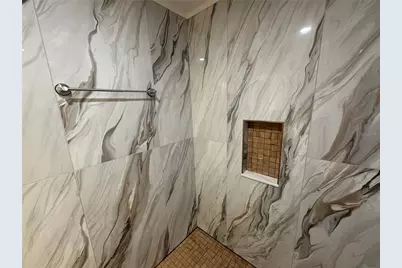
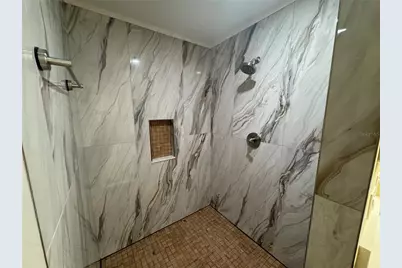
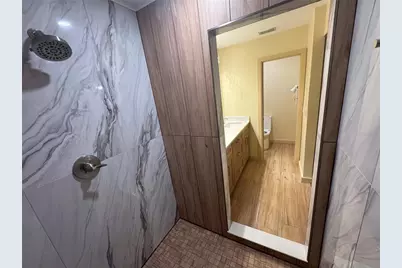
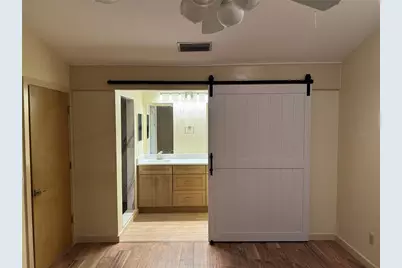
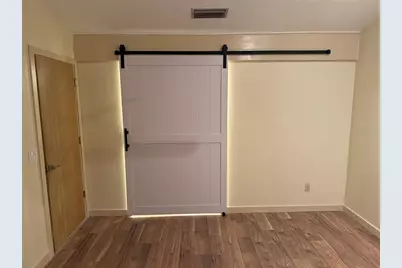
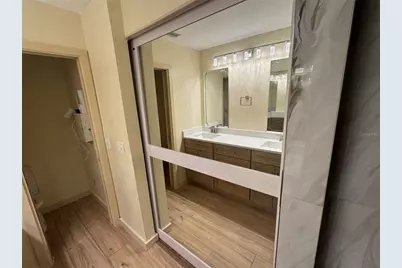
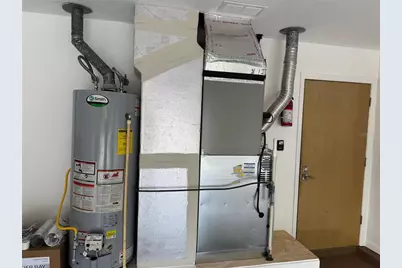
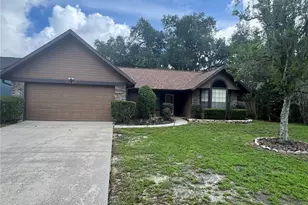
Better than new! Imagine walking into your own little oasis in the middle of everything! As you enter the front leaded glass door, you are immediately looking at an open kitchen with brand new appliances, oven/stove, fridge with water ice in the door, dishwasher, top of the line disposal, and new wood cabinets and quartz counter tops that overlooks a spacious great room with a brick fireplace, and vaulted ceiling with paddle fan. Bedroom 2 has a bay window overlooking the front yard and shares an upgraded Jack and Jill tile bath with new bath tub and water saving toilet, and custom light fixture with a pocket door that gives privacy to the 2nd and 3rd bedroom. 4th bedroom has built in shelving and can be used as an office, guest room, or quiet get away. All bedrooms have mirrored closet doors. Primary bedroom has vaulted ceiling with recessed lighting and paddle fan, a dressing alcove with double closets, and a custom area with double sinks, wood cabinets, and quartz counter tops, and a specially tiled walk in shower. Close the rolling door behind you and have mirrored glass on the back as well as custom mirrors over each sink. Water saver toilet in Primary bath. The Great Room and Primary Bedroom each have doors that lead you to an enclosed ceramic wood tiled porch that overlooks a spacious fenced back yard. The middle of the yard has a custom paver area with a fire pit for frosty nights that converts to a table top to hold cold drinks on warmer evenings. The water heater and HVAC are brand new for careless living. The roof and siding are also new to help defer maintenance. This is a must see, one of a kind home just waiting for the right family to make it their own. Includes up to $5000 towards mortgage buy down or loan costs. Seller is a State of Florida Licensed Real Estate Broker.
Full Property Details
Full Property Details for 6118 NW 43rd Ave
General
- Price: $439,900
- HOA FEE: $8/month
- HOA FEE FREQ.: Annually
- Taxes: $2,661 (2025)
- Status: Active
- Type: Single Family
- Source: MidFloridaRegionalMLS
- MLS ID: GC540816
- Updated: 7/10/2026
- Added to Site: 44 day(s) ago
Rental Information
- Min. Lease: No Minimum
Interior
- Number of Rooms: 9
- Interior Features: Attic Ventilator, Cathedral Ceiling(s), Ceiling Fan(s), High Ceilings, Kitchen and Family Room Combination, Living Room/Dining Room Combo, Open Floorplan, Primary Bedroom Main Floor, Solid Surface Counters, Solid Wood Cabinets, Split Bedroom, Thermostat, Vaulted Ceiling(s), Walk-In Closet(s), Window Treatments
- Fireplace: Yes
- Fireplace(s): Circulating, Living Room, Masonry, Wood Burning
- Appliances: Cooktop, Dishwasher, Disposal, Dryer, Gas Water Heater, Ice Maker, Microwave, Range, Touchless Faucet, Washer
- Furnishings: Unfurnished
- Flooring: Engineered Hardwood, Porcelain Tile
Rooms
Bathrooms
- Total Bathrooms: 2
- Full Bathrooms: 2
Bedrooms
- Total Bedrooms: 4
Other Rooms
- Laundry: Electric Dryer Hookup, Outside, Washer Hookup
Additional Information
- Security/Safety: Security System Owned
Exterior
- Exterior Features: Private Entrance, Rain Gutters, Sliding Doors
- Deck/Patio: Covered, Enclosed, Patio, Rear Porch, Screened
- Porch/Patio/Deck: Covered, Enclosed, Patio, Rear Porch, Screened
Parking
- Garage: Yes
- Attached garage: Yes
- Garage Spaces: 2
- Covered Spaces: 2
- Parking Features: Driveway, Garage Door Opener
Location
- Area: 32606 - Gainesville
- County: Alachua
- Development Name: 32606 - Gainesville
- Subdivision: SUMMER CREEK PH 1 REP
- Driving Directions: From the intersection of NW 39th Avenue and NW 64th Street and the entrance to Summer Creek (across from Tara St. Augustine), travel all the way to the back of Summer Creek to the sign on the property on the left.
- Direction Faces: South
School Information
- Elementary School: Meadowbrook Elementary School-AL
- Middle School: Fort Clarke Middle School-AL
- High School: F. W. Buchholz High School-AL
Community
- Community Name: 32606 - Gainesville
- Community Features: Community Mailbox, Deed Restrictions
- Association: Yes
- Assoc. Name: Teata Bonfiglia
- Assoc. Fees Include: Other
Heating & Cooling
- Cooling Type: Central Air
- Heating Type: Central, Natural Gas
Utilities
- Sewer: Public Sewer
- Water: None
- Utility Description: Cable Connected, Electricity Connected, Fiber Optics, Natural Gas Connected, Phone Available, Public, Sewer Connected, Sprinkler Meter, Street Lights, Underground Utilities, Water Connected
Structural Information
- Architectural Info: Contemporary
- Architectural Style: Contemporary
- Exterior Const.: Wood Frame, Wood Siding
- Roof: Shingle
- Windows: Blinds, Shades, Window Treatments
- Stories/Levels: One
- Square Feet: 1,607
- Sq. Ft. Source: Public Records
- Year Built: 1989
Lot Features
- Lot Size (Acres): 0.19
- Lot Size (Sq. Ft.): 8,276
- Lot Size: 8276
- Frontage: Street Paved
- Street/Road Desc.: Paved, Asphalt
- Fencing (Description): Fenced, Wood
Financial Considerations
- Association Fee: $95
- Assoc Fee Freq.: Annually
- Assoc Fee Desc.: Required
- Tax Amount: $2,661.76
- Tax Year: 2025
Disclosures and Reports
- Ownership: Fee Simple
- Special Conditions: None
- Legal Description: SUMMER CREEK PHASE 1 REPLAT OF LOTS 1 2 11 27 28 29 39 40 & 69 PB P-46 LOT 69 OR 3522/0369
- Flood Zone Info: X
- APN: 6048010069
- Property ID: 6048010069
Listed by Spiegel Inc Realtorsã‚®

Get Pre-Approved Today
Schools
Schools serving 6118 NW 43rd Ave
School District:Alachua County School District
| Name | Grades | Distance |
|---|---|---|
F. W. Buchholz High School 5510 Northwest 27th Avenue, Gainesville, FL 32606 | 9-12 | 1.1 mi |
Meadowbrook Elementary School, Gainesville, FL 11525 Northwest 39th Avenue, Gainesville, FL 32606 | K-5 | 3.3 mi |
Fort Clarke Middle School 9301 Northwest 23rd Avenue, Gainesville, FL 32606 | 6-8 | 2.4 mi |
Disclaimer:
School attendance boundaries provided by ATTOM Data Solutions and are for reference only. Contact the school directly to verify enrollment eligibility.
Price & Sales History for 6118 NW 43rd Ave
Date
Details
Price
Change
Source
6/17/2026
Price Reduced
$439,900
-2.22%
MLS
6/01/2026
Listed
$449,900
152.33%
MLS
11/07/2005
Sold
$178,300
—
Public Record
Disclaimer: Historical sales information is derived from public records provided by the county offices. Information is not guaranteed and should be independently verified.
Tax History
Tax History for 6118 NW 43rd Ave
Year
Property Taxes
Change
Tax Assessment
Change
2025
$2,662
3%
$153,286
3%
2024
$2,585
4%
$148,966
3%
2023
$2,493
3%
$144,627
6%
2021
$2,431
-1%
$136,325
-3%
2022
$2,465
1%
$140,415
4%
2021
$2,431
2%
$134,443
2%
2019
$2,390
3%
$131,420
2%
2018
$2,323
—
$128,970
2%
2017
$2,329
10%
$126,320
2%
2016
$2,120
—
$123,730
1%
2015
$2,121
—
$122,870
1%
2014
$2,112
-1%
$121,900
-1%
2013
$2,136
—
$123,360
—
Disclaimer: Historical tax information is derived from public records provided by the county offices. Information is not guaranteed and should be independently verified.
Estimate the Cost
Estimate the Cost for 6118 NW 43rd Ave
6118 NW 43rd Avenue, Gainesville, FL 32606 (MLS# GC540816) is a Single Family property with 4 bedrooms and 2 full bathrooms. 6118 NW 43rd Avenue is currently listed for $439,900 and was received on June 01, 2026. Want to learn more about 6118 NW 43rd Avenue? Do you have questions about finding other Single Family real estate for sale in Gainesville? You can browse all Gainesville real estate or contact a Coldwell Banker agent to request more information.