This is a carousel with tiles that activate property listing cards. Use the previous and next buttons to navigate.
1/21
$350,000
This is a carousel with tiles that activate property listing cards. Use the previous and next buttons to navigate.
1/21
Property Description
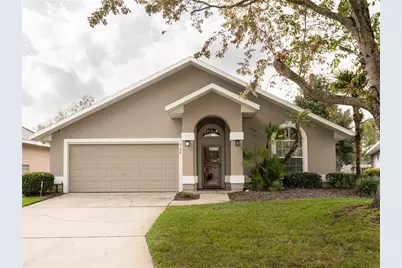
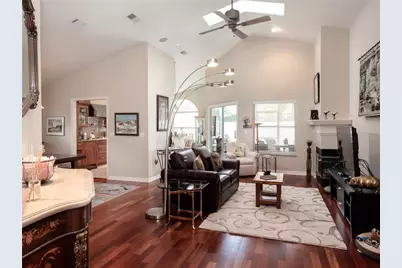
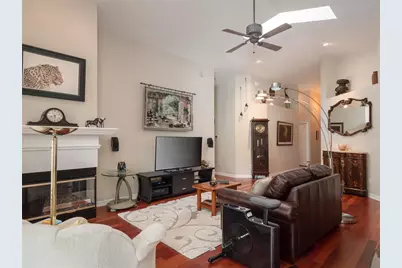
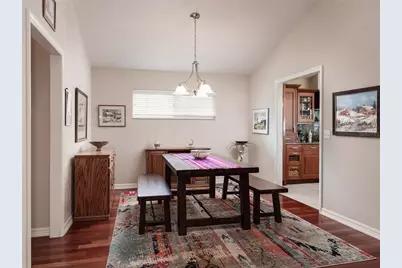
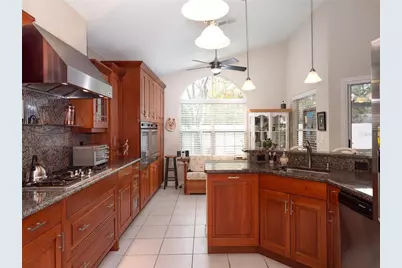
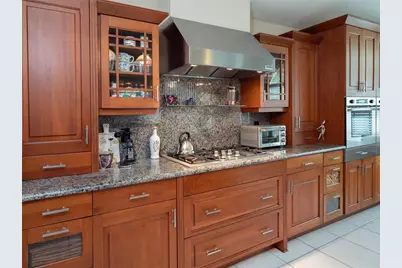
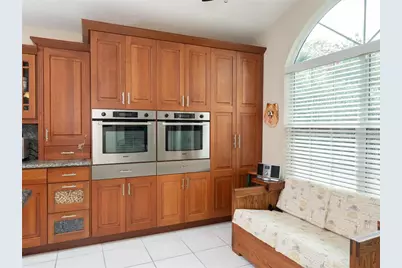
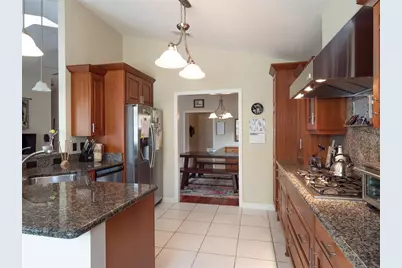
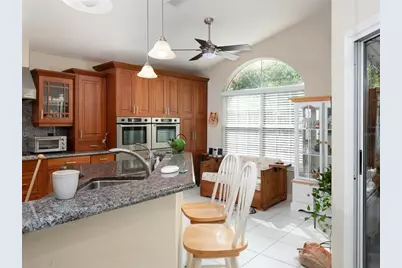
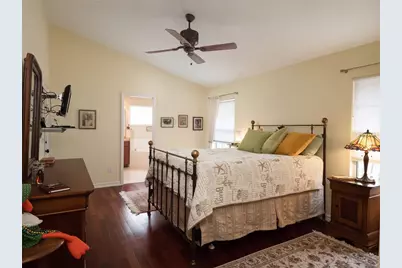
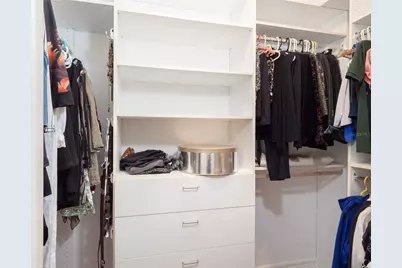
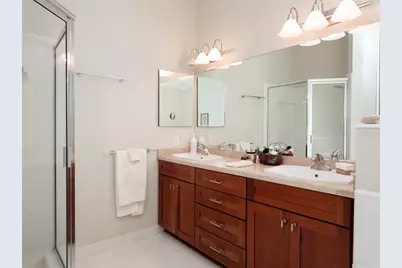
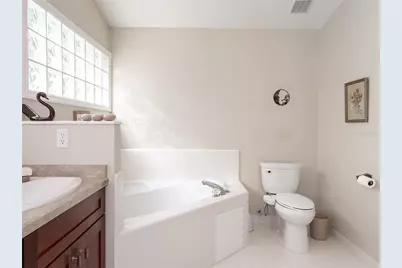
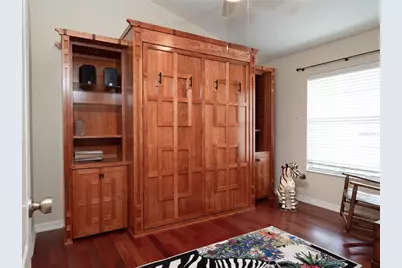
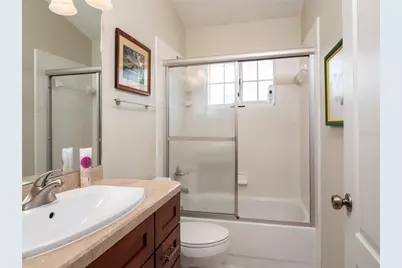
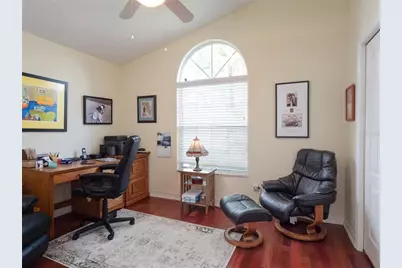
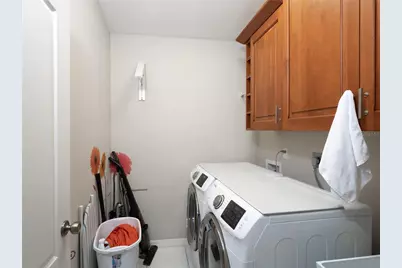
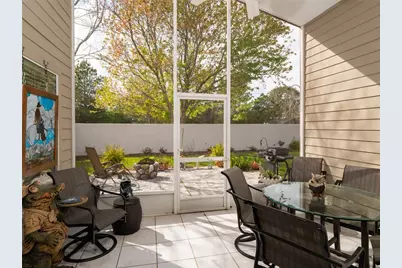
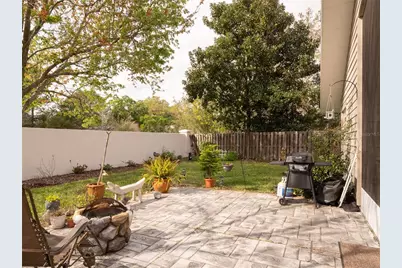
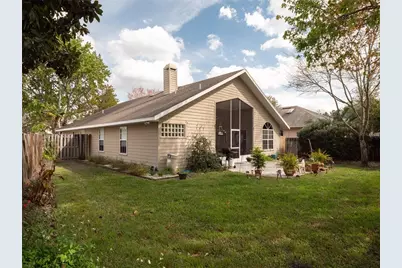
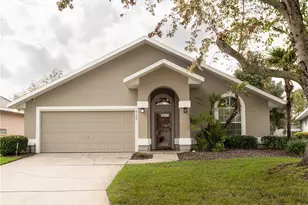
Welcome to your new home in Vista Palms at Mile Run. This 3-bedroom, 2 bath home has gorgeous wood floors, high ceilings, and an upgraded gourmet kitchen with granite countertops, double Bosch ovens and storage galore. You have your choice of two eating areas with an eat-in kitchen and a Dining Room. The house has new exterior paint, a NEW ROOF in August 2025 and fresh paint in the Living Room and two of the Bedrooms. The Living Room has a gas fireplace for cozy nights in front of the fire and there are French Doors leading to a screened-in patio overlooking the backyard. The Primary Bedroom has a walk-in closet, an en suite Bathroom with double sinks, an oversized tub and separate shower. An inside Laundry Room off the two-car garage with plenty of storage and shelving completes this move-in ready home. The HOA covers Exterior Painting in addition to front and side lawn care for easy living. A community Pool, Tennis and Pickleball Courts and a Playground offer endless outside activities. Close to shopping, restaurants, Devil's Millhopper and San Felasco. Come take a look!
Full Property Details
Full Property Details for 6126 NW 36th Dr
General
- Price: $350,000
- HOA FEE: $175/month
- Taxes: $4,524 (2025)
- Status: Active
- Type: Single Family
- Source: MidFloridaRegionalMLS
- MLS ID: GC542244
- Updated: 8/3/2026
- Added to Site: 25 day(s) ago
Rental Information
- Min. Lease: 3 Months
Interior
- Number of Rooms: 3
- Interior Features: Built-in Features, Ceiling Fan(s), Eating Space In Kitchen, High Ceilings, Living Room/Dining Room Combo, Open Floorplan, Primary Bedroom Main Floor, Stone Counters, Thermostat, Walk-In Closet(s), Window Treatments
- Fireplace: Yes
- Fireplace(s): Gas, Living Room
- Appliances: Built-In Oven, Dishwasher, Disposal, Gas Water Heater, Ice Maker, Microwave, Range, Range Hood, Refrigerator
- Furnishings: Unfurnished
- Flooring: Tile, Hardwood
Rooms
Bathrooms
- Total Bathrooms: 2
- Full Bathrooms: 2
Bedrooms
- Total Bedrooms: 3
Other Rooms
- Laundry: Inside, Laundry Room
Exterior
- Exterior Features: None
- Deck/Patio: Covered, Enclosed, Rear Porch, Screened
- Porch/Patio/Deck: Covered, Enclosed, Rear Porch, Screened
Parking
- Garage: Yes
- Attached garage: Yes
- Garage Spaces: 2
- Covered Spaces: 2
Location
- Area: 32653 - Gainesville
- County: Alachua
- Development Name: 32653 - Gainesville
- Subdivision: MILE RUN EAST REP PH I
- Driving Directions: From NW 53rd Avenue and NW 43rd Street, head east on 53rd Avenue to the entrance of Mile Run at NW 37th Street. Turn left and follow the road to NW 62nd Place and turn right. Turn right at the stop sign (36th Drive). The house will be on your right.
- Direction Faces: East
Community
- Community Name: 32653 - Gainesville
- Association: Yes
- Assoc. Name: Fran Pollard
Heating & Cooling
- Cooling Type: Central Air
- Heating Type: Central, Natural Gas
Utilities
- Sewer: Public Sewer
- Water: None
- Utility Description: Cable TV Available, Electricity Connected, Natural Gas Connected, Phone Available, Public, Sewer Connected, Water Connected
Structural Information
- Architectural Info: Contemporary
- Architectural Style: Contemporary
- Exterior Const.: Stucco, Wood Frame
- Roof: Shingle
- Stories/Levels: One
- Square Feet: 1,708
- Sq. Ft. Source: Public Records
- Year Built: 1994
Lot Features
- Lot Size (Acres): 0.16
- Lot Size (Sq. Ft.): 6,970
- Lot Size: 6970
- Street/Road Desc.: Paved
- Fencing (Description): Masonry, Wood
Financial Considerations
- Association Fee: $175
- Assoc Fee Freq.: Monthly
- Assoc Fee Desc.: Required
- Tax Amount: $4,524
- Tax Year: 2025
Disclosures and Reports
- Ownership: Fee Simple
- Special Conditions: None
- Legal Description: MILE RUN EAST PHASE ONE REPLAT PB R-18 LOT A4 OR 4770/1643
- Flood Zone Info: X
- APN: 6015200004
- Property ID: 6015200004
Listed by Bhgre Thomas Group

Get Pre-Approved Today
Schools
Schools serving 6126 NW 36th Dr
School District:Alachua County School District
| Name | Grades | Distance |
|---|---|---|
William S. Talbot Elementary School 5701 Northwest 43rd Street, Gainesville, FL 32653 | K-5 | 0.6 mi |
Westwood Middle School, Gainesville, FL 3215 Northwest 15 Avenue, Gainesville, FL 32605 | 6-8 | 3.3 mi |
Gainesville High School 1900 Northwest 13th Street, Gainesville, FL 32609 | 9-12 | 3.6 mi |
Disclaimer:
School attendance boundaries provided by ATTOM Data Solutions and are for reference only. Contact the school directly to verify enrollment eligibility.
Price & Sales History for 6126 NW 36th Dr
Date
Details
Price
Change
Source
8/03/2026
Listed
$350,000
34.62%
MLS
4/20/2020
Sold
$260,000
—
Public Record
Disclaimer: Historical sales information is derived from public records provided by the county offices. Information is not guaranteed and should be independently verified.
Tax History
Tax History for 6126 NW 36th Dr
Year
Property Taxes
Change
Tax Assessment
Change
2025
$4,524
4%
$236,191
3%
2024
$4,348
2%
$229,535
3%
2023
$4,249
6%
$222,850
6%
2021
$4,002
-1%
$210,057
-3%
2022
$4,044
1%
$216,359
20%
2021
$4,002
19%
$180,935
2%
2019
$3,349
8%
$176,867
2%
2018
$3,107
—
$173,570
2%
2017
$3,108
-17%
$170,000
10%
2016
$3,766
92%
$155,000
33%
2015
$1,963
-1%
$116,900
—
2014
$1,976
-2%
$116,800
-1%
2013
$2,009
—
$118,000
—
Disclaimer: Historical tax information is derived from public records provided by the county offices. Information is not guaranteed and should be independently verified.
Estimate the Cost
Estimate the Cost for 6126 NW 36th Dr
6126 NW 36th Drive, Gainesville, FL 32653 (MLS# GC542244) is a Single Family property with 3 bedrooms and 2 full bathrooms. 6126 NW 36th Drive is currently listed for $350,000 and was received on August 03, 2026. Want to learn more about 6126 NW 36th Drive? Do you have questions about finding other Single Family real estate for sale in Gainesville? You can browse all Gainesville real estate or contact a Coldwell Banker agent to request more information.