This is a carousel with tiles that activate property listing cards. Use the previous and next buttons to navigate.
1/31
$349,000
This is a carousel with tiles that activate property listing cards. Use the previous and next buttons to navigate.
1/31
Property Description
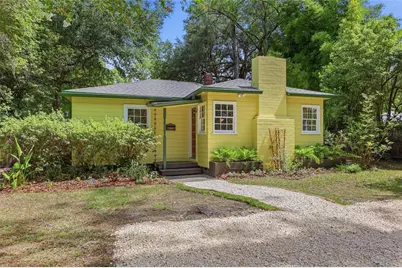
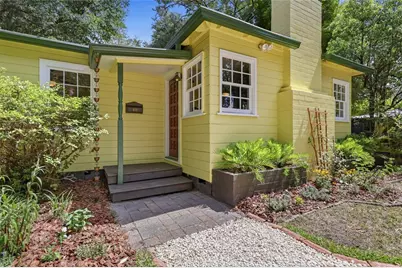
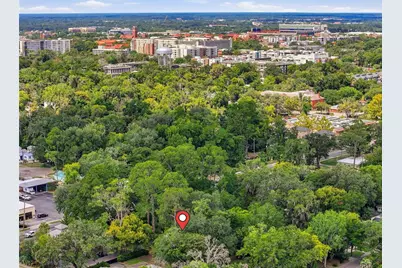
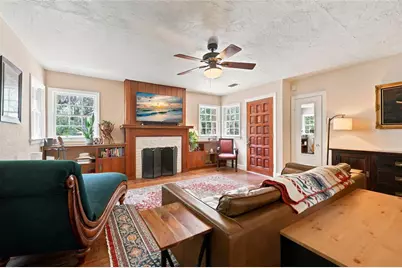
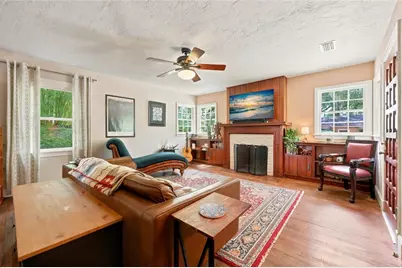
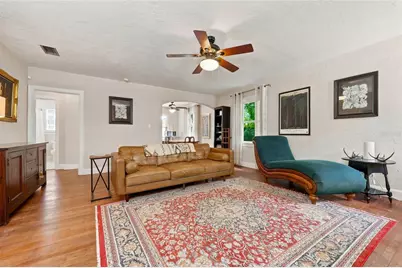
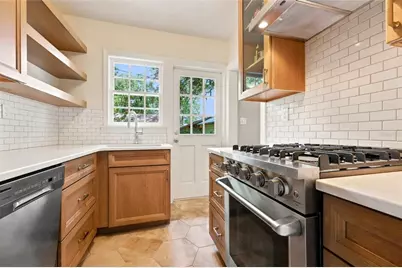
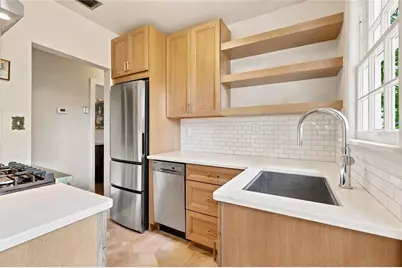
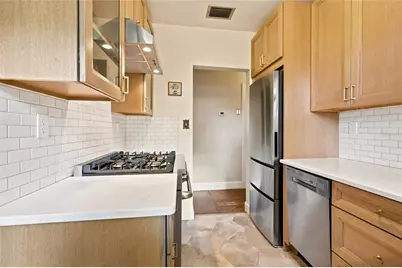
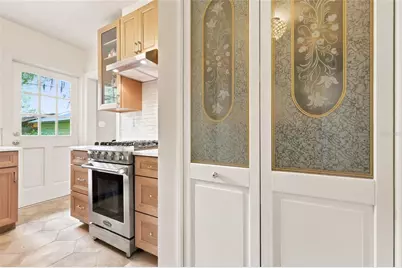
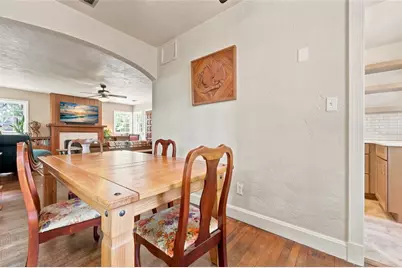
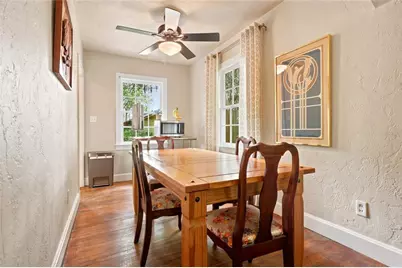
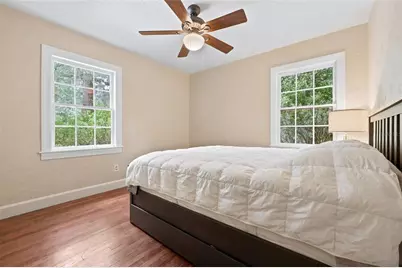
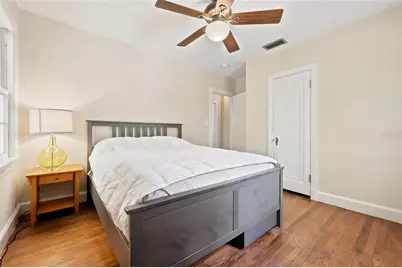
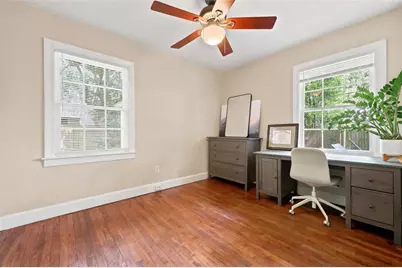
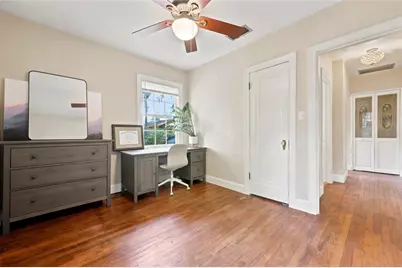
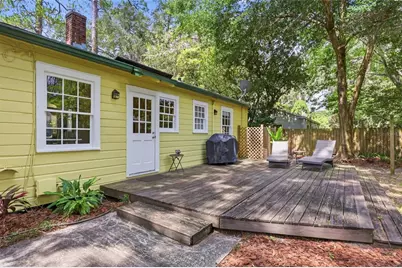
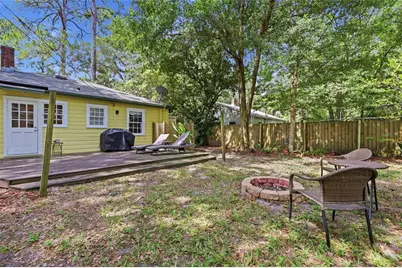
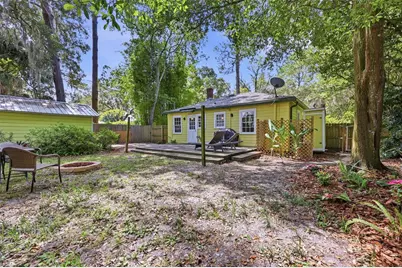
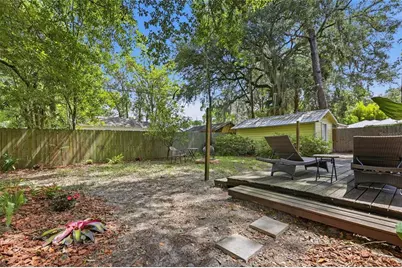
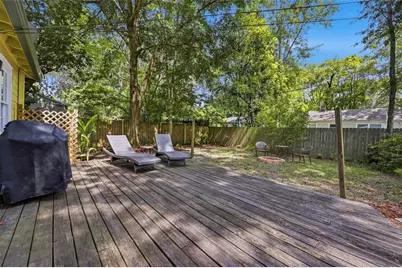
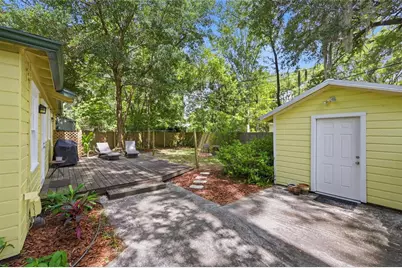
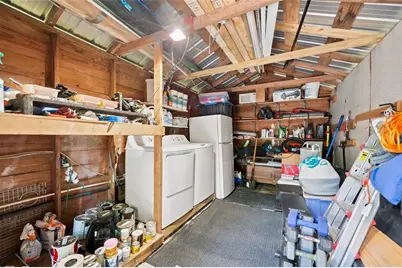
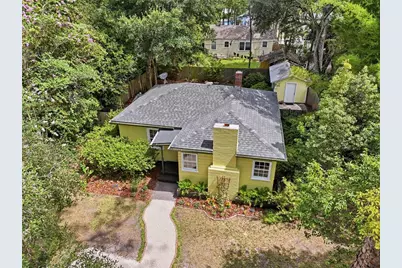
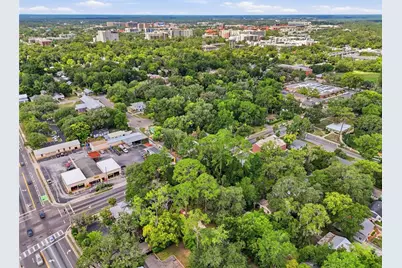
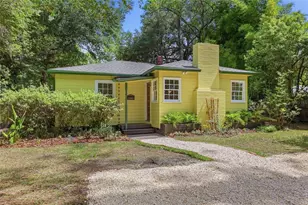
Welcome home to this turn-key vintage beauty built in 1941 with all the aesthetic charm you would expect, plus easy commute or bike to UF, Shands and downtown! Step inside to the great room filled with natural light flooding the space from the corner windows accenting the floor to ceiling antique Cypress wood-burning fireplace with brick accent and custom built-ins. Original rich-brown toned hardwood floors throughout the main living areas and bedrooms, vintage crystal doorknob hardware on all the doors and closets and an arched entryway provide that heritage vibe. Kitchen has been fully updated with warm honey-toned solid wood cabinetry, some with glass-paneled fronts, open shelving, soft-close drawers, quartz countertops, tiled backsplash, 4 burner gas stove, stainless steel appliances include dishwasher, fridge and large sink with disposal, window overlooking the backyard and pantry providing additional storage for all our culinary needs. The designated dining area flows seamlessly to kitchen and great room and can be used as a flex space to best suit your needs. Both bedrooms are robust in size and have wall closets. Bathroom flooring was preserved with the original tile but all other elements have been upgraded with porcelain topped vanity, tiled tub/shower combo with deep soaker, tiled inset niche and window. Storage shed with electric and water features the laundry area with washer and dryer and tons of additional storage options. Private backyard is fully fenced, enhanced with large wooden deck perfect for outdoor entertaining, fire pit and beautifully landscaped. Whole house has been freshly painted interior and exterior, Roof and Gas Hot Water Heater are 2023, 1 window replaced, all others are original. Close to bus route.
Full Property Details
Full Property Details for 616 NW 8th Pl
General
- Price: $349,000
- Taxes: $4,375 (2025)
- Status: Active
- Type: Single Family
- Source: MidFloridaRegionalMLS
- MLS ID: GC541766
- Updated: 7/7/2026
- Added to Site: 7 day(s) ago
Interior
- Number of Rooms: 6
- Interior Features: Built-in Features, Ceiling Fan(s), Living Room/Dining Room Combo, Stone Counters
- Fireplace: Yes
- Fireplace(s): Living Room, Wood Burning
- Appliances: Dishwasher, Disposal, Dryer, Gas Water Heater, Range, Washer
- Furnishings: Negotiable
- Flooring: Tile, Hardwood
Rooms
Bathrooms
- Total Bathrooms: 1
- Full Bathrooms: 1
Bedrooms
- Total Bedrooms: 2
Other Rooms
- Laundry: Electric Dryer Hookup, In Garage
Exterior
- Exterior Features: Private Mailbox, Rain Gutters
Parking
- Parking Features: On Street, Parking Pad
Location
- Area: 32601 - Gainesville
- County: Alachua
- Development Name: 32601 - Gainesville
- Subdivision: SPRING PARK SUB
- Driving Directions: From the intersection of NW 6th street and NW 8th Avenue, travel North on NW 6th Street to NW 8th Place, house on right. If traveling West on NW 8th Avenue, turn right on NW 8th Street, turn right on NW 8th Place, home on left.
- Direction Faces: South
Community
- Community Name: 32601 - Gainesville
Heating & Cooling
- Cooling Type: Central Air
- Heating Type: Central
Utilities
- Sewer: Public Sewer
- Water: Public
- Utility Description: Cable Connected, Electricity Connected, Natural Gas Connected, Sewer Connected, Water Connected
Structural Information
- Exterior Const.: Wood Siding
- Roof: Shingle
- Stories/Levels: One
- Square Feet: 1,032
- Sq. Ft. Source: Public Records
- Year Built: 1941
Lot Features
- Lot Size (Acres): 0.15
- Lot Size (Sq. Ft.): 6,534
- Lot Size: 6534
- Street/Road Desc.: Paved
- Fencing (Description): Wood
Financial Considerations
- Tax Amount: $4,375
- Tax Year: 2025
Disclosures and Reports
- Ownership: Fee Simple
- Special Conditions: None
- Legal Description: SPRING PARK NO 3 PB C-84 LOT 30 OR 5110/1447
- Flood Zone Info: X
- APN: 9474000000
- Property ID: 9474000000
Listed by Re/Max Professionals
Get Pre-Approved Today
Schools
Schools serving 616 NW 8th Pl
School District:Alachua County School District
| Name | Grades | Distance |
|---|---|---|
Caroline Beatrice Parker Elementary 1912 Northwest 5th Avenue, Gainesville, FL 32603 | K-5 | 1.1 mi |
Westwood Middle School, Gainesville, FL 3215 Northwest 15 Avenue, Gainesville, FL 32605 | 6-8 | 2.3 mi |
Gainesville High School 1900 Northwest 13th Street, Gainesville, FL 32609 | 9-12 | 0.9 mi |
Disclaimer:
School attendance boundaries provided by ATTOM Data Solutions and are for reference only. Contact the school directly to verify enrollment eligibility.
Price & Sales History for 616 NW 8th Pl
Date
Details
Price
Change
Source
7/07/2026
Listed
$349,000
39.6%
MLS
8/01/2023
Sold
$250,000
—
Public Record
Disclaimer: Historical sales information is derived from public records provided by the county offices. Information is not guaranteed and should be independently verified.
Tax History
Tax History for 616 NW 8th Pl
Year
Property Taxes
Change
Tax Assessment
Change
2025
$4,375
-10%
$191,298
-11%
2024
$4,836
46%
$214,243
37%
2023
$3,322
9%
$156,274
8%
2022
$3,046
6%
$144,749
9%
2021
$2,864
—
$132,702
-1%
2021
$2,864
6%
$134,004
42%
2019
$2,700
29%
$94,633
2%
2018
$2,089
6%
$92,800
7%
2017
$1,980
12%
$86,600
22%
2016
$1,773
-3%
$71,100
-2%
2015
$1,836
-1%
$72,300
-1%
2014
$1,861
-2%
$72,700
-2%
2013
$1,895
—
$73,900
—
Disclaimer: Historical tax information is derived from public records provided by the county offices. Information is not guaranteed and should be independently verified.
Estimate the Cost
Estimate the Cost for 616 NW 8th Pl
616 NW 8th Place, Gainesville, FL 32601 (MLS# GC541766) is a Single Family property with 2 bedrooms and 1 full bathroom. 616 NW 8th Place is currently listed for $349,000 and was received on July 07, 2026. Want to learn more about 616 NW 8th Place? Do you have questions about finding other Single Family real estate for sale in Gainesville? You can browse all Gainesville real estate or contact a Coldwell Banker agent to request more information.