This is a carousel with tiles that activate property listing cards. Use the previous and next buttons to navigate.
1/1
$570,000
This is a carousel with tiles that activate property listing cards. Use the previous and next buttons to navigate.
1/1
Property Description
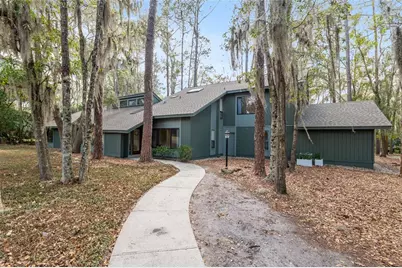
Tucked within the Gainesville Country Club area, this architect-designed residence is a true work of art created to blend seamlessly with the surrounding landscape while capturing an abundance of natural light. The result is a dramatic contemporary showpiece where soaring lines, expansive glass, and intentional design create a home that feels both striking and welcoming. Entering the foyer, the architectural details set the tone. Open, flowing spaces and dynamic ceiling lines add character and dimension throughout. Designed with art lovers and entertainers in mind, the home offers gallery-like walls and dramatic sightlines perfect for showcasing collections, while maintaining comfortable, livable spaces. Flexibility defines this one-of-a-kind property. With four bedrooms, two-and-a-half baths, and multiple bonus areas, the layout easily adapts to your lifestyle. Newer luxury vinyl wide plank flooring graces the public rooms. The formal living room just off the foyer is currently styled as an office but could serve as an elegant dining room. The large family room with vaulted ceilings features a wood burning fireplace surrounded by floor to ceiling brick and is open to the kitchen and florida room. A bonus area off the family room features a wet bar and is flexible space for your personal needs. The glass-enclosed florida room is a standout feature, offering sweeping views of the yard and an inviting tongue-and-groove wood ceiling. Currently used as a formal dining, it serves as yet another versatile entertaining zone-bringing the outdoors in with effortless style. Adjacent is a step-down area perfect for a game table, play space, or additional seating. Whether you envision a game room, media lounge, or gathering hub for celebrations all of these public rooms offer flexibility. At the heart of the home is the 2022 magazine-quality gourmet kitchen, a stunning blend of form and function. Featuring quartz countertops, designer tile backsplash, stainless steel appliances, spacious pantry, and an oversized island with generous bar seating, this space was made for entertaining. The adjacent breakfast room enhances the open feel, creating a natural flow. Behind the breakfast room is an exercise room, could be another office, craft, or playroom. A charming half bath is convenient for guests. The entire upstairs is devoted to a luxurious owner's retreat. This private sanctuary featuring dramatic king and queen open trusses includes a large sitting area, office nook, and en-suite bath, creating a serene escape that feels worlds away. Downstairs, three guest bedrooms share a hall bath, providing comfortable accommodations for family and visitors alike. A separate room off the foyer could be an additional guest room, just add your armoire, or a private office. Practical updates bring peace of mind: a new roof (2018), three newer HVAC systems (2018, 2024, 2025), luxury wide-plank vinyl flooring in public areas, and recent interior and exterior paint. A large indoor laundry with washer and dryer and a three-car garage with a Tesla charger adds modern convenience. All of this is ideally located just minutes from the University of Florida, UF Health Shands Hospital, Butler Plaza, Celebration Pointe, and I-75. Architecturally distinctive, rich with natural light, and filled with versatile spaces designed for living and entertaining, this is not just a home-it's an experience.
Full Property Details
Full Property Details for 6424 SW 37th Way
General
- Sold For: $570,000
- HOA FEE: $8/month
- HOA FEE FREQ.: Annually
- Taxes: $8,758 (2025)
- Status: Closed
- Type: Single Family
- Source: MidFloridaRegionalMLS
- MLS ID: GC538132
- Added to Site: 81 day(s) ago
Rental Information
- Min. Lease: No Minimum
Interior
- Number of Rooms: 3
- Interior Features: Cathedral Ceiling(s), Ceiling Fan(s), Eating Space In Kitchen, High Ceilings, Open Floorplan, PrimaryBedroom Upstairs, Solid Wood Cabinets, Split Bedroom, Stone Counters, Vaulted Ceiling(s), Walk-In Closet(s), Wet Bar, Window Treatments
- Fireplace: Yes
- Fireplace(s): Wood Burning
- Appliances: Dishwasher, Disposal, Dryer, Microwave, Range, Range Hood, Refrigerator, Washer
- Furnishings: Unfurnished
- Flooring: Carpet, Ceramic Tile, Luxury Vinyl, Hardwood
Rooms
Bathrooms
- Total Bathrooms: 3
- Full Bathrooms: 2
- Half Bathrooms: 1
Bedrooms
- Total Bedrooms: 4
Other Rooms
- Laundry: Inside, Laundry Room
Exterior
- Exterior Features: Private Mailbox, Private Yard, Rain Gutters, Sliding Doors
Parking
- Garage: Yes
- Attached garage: Yes
- Garage Spaces: 3
- Covered Spaces: 3
Location
- Area: 32608 - Gainesville
- County: Alachua
- Development Name: 32608 - Gainesville
- Subdivision: COUNTRY CLUB MANOR
- Driving Directions: From Williston Road, turn into Gainesville Country Club subdivision at SW 35th Way. Proceed south and take a right at SW 37th Way. Home will be half way down the street on the left.
- Direction Faces: North
School Information
- Elementary School: Idylwild Elementary School-AL
- Middle School: Kanapaha Middle School-AL
- High School: Gainesville High School-AL
Community
- Community Name: 32608 - Gainesville
- Association: Yes
Heating & Cooling
- Cooling Type: Central Air
- Heating Type: Electric
Utilities
- Sewer: Public Sewer
- Water: Public
- Utility Description: BB/HS Internet Available, Cable TV Available, Electricity Connected, Sewer Connected, Street Lights, Underground Utilities, Water Connected
Structural Information
- Architectural Info: Contemporary
- Architectural Style: Contemporary
- Exterior Const.: Cedar, Wood Frame
- Roof: Shingle
- Stories/Levels: Two
- Square Feet: 4,133
- Sq. Ft. Source: Public Records
- Living Area: 4,133 Sq. Ft.
- Year Built: 1979
Lot Features
- Lot Size (Acres): 0.46
- Lot Size (Sq. Ft.): 20,037
- Lot Size: 20037
- Street/Road Desc.: Paved
Financial Considerations
- Association Fee: $100
- Assoc Fee Freq.: Annually
- Assoc Fee Desc.: Optional
- Tax Amount: $8,758
- Tax Year: 2025
Disclosures and Reports
- Ownership: Fee Simple
- Special Conditions: None
- Legal Description: G I F CLARK GRANT COUNTRY CLUB MANOR UNIT NO. 1 PB I-24 LOT 7 OR 4899/652
- Flood Zone Info: X
- APN: 7246007000
- Property ID: 7246007000
Listed by Coldwell Banker M.M. Parrish Realtors
Sold by Coldwell Banker M.M. Parrish Realtors

Get Pre-Approved Today
Schools
Schools serving 6424 SW 37th Way
School District:Alachua County School District
| Name | Grades | Distance |
|---|---|---|
Idylwild Elementary School 1700 Southeast 35th Avenue, Gainesville, FL 32641 | K-5 | 4.9 mi |
Kanapaha Middle School 5005 Southwest 75th Street, Gainesville, FL 32608 | 6-8 | 2.9 mi |
Gainesville High School 1900 Northwest 13th Street, Gainesville, FL 32609 | 9-12 | 5.9 mi |
Disclaimer:
School attendance boundaries provided by ATTOM Data Solutions and are for reference only. Contact the school directly to verify enrollment eligibility.
Price & Sales History for 6424 SW 37th Way
Date
Details
Price
Change
Source
5/20/2026
Sold
$570,000
-1.55%
MLS
3/09/2026
Listed
$579,000
—
MLS
Disclaimer: Historical sales information is derived from public records provided by the county offices. Information is not guaranteed and should be independently verified.
6424 SW 37th Way, Gainesville, FL 32608 (MLS# GC538132) is a Single Family property that was sold at $570,000 on May 20, 2026. Want to learn more about 6424 SW 37th Way? Do you have questions about finding other Single Family real estate for sale in Gainesville? You can browse all Gainesville real estate or contact a Coldwell Banker agent to request more information.