This is a carousel with tiles that activate property listing cards. Use the previous and next buttons to navigate.
1/1
$495,000
This is a carousel with tiles that activate property listing cards. Use the previous and next buttons to navigate.
1/1
Property Description
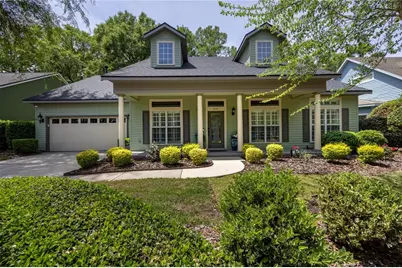
Located in sought after Eloise Gardens is an inviting and well-appointed home combining quality construction, thoughtful updates, and comfortable living spaces throughout. This Paul McArthur-built residence offers 3 bedrooms, 3 bathrooms, plus an office/den, along with a formal dining room and spacious great room. Real hardwood flooring runs throughout the main living areas and bedrooms, complemented by tile in the bathrooms and laundry room. Crown molding, plantation shutters, recessed lighting, and abundant natural light enhance the interior. The open and split floorplan provides both functionality and privacy. The great room features a gas fireplace and flows seamlessly into the kitchen and breakfast nook, overlooking the beautifully landscaped backyard. The kitchen is equipped with stainless steel appliances, including double wall ovens, a cooktop range, 42" cabinetry, and a refrigerator (2020). French doors lead to a screened rear lanai, creating an ideal indoor-outdoor living space. The primary suite offers a spacious retreat with a very large walk-in closet featuring built-in drawers and shelving, as well as a primary bath with dual sinks, garden tub, and a newly remodeled walk-in shower (2025). The second bedroom includes an en-suite bath and direct access to the lanai. Additional highlights include a laundry room with washer and dryer (2019) that convey, water heater (2022), and a new roof (2025). The exterior showcases Hardie board siding, fresh paint (2024), and a fully fenced backyard with mature landscaping, paver and Chicago brick patio areas, irrigation system, gutters, and a designated potting space. A screened lanai with shades, backyard lighting, and a gas line for a grill create a relaxing outdoor setting. Additional features include a 2-car garage, alarm system, Safari audio sound system (amplifier included, with speakers on the lanai, great room, primary bedroom, and primary bathroom), and a Ring camera on the back porch. Conveniently located near University of Florida, Celebration Pointe, the Malcolm Randall VA Medical Center, UF Health Shands Hospital, and a wide variety of shopping and dining options, this home offers a blend of comfort, convenience, and established community living. This property presents a unique opportunity to enjoy a well-cared-for home with flexible living spaces and extensive features in one of Gainesville's most sought-after areas.
Full Property Details
Full Property Details for 6448 SW 90th St
General
- Sold For: $495,000
- HOA FEE: $158/month
- HOA FEE FREQ.: Quarterly
- Taxes: $4,372 (2025)
- Status: Closed
- Type: Single Family
- Source: MidFloridaRegionalMLS
- MLS ID: GC539536
- Added to Site: 128 day(s) ago
Interior
- Number of Rooms: 3
- Interior Features: Ceiling Fan(s), Crown Molding, Eating Space In Kitchen, High Ceilings, Open Floorplan, Primary Bedroom Main Floor, Split Bedroom, Thermostat, Walk-In Closet(s), Window Treatments
- Fireplace: Yes
- Fireplace(s): Family Room, Gas
- Appliances: Built-In Oven, Convection Oven, Cooktop, Dishwasher, Disposal, Dryer, Electric Water Heater, Exhaust Fan, Microwave, Range, Refrigerator, Washer
- Furnishings: Unfurnished
- Flooring: Ceramic Tile, Engineered Hardwood, Hardwood
Rooms
Bathrooms
- Total Bathrooms: 3
- Full Bathrooms: 3
Bedrooms
- Total Bedrooms: 3
Other Rooms
- Laundry: Electric Dryer Hookup, Inside, Laundry Room, Washer Hookup
Additional Information
- Shared Amenities: Playground
- Security/Safety: Security System
Exterior
- Exterior Features: Courtyard, French Doors, Irrigation System, Lighting, Outdoor Grill, Rain Gutters, Sidewalk
- Deck/Patio: Covered, Front Porch, Patio, Rear Porch, Screened
- Porch/Patio/Deck: Covered, Front Porch, Patio, Rear Porch, Screened
Parking
- Garage: Yes
- Attached garage: Yes
- Garage Spaces: 2
- Covered Spaces: 2
- Parking Features: Garage Door Opener
Location
- Area: 32608 - Gainesville
- County: Alachua
- Development Name: 32608 - Gainesville
- Subdivision: ELOISE GARDENS
- Driving Directions: From I-75 take the Archer road exit, heading SW. Head SW on Archer past Tower road. Make a right on SW 91st Street (as if heading into Haile). Eloise Gardens will be your first subdivision on the right. Turn into Eloise Garden (65th Ave) and make an immediate left on SW 90th Street. Home on left.
- Direction Faces: East
School Information
- Elementary School: Kimball Wiles Elementary School-AL
- Middle School: Kanapaha Middle School-AL
- High School: F. W. Buchholz High School-AL
Community
- Community Name: 32608 - Gainesville
- Community Features: Community Mailbox, Deed Restrictions, Golf Carts OK, Playground, Sidewalks
- Optional Amenities: Playground
- Association: Yes
- Assoc. Name: Watson Realty
- Assoc. Fees Include: Common Area Taxes, Insurance, Maintenance Grounds, Manager
- Pet Restrictions: It is recommended that a Buyer review the community documents to verify the accuracy of the pet restrictions and for specific details regarding pet restrictions. The listing info in this section is believed to be accurate, but is not guaranteed.
Heating & Cooling
- Cooling Type: Central Air
- Heating Type: Central, Electric, Natural Gas
Utilities
- Sewer: Public Sewer
- Water: Public
- Utility Description: BB/HS Internet Available, Cable TV Available, Electricity Connected, Fiber Optics, Natural Gas Connected, Public, Sewer Connected, Street Lights, Underground Utilities, Water Connected
Structural Information
- Architectural Info: Traditional
- Architectural Style: Traditional
- Builder: Paul McArthur
- Exterior Const.: HardiPlank Type, Wood Frame
- Roof: Shingle
- Windows: Double Pane Windows, Shutters, Window Treatments
- Stories/Levels: One
- Square Feet: 2,076
- Sq. Ft. Source: Public Records
- Living Area: 2,076 Sq. Ft.
- Year Built: 2006
Lot Features
- Lot Size (Acres): 0.23
- Lot Size (Sq. Ft.): 10,019
- Lot Size: 10019
- Frontage: Street Paved
- Street/Road Desc.: Paved, Asphalt
- Fencing (Description): Fenced, Wood
Financial Considerations
- Association Fee: $475
- Assoc Fee Freq.: Quarterly
- Assoc Fee Desc.: Required
- Tax Amount: $4,372.44
- Tax Year: 2025
Disclosures and Reports
- Ownership: Fee Simple
- Special Conditions: None
- Legal Description: ELOISE GARDENS PHASE 1 PB 25 PG 39 LOT 54 OR 4160/0082
- Flood Zone Info: X
- APN: 7054031054
- Property ID: 7054031054
Listed by First Choice Realty Of North Florida Llc
Sold by Rabell Realty Group Llc

Get Pre-Approved Today
Schools
Schools serving 6448 SW 90th St
School District:Alachua County School District
| Name | Grades | Distance |
|---|---|---|
Kimball Wiles Elementary School 4601 Southwest 75th Street, Gainesville, FL 32608 | K-5 | 1.6 mi |
F. W. Buchholz High School 5510 Northwest 27th Avenue, Gainesville, FL 32606 | 9-12 | 6.2 mi |
Kanapaha Middle School 5005 Southwest 75th Street, Gainesville, FL 32608 | 6-8 | 1.4 mi |
Disclaimer:
School attendance boundaries provided by ATTOM Data Solutions and are for reference only. Contact the school directly to verify enrollment eligibility.
Price & Sales History for 6448 SW 90th St
Date
Details
Price
Change
Source
6/02/2026
Sold
$495,000
3.34%
MLS
4/23/2026
Listed
$479,000
—
MLS
Disclaimer: Historical sales information is derived from public records provided by the county offices. Information is not guaranteed and should be independently verified.
6448 SW 90 Street, Gainesville, FL 32608 (MLS# GC539536) is a Single Family property that was sold at $495,000 on June 02, 2026. Want to learn more about 6448 SW 90 Street? Do you have questions about finding other Single Family real estate for sale in Gainesville? You can browse all Gainesville real estate or contact a Coldwell Banker agent to request more information.