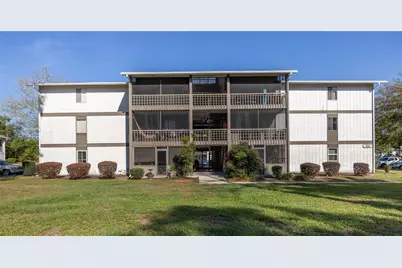
Full Property Details for 6519 W Newberry Rd #109
General
- Sold For: $80,000
- HOA FEE: $436/month
- Taxes: $2,282 (2025)
- Status: Closed
- Type: Condo
- Source: MidFloridaRegionalMLS
- MLS ID: GC537153
- Added to Site: 160 day(s) ago
Rental Information
Interior
- Number of Rooms: 3
- Interior Features: Ceiling Fan(s), Open Floorplan, Primary Bedroom Main Floor, Thermostat, Walk-In Closet(s), Window Treatments
- Appliances: Dishwasher, Disposal, Electric Water Heater, Exhaust Fan, Microwave, Range, Refrigerator
- Furnishings: Unfurnished
- Flooring: Ceramic Tile
Rooms
- Total Bathrooms: 2
- Full Bathrooms: 2
- Laundry: Electric Dryer Hookup, Inside, Laundry Closet, Same Floor As Condo Unit, Washer Hookup
Additional Information
- Shared Amenities: Clubhouse, Fitness Center, Laundry, Lobby Key Required, Pool
Exterior
- Exterior Features: Balcony, Rain Gutters, Sidewalk, Sliding Doors
- Deck/Patio: Covered, Porch, Screened
- Porch/Patio/Deck: Covered, Porch, Screened
Parking
Location
- Area: 32607 - Gainesville
- County: Alachua
- Development Name: 32607 - Gainesville
- Subdivision: OAKS CONDOMINIUM
- Driving Directions: From W Newberry Road (SR 26), head west for approximately 1.2 miles, passing The Oaks Mall on your left. Shortly after, turn right into the entrance between Starbucks and BJ’s Restaurant to access The Oaks community. Continue straight for about 0.1 mile, then turn left, followed by another left in approximately 200 feet. Proceed for an additional 300 feet—Building 100 will be ahead, and Unit 109 is conveniently located on the ground level.
- Direction Faces: East
School Information
- Elementary School: Myra Terwilliger Elementary School-AL
- Middle School: Kanapaha Middle School-AL
- High School: F. W. Buchholz High School-AL
Community
- Community Name: 32607 - Gainesville
- Community Features: Clubhouse, Deed Restrictions, Fitness Center, Pool, Sidewalks
- Optional Amenities: Clubhouse, Fitness Center, Laundry, Lobby Key Required, Pool
- Association: Yes
- Assoc. Name: Affinity Property Mgmt/Ben Boukari
- Assoc. Fees Include: Common Area Taxes, Community Pool, Insurance, Maintenance Structure, Maintenance Grounds, Manager, Pool Maintenance, Private Road, Sewer, Trash, Water
- Pet Restrictions: It is recommended to review the community documents to verify the accuracy of the pet restrictions and for specific details regarding pet restrictions. The listing info in this section is believed to be accurate, but is not guaranteed., / 40lbs.
Heating & Cooling
- Cooling Type: Central Air
- Heating Type: Central, Electric
Utilities
- Sewer: Public Sewer
- Water: Public
- Utility Description: BB/HS Internet Available, Cable TV Available, Electricity Connected, Public, Sewer Connected, Street Lights, Underground Utilities, Water Connected
Structural Information
- Exterior Const.: Block, Wood Frame, Wood Siding
- Roof: Shingle
- Common Walls: Corner Unit, End Unit
- Windows: Blinds
- Stories/Levels: One
- Square Feet: 1,003
- Sq. Ft. Source: Public Records
- Living Area: 1,003 Sq. Ft.
- Year Built: 1995
Lot Features
- Street/Road Desc.: Asphalt, Paved
Financial Considerations
- Assoc Fee Freq.: Monthly
- Assoc Fee Desc.: Required
- Condo Fee: $436
- Condo Fee Freq: Monthly
- Tax Amount: $2,282.89
- Tax Year: 2025
Disclosures and Reports
- Ownership: Fee Simple
- Special Conditions: None
- Legal Description: OAKS CONDOMINIUM BK 4 PG 74 UNIT 109 & UNDIV INT IN COMMON ELEMENTS OR 4974/0987
- Flood Zone Info: X
- APN: 6655108109
- Property ID: 6655108109
Listed by First Choice Realty Of North Florida Llc
Sold by Pepine Realty