This is a carousel with tiles that activate property listing cards. Use the previous and next buttons to navigate.
1/1
$330,000
This is a carousel with tiles that activate property listing cards. Use the previous and next buttons to navigate.
1/1
Property Description
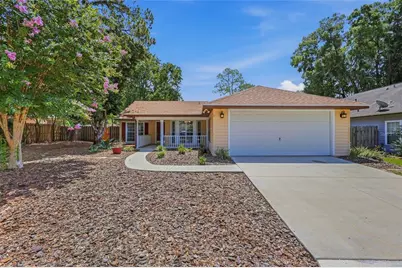
Virtually Staged. Bright, clean, and beautifully maintained, this Mentone home is ready for you. Step inside and you'll love the open-concept, split floor plan with high ceilings and generous natural light throughout. The living room features vaulted ceilings, tile flooring, and a comfortable layout that anchors the heart of the home. The kitchen overlooks the living room and offers ample counter space, a breakfast bar perfect for barstools, and a cabinet pantry. It opens seamlessly to both the formal dining room and the breakfast nook where built-in shelving and storage add charm and functionality. The spacious primary suite includes high ceilings, new carpet (2026), and a walk-in closet. The primary bathroom features a dual-sink vanity, a large soaking tub, and a separate walk-in shower. Two additional bedrooms also include new carpet (2026). The second bathroom is brightened by a skylight and offers a tub/shower combo. A standout feature of this home is the heated and cooled rear sunroom - ideal as an office, playroom, or year-round relaxation space. With tiled flooring, windows on all sides, double doors leading in from the living room, and ductwork for heating and cooling, it's a perfect extension of the living area. A single exterior door opens from the sunroom to the backyard. Outside, the private fenced-in backyard provides room to play, garden, or unwind, and the front porch adds another welcoming outdoor space. A dedicated laundry room offers a washer and dryer plus shelving for easy organization. The two-car garage allows space for parking your vehicles, storing tools, or using it as a workshop. Major updates include a newer roof (2022) and a new gas water heater (2026), offering peace of mind and added efficiency. The easy-care xeriscape front lawn allows you to spend your weekends relaxing with family and friends instead of doing yard work! Located in the highly desirable Mentone neighborhood near Haile Plantation, you'll enjoy community amenities including a pavilion, community pools, pickleball, tennis, and basketball courts, green space, a playground, disc golf, a soccer field, walking trails, and sidewalks. This convenient location offers Publix, Butler Plaza and Celebration Pointe nearby with a quick 10-minute drive to the University of Florida, North Florida Hospital, and UF Health/Shands. With Clay Electric, you'll appreciate all the benefits of Gainesville living and lower energy costs. Zoned for Wiles Elementary, Kanapaha Middle, and Gainesville High School. Schedule your private showing today!
Full Property Details
Full Property Details for 6603 SW 81st Terrace
General
- Sold For: $330,000
- HOA FEE: $69/month
- HOA FEE FREQ.: Quarterly
- Taxes: $6,401 (2025)
- Status: Closed
- Type: Single Family
- Source: MidFloridaRegionalMLS
- MLS ID: GC541448
- Added to Site: 57 day(s) ago
Rental Information
- Min. Lease: No Minimum
Interior
- Number of Rooms: 3
- Interior Features: Built-in Features, Ceiling Fan(s), Eating Space In Kitchen, High Ceilings, Open Floorplan, Primary Bedroom Main Floor, Split Bedroom, Vaulted Ceiling(s)
- Appliances: Dishwasher, Dryer, Gas Water Heater, Microwave, Range, Refrigerator, Washer
- Furnishings: Unfurnished
- Flooring: Carpet, Laminate, Linoleum, Tile
Rooms
Bathrooms
- Total Bathrooms: 2
- Full Bathrooms: 2
Bedrooms
- Total Bedrooms: 3
Other Rooms
- Laundry: Electric Dryer Hookup, Inside, Laundry Room, Washer Hookup
Additional Information
- Shared Amenities: Playground, Pool, Tennis Court(s), Trail(s)
Exterior
- Exterior Features: Rain Gutters
Parking
- Garage: Yes
- Garage Spaces: 2
- Covered Spaces: 2
- Parking Features: Driveway, Garage Door Opener
Location
- Area: 32608 - Gainesville
- County: Alachua
- Development Name: 32608 - Gainesville
- Subdivision: MENTONE CLUSTER PHASE III
- Driving Directions: Beginnng at Butler Plaza, continue towards FL-24 W/SW Archer Rd/NE State Rd 24, and turn right onto FL-24 W/SW Archer Rd/NE State Rd 24. Continue for 3.8 miles, then take a left onto SW 81st St. In 0.1 miles take a right onto SW 65th Ln to SW 81st Terrace. The home will shortly be on your left.
- Direction Faces: West
School Information
- Elementary School: Kimball Wiles Elementary School-AL
- Middle School: Kanapaha Middle School-AL
- High School: Gainesville High School-AL
Community
- Community Name: 32608 - Gainesville
- Community Features: Deed Restrictions, Playground, Pool, Sidewalks, Tennis Court(s)
- Optional Amenities: Playground, Pool, Tennis Court(s), Trail(s)
- Association: Yes
- Assoc. Name: Bosshardt CAM Property Management-Bill Marquardt
- Assoc. Fees Include: Other
- Pet Restrictions: It is recommended that a buyer review the community documents to verify the accuracy of the pet restrictions and for specific details regarding pet restrictions.
Heating & Cooling
- Cooling Type: Central Air
- Heating Type: Central, Natural Gas
Utilities
- Sewer: Public Sewer
- Water: Public
- Utility Description: BB/HS Internet Available, Cable TV Available, Electricity Connected, Natural Gas Connected, Phone Available, Sewer Connected, Water Connected
Structural Information
- Architectural Info: Contemporary
- Architectural Style: Contemporary
- Exterior Const.: HardiPlank Type, Wood Frame
- Roof: Shingle
- Stories/Levels: One
- Square Feet: 1,670
- Sq. Ft. Source: Public Records
- Living Area: 1,670 Sq. Ft.
- Year Built: 1999
Lot Features
- Lot Size (Acres): 0.19
- Lot Size (Sq. Ft.): 8,276
- Lot Size: 8276
- Street/Road Desc.: Paved
- Fencing (Description): Wood
Financial Considerations
- Association Fee: $208
- Assoc Fee Freq.: Quarterly
- Assoc Fee Desc.: Required
- Tax Amount: $6,401.6
- Tax Year: 2025
Disclosures and Reports
- Ownership: Fee Simple
- Special Conditions: None
- Legal Description: MENTONE CLUSTER PH III PB T-65 LOT 1 OR 4522/0758
- Flood Zone Info: X
- APN: 7061030001
- Property ID: 7061030001
Listed by Keller Williams Gainesville Realty Partners
Sold by Keller Williams Gainesville Realty Partners

Get Pre-Approved Today
Schools
Schools serving 6603 SW 81st Terrace
School District:Alachua County School District
| Name | Grades | Distance |
|---|---|---|
Kimball Wiles Elementary School 4601 Southwest 75th Street, Gainesville, FL 32608 | K-5 | 1.4 mi |
Kanapaha Middle School 5005 Southwest 75th Street, Gainesville, FL 32608 | 6-8 | 1.1 mi |
Gainesville High School 1900 Northwest 13th Street, Gainesville, FL 32609 | 9-12 | 7.5 mi |
Disclaimer:
School attendance boundaries provided by ATTOM Data Solutions and are for reference only. Contact the school directly to verify enrollment eligibility.
Price & Sales History for 6603 SW 81st Terrace
Date
Details
Price
Change
Source
8/17/2026
Sold
$330,000
-2.65%
MLS
7/02/2026
Listed
$339,000
—
MLS
Disclaimer: Historical sales information is derived from public records provided by the county offices. Information is not guaranteed and should be independently verified.
6603 SW 81 Terrace, Gainesville, FL 32608 (MLS# GC541448) is a Single Family property that was sold at $330,000 on August 17, 2026. Want to learn more about 6603 SW 81 Terrace? Do you have questions about finding other Single Family real estate for sale in Gainesville? You can browse all Gainesville real estate or contact a Coldwell Banker agent to request more information.