This is a carousel with tiles that activate property listing cards. Use the previous and next buttons to navigate.
1/1
$395,000
This is a carousel with tiles that activate property listing cards. Use the previous and next buttons to navigate.
1/1
Property Description
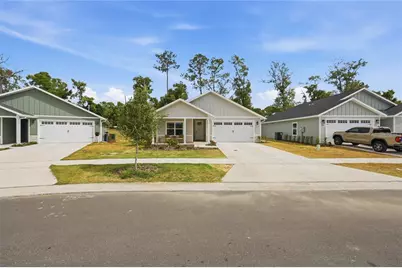
A quiet, winding street leads up to this like-new three bedroom 2 1/2 bath home with a hardiboard exterior, stacked stone accents and a welcoming front porch. The entry foyer allows space for a console table and leads to two bedrooms that share the hall bath. The house has ceramic tile flooring throughout, tasteful window coverings, 9 foot ceilings and crown molding, for a touch of elegance. The open kitchen overlooks the family room, encouraging casual, carefree living. Light cabinets and quartz counter tops, as well as high-gloss subway tile, add to the brightness of the kitchen. Appliances include a Whirlpool five-burner gas cooktop, a Whirlpool wall-mounted oven and microwave, a Frigidaire dishwasher and an LG stainless steel side-by-side refrigerator-freezer, with a water and ice dispenser. A walk-in pantry provides additional storage space, while a breakfast bar, with overhead pendant lighting, allows four to enjoy quick snacks--or help with slicing, dicing and food preparation. The family room has a tray ceiling, space for a large dining table, ample seating to gather around a television screen and sliding glass doors that open onto a long covered porch, with paddle fans and views of the fully fenced yard. The principal bedroom has French doors leading to the outside porch and can accommodate a king-size bed, nightstands, a dresser and chest, as well as a lounge chair. It opens into a spacious bathroom, with bright tile floors, a large stall shower, with dual showerheads, a vanity with double sinks and wood cabinets, and an expansive u-shaped walk-in closet. A powder room is conveniently located off the wide entry hall, as is the laundry room. There is a like-new LG washer and dryer, shelving and a bench with hanging hooks to conveniently drop coats and backpacks when coming in from the two-car garage. Grand Oaks at Tower has a community clubhouse, swimming pool and kid's playground. It is adjacent to a neighborhood shopping center and a short drive to the University of Florida campus, the UF Medical Center, North Florida Regional Medical Center, the Oaks Mall and I-75.
Full Property Details
Full Property Details for 6742 SW 10th Ln
General
- Sold For: $395,000
- HOA FEE: $60/month
- HOA FEE FREQ.: Quarterly
- Taxes: $540 (2025)
- Status: Closed
- Type: Single Family
- Source: MidFloridaRegionalMLS
- MLS ID: GC539377
- Added to Site: 70 day(s) ago
Rental Information
- Min. Lease: No Minimum
Interior
- Number of Rooms: 3
- Interior Features: Ceiling Fan(s), Crown Molding, Living Room/Dining Room Combo, Open Floorplan, Primary Bedroom Main Floor, Solid Surface Counters, Split Bedroom, Tray Ceiling(s), Walk-In Closet(s), Window Treatments
- Appliances: Built-In Oven, Cooktop, Dishwasher, Disposal, Dryer, Exhaust Fan, Gas Water Heater, Microwave, Refrigerator, Washer
- Furnishings: Unfurnished
- Flooring: Tile
Rooms
Bathrooms
- Total Bathrooms: 3
- Full Bathrooms: 2
- Half Bathrooms: 1
Bedrooms
- Total Bedrooms: 3
Other Rooms
- Laundry: Electric Dryer Hookup, Inside, Laundry Room, Washer Hookup
Additional Information
- Shared Amenities: Playground, Pool
Exterior
- Exterior Features: French Doors, Garden, Private Yard
Parking
- Garage: Yes
- Attached garage: Yes
- Garage Spaces: 2
- Covered Spaces: 2
Location
- Area: 32607 - Gainesville
- County: Alachua
- Development Name: 32607 - Gainesville
- Subdivision: GRAND OAKS AT TOWER PH 3
- Driving Directions: From Tower Road (SW 75th Street), turn east at the roundabout onto SW 17th Road and enter Grand Oaks at Tower. Turn left onto SW 68th Terrace, pass the Community Club and pool, turn right onto SW 12th Lane, turn left onto SW 67th Way, turn right onto SW 10th Lane. The house will be immediately on your left.
- Direction Faces: South
School Information
- Elementary School: Lawton M. Chiles Elementary School-AL
- Middle School: Fort Clarke Middle School-AL
- High School: F. W. Buchholz High School-AL
Community
- Community Name: 32607 - Gainesville
- Community Features: Clubhouse, Playground, Pool
- Optional Amenities: Playground, Pool
- Association: Yes
- Assoc. Name: Susan Reitnauer
- Assoc. Fees Include: Community Pool
Heating & Cooling
- Cooling Type: Central Air
- Heating Type: Central, Natural Gas
Utilities
- Sewer: Public Sewer
- Water: None
- Utility Description: Cable TV Available, Electricity Connected, Natural Gas Connected, Sewer Connected, Underground Utilities, Water Connected
Structural Information
- Builder: Weseman Homes
- Exterior Const.: HardiPlank Type
- Roof: Shingle
- Windows: Blinds, Window Treatments
- Stories/Levels: One
- Square Feet: 1,765
- Sq. Ft. Source: Public Records
- Living Area: 1,765 Sq. Ft.
- Year Built: 2025
Lot Features
- Property View: City
- Lot Size (Acres): 0.23
- Lot Size (Sq. Ft.): 10,019
- Lot Size: 10019
- Street/Road Desc.: Paved
Financial Considerations
- Association Fee: $180
- Assoc Fee Freq.: Quarterly
- Assoc Fee Desc.: Required
- Tax Amount: $540
- Tax Year: 2025
Disclosures and Reports
- Ownership: Fee Simple
- Special Conditions: None
- Legal Description: Grand Oaks at Tower PH 3 PB 38 PG 70 Lot 236 OR5228/3408
- Flood Zone Info: x
- APN: 6677030236
- Property ID: 6677030236
Listed by Coldwell Banker M.M. Parrish Realtors
Sold by Keller Williams Gainesville Realty Partners

Get Pre-Approved Today
Schools
Schools serving 6742 SW 10th Ln
School District:Alachua County School District
| Name | Grades | Distance |
|---|---|---|
Lawton M. Chiles Elementary School 2525 School House Road, Gainesville, FL 32608 | K-5 | 2 mi |
F. W. Buchholz High School 5510 Northwest 27th Avenue, Gainesville, FL 32606 | 9-12 | 2.6 mi |
Fort Clarke Middle School 9301 Northwest 23rd Avenue, Gainesville, FL 32606 | 6-8 | 2.7 mi |
Disclaimer:
School attendance boundaries provided by ATTOM Data Solutions and are for reference only. Contact the school directly to verify enrollment eligibility.
Price & Sales History for 6742 SW 10th Ln
Date
Details
Price
Change
Source
6/29/2026
Sold
$395,000
—
MLS
5/05/2026
Listed
$395,000
—
MLS
Disclaimer: Historical sales information is derived from public records provided by the county offices. Information is not guaranteed and should be independently verified.
6742 SW 10th Lane, Gainesville, FL 32607 (MLS# GC539377) is a Single Family property that was sold at $395,000 on June 29, 2026. Want to learn more about 6742 SW 10th Lane? Do you have questions about finding other Single Family real estate for sale in Gainesville? You can browse all Gainesville real estate or contact a Coldwell Banker agent to request more information.