This is a carousel with tiles that activate property listing cards. Use the previous and next buttons to navigate.
1/1
$520,900
This is a carousel with tiles that activate property listing cards. Use the previous and next buttons to navigate.
1/1
Property Description
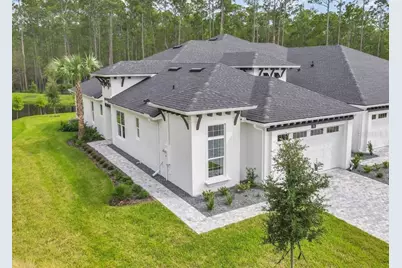
NEW CONSTRUCTION & BRAND NEW DESIGN! Builder Model with many high end finishes. The Arbor III is a refined NEW FLOOR PLAN nestled within the pristine, Gated Golfing Community of Plantation Bay. Residents enjoy access to an exceptional array of amenities through optional club membership. This thoughtfully crafted residence offers an open, airy design where sophistication meets everyday comfort. Upon entry, a versatile flex space welcomes you-ideal for a private home office or library. The heart of the home unfolds into a seamless open-concept living experience, uniting the dining area, designer kitchen, and expansive living room. The well-appointed kitchen is perfectly suited for both intimate dinners and entertaining, while the sun-filled living area opens effortlessly to a covered, screened lanai-also accessible from the owner's suite-creating an elegant indoor-outdoor living environment ideal for enjoying Florida's year-round climate. The private owner's suite serves as a serene sanctuary, complete with a spacious walk-in closet and a luxurious en-suite bath designed for relaxation. A secondary bedroom and adjacent bath provide comfort and privacy for guests or family members. Additional highlights include a two-car garage, ample storage, and a maintenance-free lifestyle that balances luxury with practicality. Premium features include a deluxe kitchen, soaring 12-foot ceilings in the dining room, living room, and screened lanai that expands the entire rear of the home, tray ceilings, open-plan design, upscale finishes, and a paver driveway. The sub-association fee of $275/month includes internet service and the Hotwire Access TV package. Home is backed by an HBW Home Warranty. Buyers who join the club within 30 days of closing will receive substantial discounts toward the initiation fee for their membership of choice.
Full Property Details
Full Property Details for 70 Brighton Ln
General
- Sold For: $520,900
- HOA FEE: $275/month
- Taxes: $6,616 (2025)
- Status: Closed
- Type: Townhouse
- Source: MidFloridaRegionalMLS
- MLS ID: J1003440
- Added to Site: 26 day(s) ago
Rental Information
- Min. Lease: 6 Months
Interior
- Number of Rooms: 6
- Appliances: Dishwasher, Disposal, Dryer, Microwave, Range, Washer
- Furnishings: Unfurnished
- Flooring: Carpet, Tile
Rooms
Bathrooms
- Total Bathrooms: 2
- Full Bathrooms: 2
Bedrooms
- Total Bedrooms: 2
Other Rooms
- Laundry: Laundry Room
Exterior
- Exterior Features: Private Entrance, Sliding Doors
Parking
- Garage: Yes
- Attached garage: Yes
- Garage Spaces: 2
- Covered Spaces: 2
Location
- Area: 32174 - Ormond Beach
- County: Flagler
- Development Name: 32174 - Ormond Beach
- Subdivision: PLANTATION BAY
- Driving Directions: Exit 278 Old Dixie Hgwy. West less than a quarter mile. Community is on left. Welcome Center is just left of guard gate
Community
- Community Name: 32174 - Ormond Beach
- Community Features: Clubhouse, Community Mailbox, Deed Restrictions, Fitness Center, Gated Community - Guard, Golf Carts OK, Golf, Playground, Pool, Restaurant, Tennis Court(s)
- Association: Yes
- Assoc. Name: Westlake Town Homes
- Assoc. Fees Include: 24-Hour Guard
Heating & Cooling
- Cooling Type: Central Air
- Heating Type: Central, Electric, Heat Pump
Utilities
- Sewer: Public Sewer
- Utility Description: Cable TV Available, Electricity Connected, Sewer Connected
Structural Information
- Architectural Info: Contemporary
- Architectural Style: Contemporary
- Builder: ICI Homes
- Exterior Const.: Block, Stucco
- Roof: Shingle
- Windows: Window Treatments
- Stories/Levels: One
- Square Feet: 1,643
- Sq. Ft. Source: Builder
- Living Area: 1,643 Sq. Ft.
- Year Built: 2025
Lot Features
- Property View: Water
- Lot Size (Acres): 0.13
- Lot Size (Sq. Ft.): 5,000
- Lot Size: 5000
Water Features
- Water View: Yes
Financial Considerations
- Association Fee: $275
- Assoc Fee Freq.: Monthly
- Assoc Fee Desc.: Required
- CDD: Yes
- Tax Amount: $6,616
- Tax Year: 2025
Disclosures and Reports
- Ownership: Fee Simple
- Special Conditions: None
- Legal Description: PLANTATION BAY SECTION 2 A-F UNIT 9B MB 41 PG 73 LOT 27
- Flood Zone Info: X
- APN: 09133151202AF9B0270
- Property ID: 09133151202AF9B0270
- Block/Lot/Section: 27
Listed by Stellar Non-Member Office
Sold by Venture Development Realty,Inc
Get Pre-Approved Today
Schools
Schools serving 70 Brighton Ln
School District:Flagler County School District
| Name | Grades | Distance |
|---|---|---|
Bunnell Elementary School 305 North Palmetto Street, Bunnell, FL 32110 | PK-5 | 7.6 mi |
Buddy Taylor Middle School 4500 Belle Terre Parkway, Palm Coast, FL 32164 | 6-8 | 10.3 mi |
Flagler-Palm Coast High School 5500 State Route 100, Palm Coast, FL 32164 | 9-12 | 6.6 mi |
Disclaimer:
School attendance boundaries provided by ATTOM Data Solutions and are for reference only. Contact the school directly to verify enrollment eligibility.
Price & Sales History for 70 Brighton Ln
Date
Details
Price
Change
Source
7/20/2026
Sold
$520,900
—
MLS
Disclaimer: Historical sales information is derived from public records provided by the county offices. Information is not guaranteed and should be independently verified.

70 Brighton Lane, Ormond Beach, FL 32174 (MLS# J1003440) is a Townhouse property that was sold at $520,900 on July 20, 2026. Want to learn more about 70 Brighton Lane? Do you have questions about finding other Townhouse real estate for sale in Ormond Beach? You can browse all Ormond Beach real estate or contact a Coldwell Banker agent to request more information.