This is a carousel with tiles that activate property listing cards. Use the previous and next buttons to navigate.
1/1
$420,000
This is a carousel with tiles that activate property listing cards. Use the previous and next buttons to navigate.
1/1
Property Description
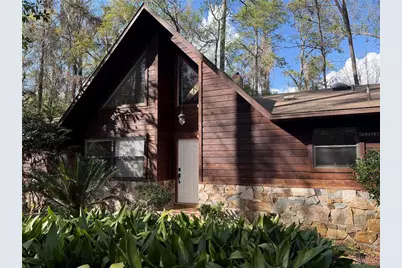
Nestled in the desirable Emerald Woods community, this inviting home sits on a large, wooded lot surrounded by mature trees and natural beauty. The setting offers a peaceful, natural backdrop while remaining conveniently located just minutes from I-75, making commuting and access to shopping, dining, and everyday amenities simple and convenient. Inside, the home immediately impresses with soaring vaulted ceilings that create an open, airy feel throughout the main living space. Anchoring the room is a dramatic two story stone fireplace, a striking architectural feature that extends to the ceiling and adds warmth, character, and visual impact to the living area. Overlooking the living room is a versatile loft, providing additional flexible space that works beautifully as a home office, reading lounge, creative studio, or secondary living area. The home features a thoughtfully designed split bedroom floor plan that balances comfort and functionality. The primary suite is positioned on one side of the home and offers a spacious retreat with dual walk in closets, providing generous storage. The remodeled primary bathroom has been tastefully updated with modern finishes that create a fresh and relaxing atmosphere. On the opposite side of the home, two additional bedrooms and a full bathroom provide comfortable space for family, guests, or workspace needs. The remodeled kitchen blends style and practicality, featuring updated finishes, ample cabinetry, and a well designed layout that offers both functionality and comfort. Thoughtfully updated, this space provides an inviting setting for cooking and meal preparation while remaining conveniently located near the dining and living areas. Throughout the home you will find no carpet, contributing to a clean, modern aesthetic while also offering easy maintenance. Outdoor living is just as enjoyable with a spacious deck overlooking the wooded backyard, an ideal spot for morning coffee, outdoor dining, or gathering with friends while enjoying the natural surroundings. With its architectural character, thoughtful updates, beautiful wooded setting, and location in Emerald Woods near I-75, this home offers a wonderful combination of comfort, convenience, and charm.
Full Property Details
Full Property Details for 7008 NW 44th Pl
General
- Sold For: $420,000
- Taxes: $6,200 (2025)
- Status: Closed
- Type: Single Family
- Source: MidFloridaRegionalMLS
- MLS ID: GC538271
- Added to Site: 85 day(s) ago
Rental Information
- Min. Lease: No Minimum
Interior
- Number of Rooms: 3
- Interior Features: Ceiling Fan(s), Eating Space In Kitchen, High Ceilings, Skylight(s), Split Bedroom, Stone Counters, Thermostat, Walk-In Closet(s), Window Treatments
- Fireplace: Yes
- Fireplace(s): Wood Burning
- Appliances: Disposal, Dryer, Range, Range Hood, Refrigerator, Washer
- Furnishings: Unfurnished
- Flooring: Laminate, Tile
Rooms
Bathrooms
- Total Bathrooms: 2
- Full Bathrooms: 2
Bedrooms
- Total Bedrooms: 3
Other Rooms
- Laundry: Inside, Laundry Room
Exterior
- Exterior Features: Lighting, Sliding Doors
- Deck/Patio: Deck
- Porch/Patio/Deck: Deck
Parking
- Garage: Yes
- Attached garage: Yes
- Garage Spaces: 2
- Covered Spaces: 2
- Parking Features: Curb Parking, Driveway, Garage Door Opener, Garage Faces Side, Guest, On Street
Location
- Area: 32606 - Gainesville
- County: Alachua
- Development Name: 32606 - Gainesville
- Subdivision: EMERALD WOODS
- Driving Directions: Heading east on 39th Ave from I-75, turn left into Emerald Woods (NW 69th St), stay on street until the end where road curves left, home on right.
- Direction Faces: South
Community
- Community Name: 32606 - Gainesville
Heating & Cooling
- Cooling Type: Central Air
- Heating Type: Central
Utilities
- Sewer: Public Sewer
- Water: Public
- Utility Description: Electricity Connected, Public, Sewer Connected, Street Lights
Structural Information
- Exterior Const.: Wood Frame
- Roof: Shingle
- Windows: Blinds, Rods, Shades, Window Treatments
- Stories/Levels: Two
- Square Feet: 1,878
- Sq. Ft. Source: Public Records
- Living Area: 1,878 Sq. Ft.
- Year Built: 1985
Lot Features
- Property View: Garden, Trees/Woods
- Lot Size (Acres): 0.5
- Lot Size (Sq. Ft.): 21,780
- Lot Size: 21780
- Frontage: Street Paved
- Street/Road Desc.: Paved, Asphalt
Financial Considerations
- Tax Amount: $6,200
- Tax Year: 2025
Disclosures and Reports
- Ownership: Fee Simple
- Special Conditions: None
- Legal Description: EMERALD WOODS PB I-83 & 84 LOT 63 OR 5018/82
- Flood Zone Info: X
- APN: 6049013063
- Property ID: 6049013063
Listed by Engel & Volkers Gainesville
Sold by Exp Realty Llc

Get Pre-Approved Today
Schools
Schools serving 7008 NW 44th Pl
School District:Alachua County School District
| Name | Grades | Distance |
|---|---|---|
F. W. Buchholz High School 5510 Northwest 27th Avenue, Gainesville, FL 32606 | 9-12 | 1.5 mi |
Meadowbrook Elementary School, Gainesville, FL 11525 Northwest 39th Avenue, Gainesville, FL 32606 | K-5 | 2.8 mi |
Fort Clarke Middle School 9301 Northwest 23rd Avenue, Gainesville, FL 32606 | 6-8 | 2.1 mi |
Disclaimer:
School attendance boundaries provided by ATTOM Data Solutions and are for reference only. Contact the school directly to verify enrollment eligibility.
Price & Sales History for 7008 NW 44th Pl
Date
Details
Price
Change
Source
4/10/2026
Sold
$420,000
—
MLS
3/07/2026
Listed
$420,000
—
MLS
Disclaimer: Historical sales information is derived from public records provided by the county offices. Information is not guaranteed and should be independently verified.
7008 NW 44th Place, Gainesville, FL 32606 (MLS# GC538271) is a Single Family property that was sold at $420,000 on April 10, 2026. Want to learn more about 7008 NW 44th Place? Do you have questions about finding other Single Family real estate for sale in Gainesville? You can browse all Gainesville real estate or contact a Coldwell Banker agent to request more information.