This is a carousel with tiles that activate property listing cards. Use the previous and next buttons to navigate.
1/74
$757,000
This is a carousel with tiles that activate property listing cards. Use the previous and next buttons to navigate.
1/74
Property Description
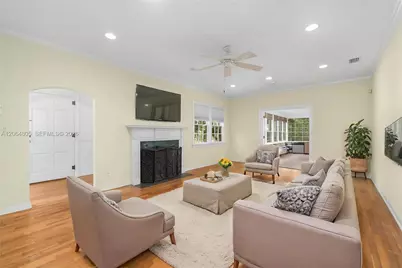
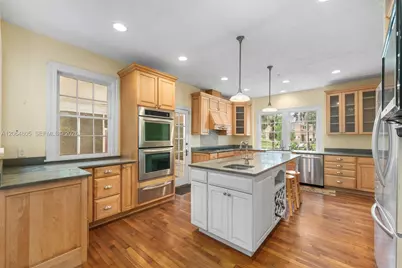
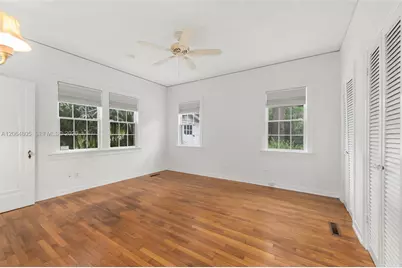
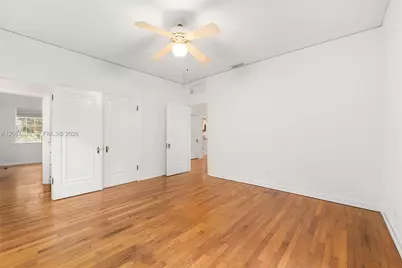
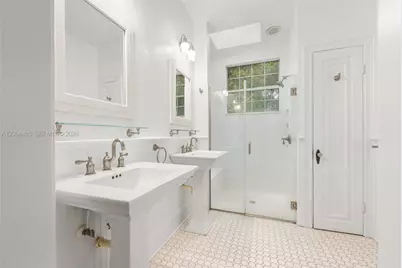
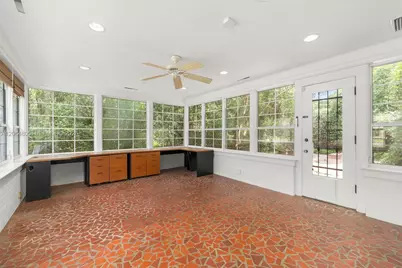
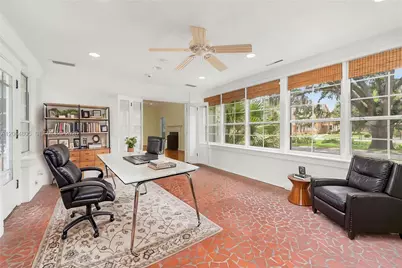
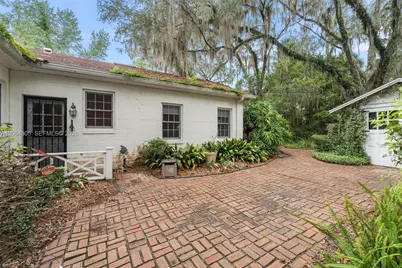
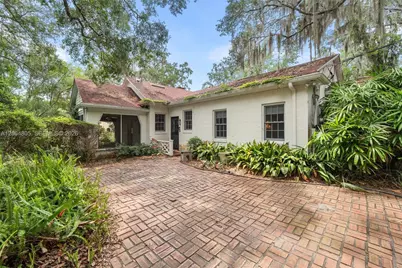
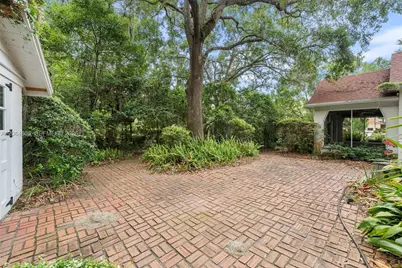
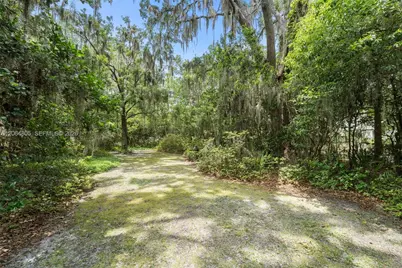
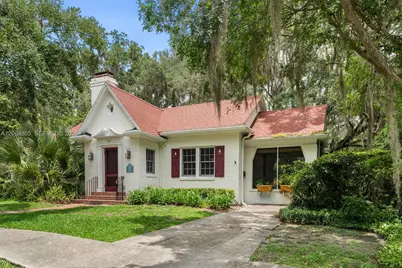
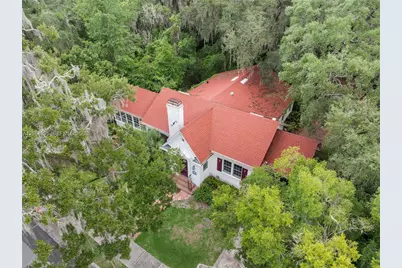
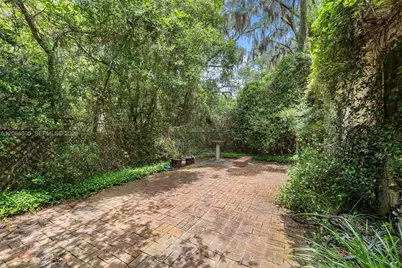
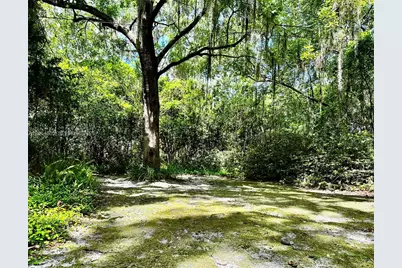
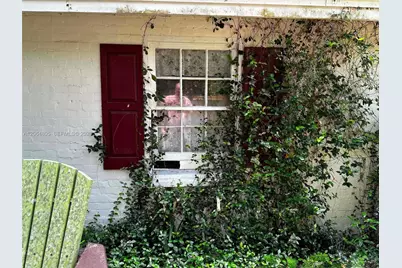
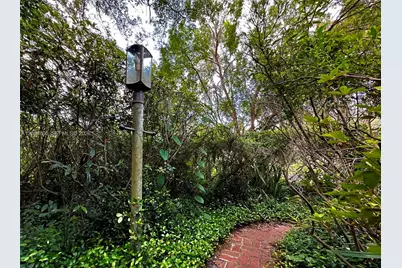
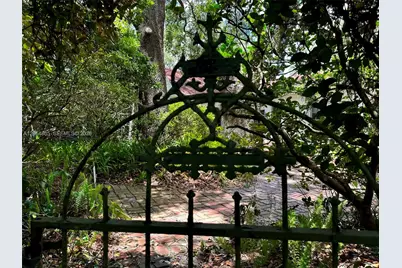
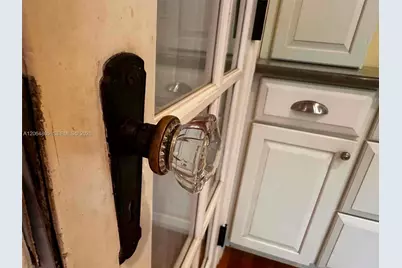
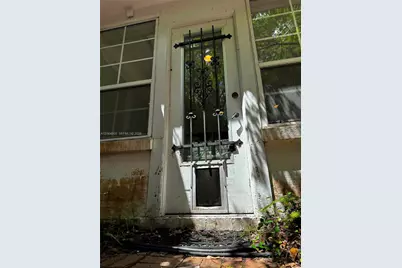
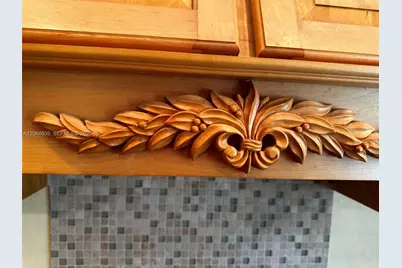
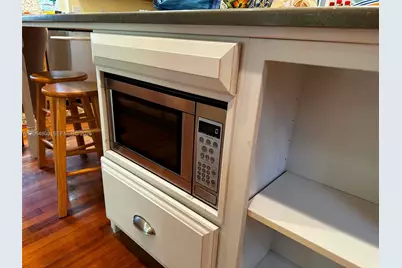
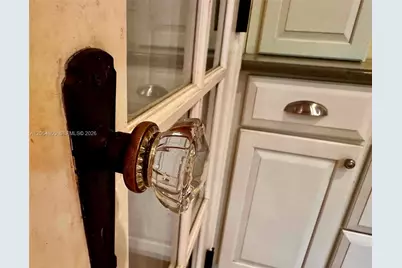
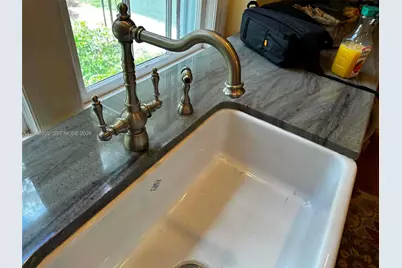
Welcome to the historic Thomas House and Gardens, a 1934 concrete-block home nestled in Gainesville's beloved Duckpond Historic District. Original hardwood floors, crystal doorknobs, abundant natural light, and a stunning marble fireplace capture the home's timeless charm. Thoughtfully updated for modern living, the spacious chef's kitchen offers stone countertops, extensive cabinetry, a generous pantry, and contemporary conveniences while honoring the home's historic character. A bright sunroom with terracotta tile floors is perfect for reading, working, or enjoying garden views. Set on more than half an acre-a rarity in the Duckpond-the property unfolds into enchanting outdoor spaces. Sip morning coffee in the private courtyard, then follow winding paths through an English garden blooming with azaleas, jasmine, camellias, ferns, and agapanthus. Around one corner, discover a teak gazebo with bench swings; around another, a lawn made for games and garden parties. Cardinals, blue jays, and woodpeckers add gentle activity to a setting that feels worlds away, yet downtown Gainesville's restaurants, Hippodrome Theatre, and nightlife are only a 10-minute walk away. With a newer roof (2022), updated bathrooms, and a beautifully renovated kitchen, the Thomas House seamlessly blends historic elegance and modern comfort. More than a home, it is an opportunity to become the next steward of a remarkable piece of Gainesville history. 4 Point Inspection Report is available upon request.
Full Property Details
Full Property Details for 717 NE Blvd
General
- Price: $757,000
- Taxes: $12,562 (2025)
- Status: Active
- Type: Single Family
- Source: Greater_Miami
- MLS ID: A12064805
- Updated: 8/25/2026
- Added to Site: 25 day(s) ago
Interior
- Interior Features: First Floor Entry, Entrance Foyer, French Doors, Other, Pantry, Walk-In Closet(s), Florida Room, Workshop
- Fireplace: Yes
- Fireplace(s): Fireplace
- Appliances: Microwave, Other Equipment/Appliances, Refrigerator, Wall Oven
- Flooring: Tile, Wood
Rooms
Bathrooms
- Total Bathrooms: 2
- Full Bathrooms: 2
- Primary Bathroom: 2 Primary Bathrooms
Bedrooms
- Total Bedrooms: 3
- Bedroom Features: Entry Level
Other Rooms
- Living Room: Florida Room, Workshop Sq. Ft.
- Dining Room: Breakfast Area, Family/Dining Combination
Additional Information
- Security/Safety: Smoke Detector
- Equipment: Natural Gas
Exterior
- Exterior Features: Other, Room for Pool
- Deck/Patio: Patio, Screened Porch
Parking
- Parking Features: Driveway
Location
- Area: Highlands
- County: Alachua County
- Subdivision: Highlands
- Building Name: Highlands
- Driving Directions: From W University Ave turn north on NE Boulevard, home is on the right
- Direction Faces: West
Community
- Community Name: Highlands
Heating & Cooling
- Air Conditioning: Yes
- Cooling Type: Central Air, Electric
- Heating Type: Central
Utilities
- Sewer: Public Sewer
- Water: Municipal Water
Structural Information
- Architectural Style: Detached, One Story
- Structure Type: R30-No Pool/No Water, House
- Detached/Attached: Detached
- Construction: Concrete Block Construction
- Roof: Shingle
- Doors: French Doors
- Entry Location: Foyer
- Building Size: 2559
- Square Feet: 2,127
- Sq. Ft. Source: Owner
- Living Area: 2,127 Sq. Ft.
- Year Built: 1934
Additional Structures
- Other Structures: Extra Building/Shed, Shed(s)
Lot Features
- Property View: None
- Lot Size (Sq. Ft.): 27,878
- Lot Features: 1/2 To Less Than 3/4 Acre Lot
- Zoning: RSF3
Financial Considerations
- Price Per Sq. Ft.: $355.9
- Tax Amount: $12,562
- Tax Year: 2025
- Terms: All Cash, Conventional, FHA, VA Loan
Disclosures and Reports
- Legal Description: HIGHLANDS PB A-135 LOTS 49 50 51 OR 4352/0779
- Restrictions: No Restrictions
- Property ID: 12296-000-000
Listed by Bosshardt Realty Services LLC

Get Pre-Approved Today
Schools
Schools serving 717 NE Blvd
School District:Alachua County School District
| Name | Grades | Distance |
|---|---|---|
W. A. Metcalfe Elementary School 1250 Northeast 18th Avenue, Gainesville, FL 32609 | K-5 | 1 mi |
Westwood Middle School, Gainesville, FL 3215 Northwest 15 Avenue, Gainesville, FL 32605 | 6-8 | 3 mi |
Gainesville High School 1900 Northwest 13th Street, Gainesville, FL 32609 | 9-12 | 1.5 mi |
Disclaimer:
School attendance boundaries provided by ATTOM Data Solutions and are for reference only. Contact the school directly to verify enrollment eligibility.
Price & Sales History for 717 NE Blvd
Date
Details
Price
Change
Source
8/10/2026
Price Reduced
$757,000
-2.57%
MLS
8/03/2026
Listed
$777,000
72.67%
MLS
5/22/2015
Sold
$450,000
—
Public Record
Disclaimer: Historical sales information is derived from public records provided by the county offices. Information is not guaranteed and should be independently verified.
Tax History
Tax History for 717 NE Blvd
Year
Property Taxes
Change
Tax Assessment
Change
2025
$12,562
5%
$555,660
4%
2024
$11,972
6%
$534,334
7%
2023
$11,339
4%
$500,025
-13%
2021
$10,903
-2%
$572,975
5%
2022
$11,108
2%
$546,113
36%
2021
$10,903
15%
$401,323
-2%
2019
$9,520
3%
$408,113
-2%
2018
$9,247
4%
$414,600
5%
2017
$8,894
8%
$395,400
13%
2016
$8,224
31%
$349,000
16%
2015
$6,269
—
$299,980
1%
2014
$6,262
1%
$297,600
1%
2013
$6,214
—
$294,800
—
Disclaimer: Historical tax information is derived from public records provided by the county offices. Information is not guaranteed and should be independently verified.
Estimate the Cost
Estimate the Cost for 717 NE Blvd
717 NE Boulevard, Gainesville, FL 32601 (MLS# A12064805) is a Single Family property with 3 bedrooms and 2 full bathrooms. 717 NE Boulevard is currently listed for $757,000 and was received on August 03, 2026. Want to learn more about 717 NE Boulevard? Do you have questions about finding other Single Family real estate for sale in Gainesville? You can browse all Gainesville real estate or contact a Coldwell Banker agent to request more information.