This is a carousel with tiles that activate property listing cards. Use the previous and next buttons to navigate.
1/1
$375,000
This is a carousel with tiles that activate property listing cards. Use the previous and next buttons to navigate.
1/1
Property Description
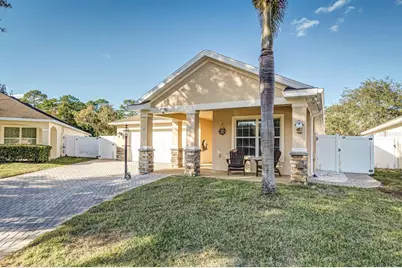
Your own private backyard retreat awaits in Ashbrook, where evenings can be spent unwinding in the spa, weekends are made for poolside gatherings, and peaceful wooded views create a rare sense of privacy. Beautifully maintained and thoughtfully updated, this 3-bedroom, 2-bath home blends comfortable everyday living with exceptional outdoor spaces designed for relaxing and entertaining. As the only pool home in the neighborhood, this property stands apart. A paved driveway and welcoming curb appeal lead into a bright, open layout filled with natural light. At the center of the home, the spacious kitchen features 42-inch rich wood cabinetry, generous counter space, newer LG stainless steel appliances, and room for casual dining. Its seamless connection to the family room makes it easy to stay part of the conversation while preparing dinner, hosting friends, or enjoying a quiet night at home. Wide sliding glass doors extend the living space outdoors to a screened lanai overlooking the sparkling pool and built-in spa. The fully fenced backyard backs to a wooded area, creating a peaceful setting with added privacy. Just beyond the pool, a screened cabana and outdoor fireplace surrounded by brick pavers provide another inviting place to gather, read, entertain, or enjoy cooler evenings under the stars. Inside, the split-bedroom floor plan creates privacy for everyone. The spacious primary suite serves as a calming retreat with dual vanities, a garden tub, and a generous walk-in closet. Two additional bedrooms include upgraded carpeting, large closets, and convenient access to the second full bathroom. The main HVAC system was replaced in 2020, adding extra peace of mind. Ashbrook residents enjoy a quiet neighborhood with walking paths and a playground, all within a convenient location between Tampa and Orlando. Central Florida attractions, major roadways, and Walt Disney World are easily accessible, while the peaceful surroundings make coming home feel like an escape. With its private wooded backdrop, resort-style outdoor spaces, and distinction as the only pool home in Ashbrook, this property delivers a lifestyle that is difficult to replicate.
Full Property Details
Full Property Details for 7233 Wakeview Dr
General
- Sold For: $375,000
- HOA FEE: $71/month
- HOA FEE FREQ.: Semi-Annually
- Taxes: $3,867 (2025)
- Status: Closed
- Type: Single Family
- Source: MidFloridaRegionalMLS
- MLS ID: L4963549
- Added to Site: 38 day(s) ago
Rental Information
- Min. Lease: 8-12 Months
Interior
- Number of Rooms: 10
- Interior Features: Ceiling Fan(s), Eating Space In Kitchen, Kitchen and Family Room Combination, Primary Bedroom Main Floor, Solid Surface Counters, Solid Wood Cabinets, Walk-In Closet(s)
- Appliances: Dishwasher, Microwave, Range, Refrigerator
- Furnishings: Unfurnished
- Flooring: Carpet, Ceramic Tile, Laminate
Rooms
Bathrooms
- Total Bathrooms: 2
- Full Bathrooms: 2
Bedrooms
- Total Bedrooms: 3
Other Rooms
- Laundry: Inside, Laundry Room
Additional Information
- Pool: Yes
- Private Pool: Yes
- Pool Description: Gunite, In Ground, Pool Alarm, Screen Enclosure
- Spa: Yes
- Spa Description: Heated, In Ground
- Security/Safety: Security System Owned, Smoke Detector(s)
Exterior
- Exterior Features: Irrigation System, Rain Gutters, Sidewalk
- Deck/Patio: Covered, Front Porch, Patio, Screened
- Porch/Patio/Deck: Covered, Front Porch, Patio, Screened
Parking
- Garage: Yes
- Attached garage: Yes
- Garage Spaces: 2
- Covered Spaces: 2
- Parking Features: Driveway, Garage Door Opener, Oversized
Location
- Area: 33896 - Davenport / Champions Gate
- County: Osceola
- Development Name: 33896 - Davenport / Champions Gate
- Subdivision: ASHEBROOK SUB
- Driving Directions: Starting on I-4 E to Osceola Polk Line Rd in Four Corners. Continue onto Osceola Polk Line Rd, left onto Sullivan Rd, left onto Bridge View Dr, right onto Marsh Meadow Ln, left onto Wakeview Dr. The house will be on the right.
- Direction Faces: South
School Information
- Elementary School: Knights Point
- Middle School: Horizon Middle
- High School: Poinciana High School
Community
- Community Name: 33896 - Davenport / Champions Gate
- Association: Yes
- Assoc. Name: Ashbrook/ Jeff Calvert
- Pet Restrictions: Buyers must verify with the HOA.
Heating & Cooling
- Cooling Type: Central Air
- Heating Type: Central
Utilities
- Sewer: Public Sewer
- Water: Public
- Utility Description: Cable Connected, Electricity Connected, Sewer Connected, Sprinkler Meter
Structural Information
- Architectural Info: Contemporary
- Architectural Style: Contemporary
- Exterior Const.: Block, Stucco
- Roof: Shingle
- Windows: Blinds
- Stories/Levels: One
- Square Feet: 1,711
- Sq. Ft. Source: Public Records
- Living Area: 1,711 Sq. Ft.
- Year Built: 2011
Lot Features
- Property View: Pool
- Lot Size (Acres): 0.18
- Lot Size (Sq. Ft.): 7,841
- Lot Size: 7841
- Street/Road Desc.: Asphalt
- Fencing (Description): Fenced, Vinyl
Financial Considerations
- Association Fee: $425
- Assoc Fee Freq.: Semi-Annually
- Assoc Fee Desc.: Required
- Tax Amount: $3,867
- Tax Year: 2025
Disclosures and Reports
- Ownership: Fee Simple
- Special Conditions: None
- Legal Description: ASHEBROOK SUBDIVISION PB 18 PG 77-79 LOT 75
- Flood Zone Info: X
- APN: 352527255800010750
- Property ID: 352527255800010750
- Block/Lot/Section: 1
Listed by Exp Realty Llc
Sold by Keller Williams Classic

Get Pre-Approved Today
Schools
Schools serving 7233 Wakeview Dr
School District:Osceola County School District
| Name | Grades | Distance |
|---|---|---|
Poinciana High School 2300 South Poinciana Boulevard, Kissimmee, FL 34758 | 9-12 | 5.8 mi |
Disclaimer:
School attendance boundaries provided by ATTOM Data Solutions and are for reference only. Contact the school directly to verify enrollment eligibility.
Price & Sales History for 7233 Wakeview Dr
Date
Details
Price
Change
Source
8/18/2026
Sold
$375,000
-6.02%
MLS
7/17/2026
Listed
$399,000
—
MLS
Disclaimer: Historical sales information is derived from public records provided by the county offices. Information is not guaranteed and should be independently verified.
7233 Wakeview Drive, Davenport, FL 33896 (MLS# L4963549) is a Single Family property that was sold at $375,000 on August 18, 2026. Want to learn more about 7233 Wakeview Drive? Do you have questions about finding other Single Family real estate for sale in Davenport? You can browse all Davenport real estate or contact a Coldwell Banker agent to request more information.