

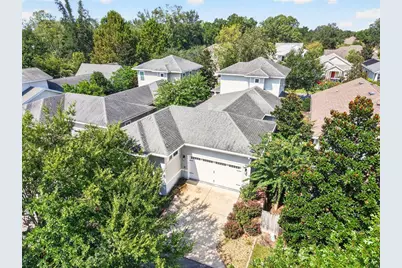
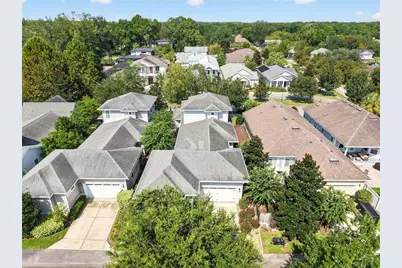
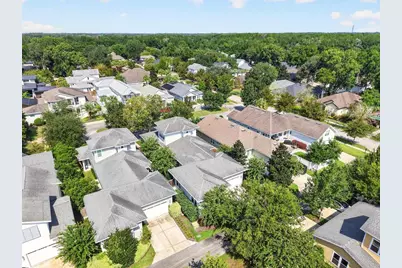
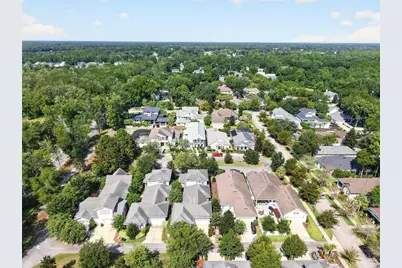
This is a carousel with tiles that activate property listing cards. Use the previous and next buttons to navigate.
1/92
$729,000
This is a carousel with tiles that activate property listing cards. Use the previous and next buttons to navigate.
1/92
Property Description
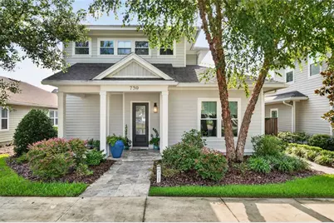
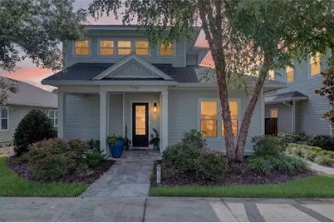
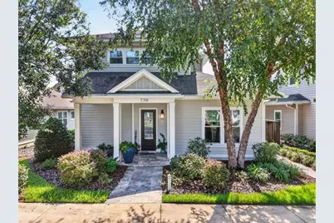
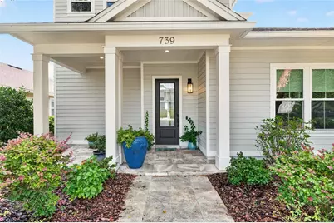
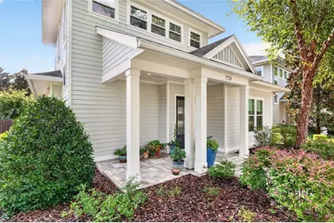
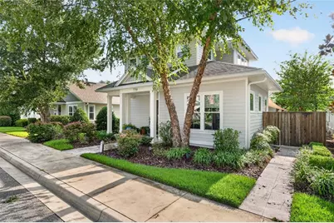
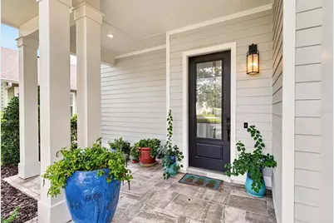
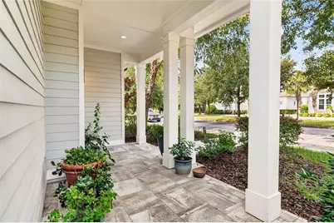
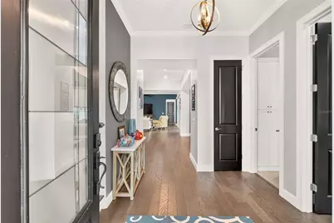
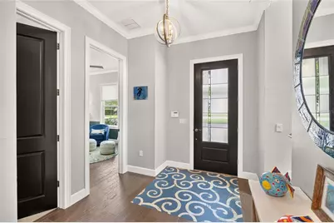
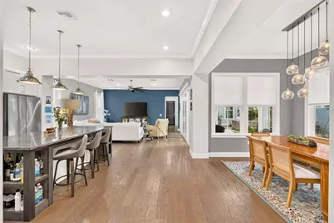
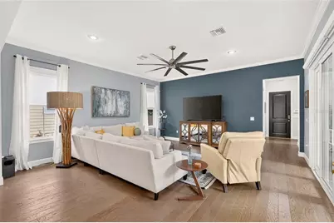
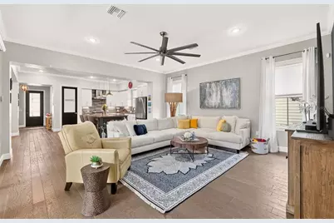
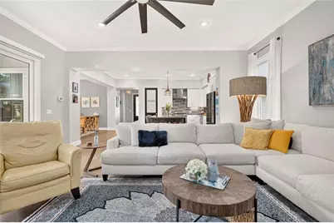
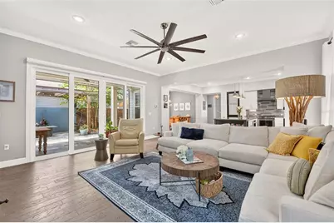
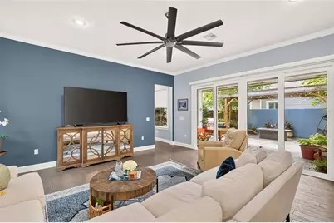
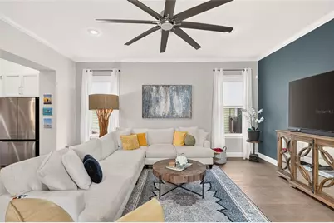
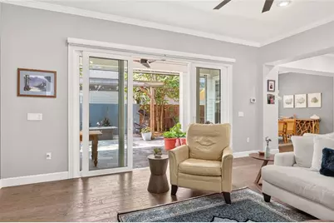
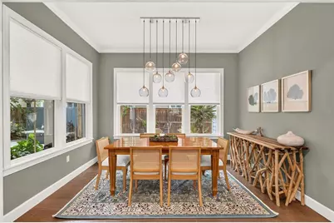
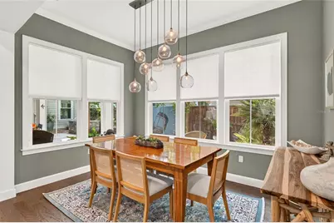
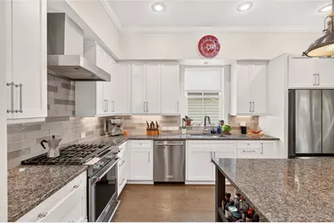
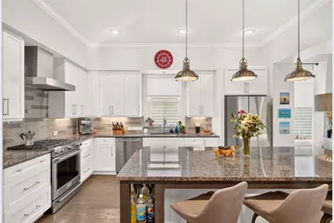
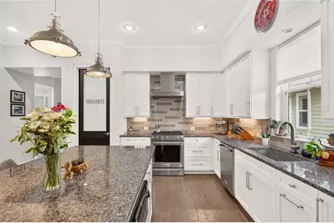
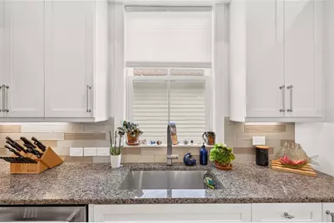
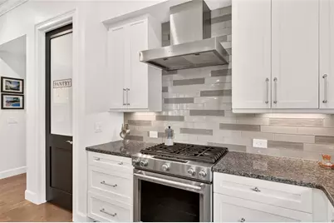
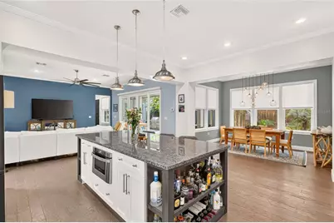
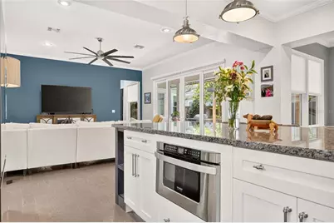
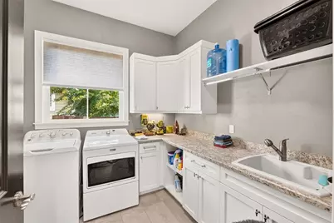
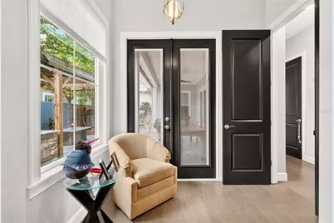
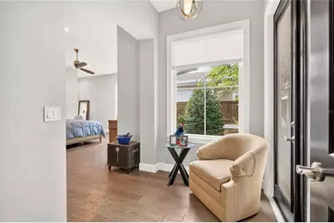
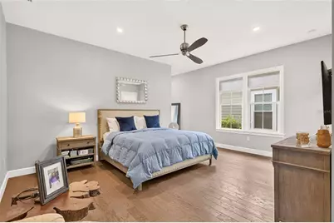
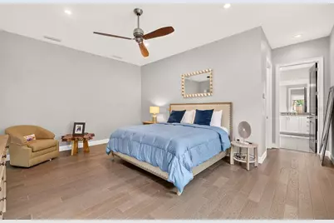
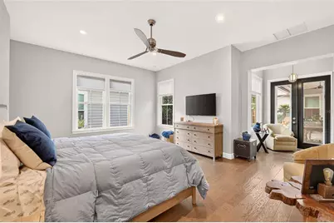
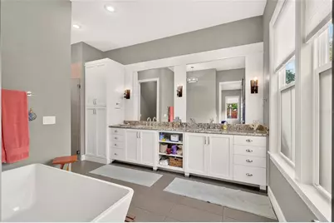
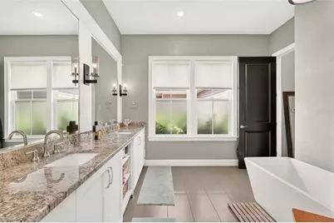
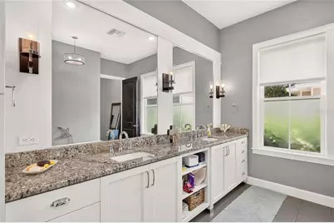
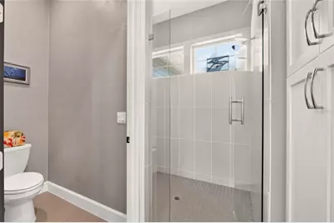
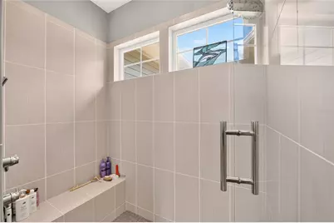
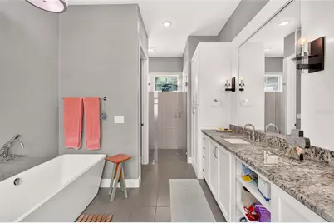
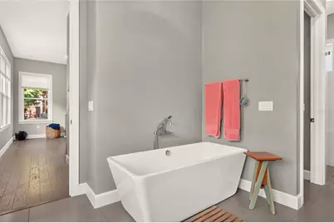
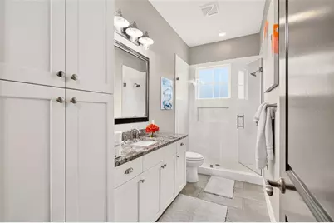
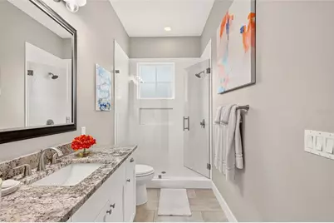
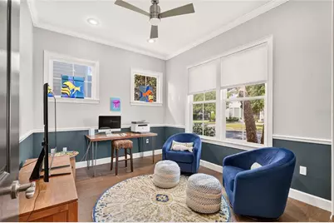
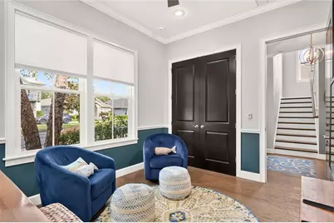
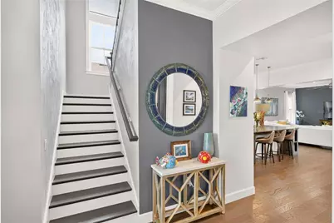
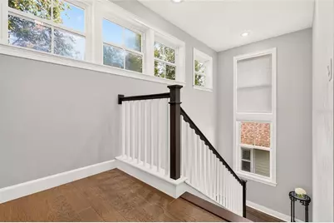
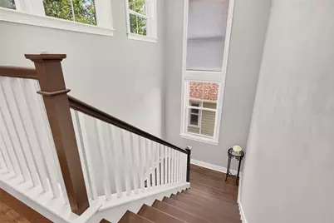
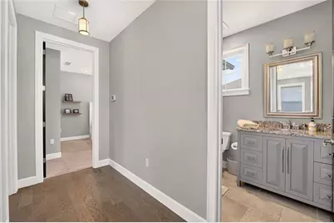
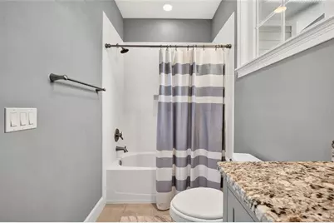
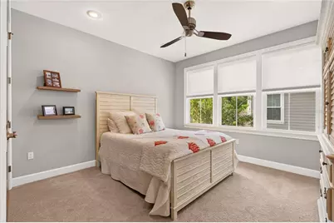
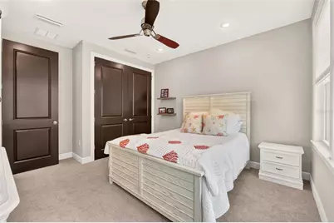
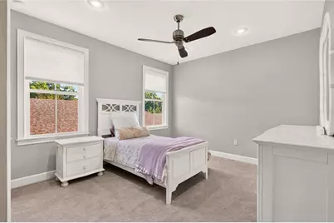
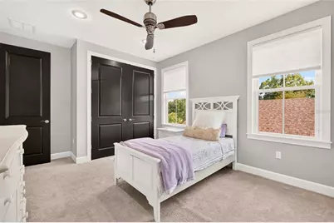
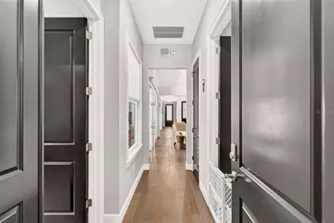
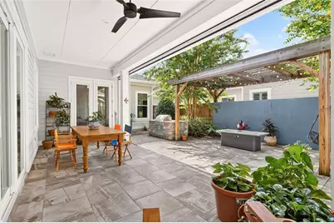
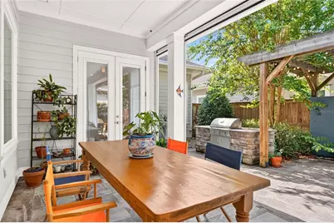
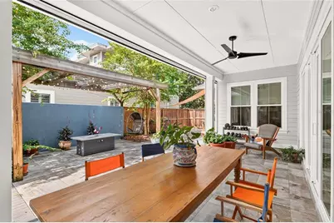
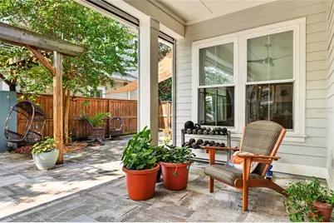
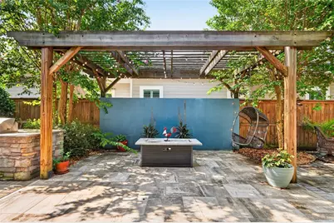
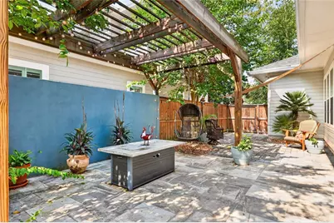
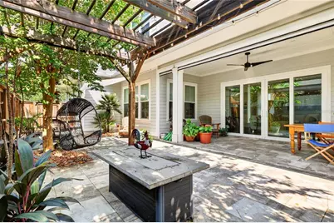
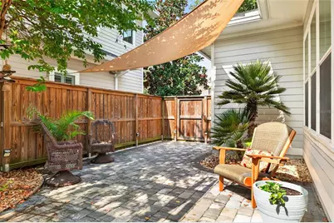
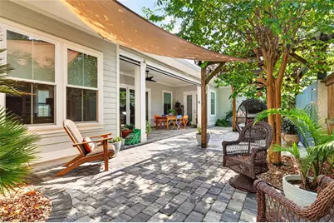
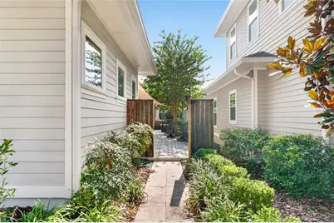
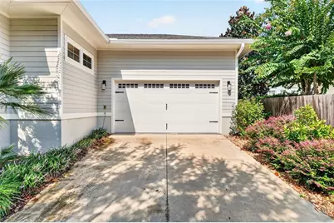
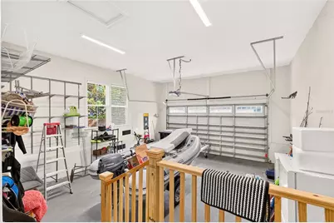
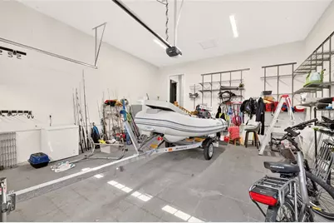
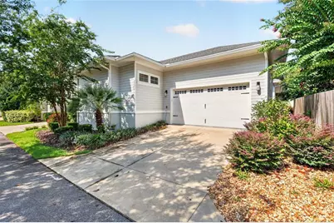
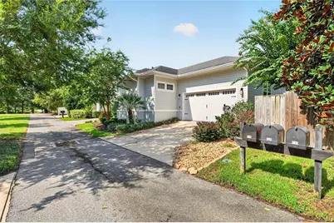
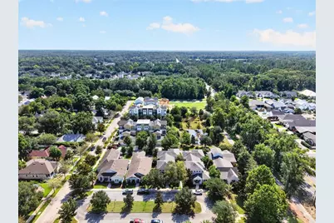
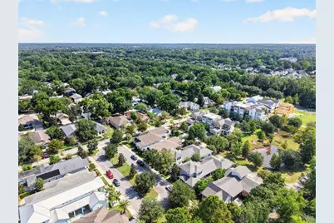
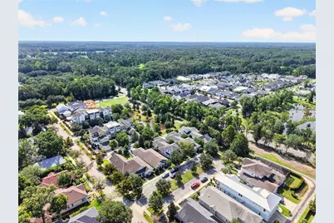
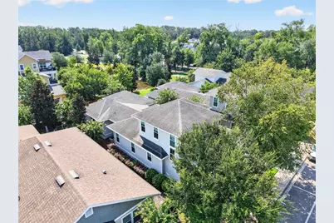
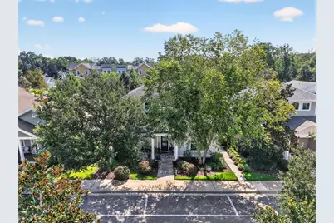
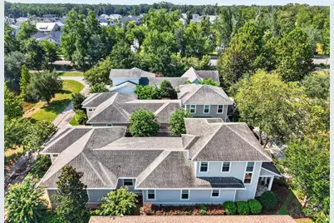
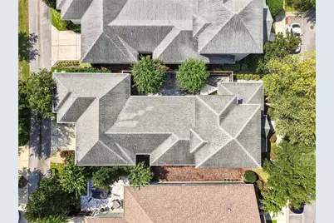
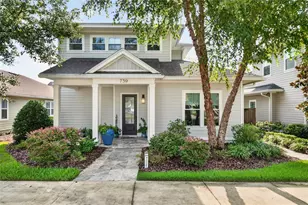
Gorgeous custom-built home by local luxury builder Dibros Design & Construction. This two-story transitional home boasts a master suite and additional bedroom on first floor and two bedrooms and bath upstairs. Situated on a cozy Cottage Home Site in the heart of Tioga, close to trails and a short walk to community pool and other amenities. Open and bright floor plan makes entertaining a breeze with a large chef's kitchen equipped with gas range & oven and a modern free-standing range hood, a hidden microwave drawer, custom wood cabinets, large entertaining granite island with ample seating and huge L-shaped walkiin pantry under the stairs to store staples and appliances. The kitchen opens to airy formal dining room with views of the courtyard and to a great room flooded with natural light. The side courtyard with travertine pavers boasts both a covered area and uncovered area with a sun shade, a retractable remote-controlled screen panel wall, summer kitchen with gas grill and fire pit, large wood trellis, a pet-friendly green turf area and expansive sliding doors to maximize comfort while entertaining accessed from the great room. The generous primary suite, in the back of the house on the first floor, is well-appointed with sitting area and a large custom walk-in closet with ample shelving and double shoe racks. The ensuite includes a soaking tub, separate shower with multiple heads and built-in shower bench, double vanities with vanity area. Another bedroom (and full guest bath) are located in the front of the house off the foyer and could also be used as a study or office. Spacious inside laundry room with sink is off the garage near the primary bedroom. Upstairs houses two additional spacious bedrooms and full bathroom. Pavers on the covered front porch welcome guests home. Enjoy the community amenities with miles of trails, large pool, tennis and pickleball, playground, volleyball, social events and more! This highly-sought community in the Jonesville area is located directly off Newberry Road, the main artery into and out of Gainesville and close to I-75 making longer commutes easier. Zoned for great schools and very close to shopping and restaurants.
Full Property Details
Full Property Details for 739 SW 132nd Dr
General
- Price: $729,000
- HOA FEE: $210/month
- HOA FEE FREQ.: Quarterly
- Taxes: $7,661 (2025)
- Status: Active
- Type: Single Family
- Source: MidFloridaRegionalMLS
- MLS ID: GC542609
- Updated: 8/20/2026
- Added to Site: 8 day(s) ago
Rental Information
- Min. Lease: 7 Months
Interior
- Number of Rooms: 8
- Interior Features: Ceiling Fan(s), Chair Rail, Crown Molding, Eating Space In Kitchen, Open Floorplan, Primary Bedroom Main Floor, Solid Surface Counters, Solid Wood Cabinets, Split Bedroom, Thermostat, Walk-In Closet(s), Window Treatments
- Appliances: Cooktop, Dishwasher, Disposal, Exhaust Fan, Gas Water Heater, Microwave, Range, Range Hood, Refrigerator, Tankless Water Heater
- Furnishings: Unfurnished
- Flooring: Carpet, Tile, Hardwood
Rooms
Bathrooms
- Total Bathrooms: 3
- Full Bathrooms: 3
Bedrooms
- Total Bedrooms: 4
Other Rooms
- Laundry: Electric Dryer Hookup, Inside, Laundry Room
Additional Information
- Shared Amenities: Clubhouse, Park, Playground, Pool, Tennis Court(s), Trail(s)
- Security/Safety: Security System, Smoke Detector(s)
Exterior
- Exterior Features: Courtyard, Fire Pit, Irrigation System, Outdoor Grill, Outdoor Kitchen, Private Entrance, Rain Gutters, Sidewalk, Sliding Doors
- Deck/Patio: Covered, Front Porch, Screened, Side Porch
- Porch/Patio/Deck: Covered, Front Porch, Screened, Side Porch
Parking
- Garage: Yes
- Attached garage: Yes
- Garage Spaces: 2
- Covered Spaces: 2
- Parking Features: Curb Parking, Driveway, Garage Door Opener, Garage Faces Rear, Ground Level, On Street
Location
- Area: 32669 - Newberry
- County: Alachua
- Development Name: 32669 - Newberry
- Subdivision: TOWN OF TIOGA PH 14
- Driving Directions: X Newberry Road and I75; West on Newberry Road to Town of Tioga on left; turn left on 131st Street. Continue straight to right on SW 7th Avenue to left onto SW 132nd Drive. Go around "U" to house on right.
- Direction Faces: West
Community
- Community Name: 32669 - Newberry
- Community Features: Clubhouse, Deed Restrictions, Park, Playground, Pool, Sidewalks, Tennis Court(s)
- Optional Amenities: Clubhouse, Park, Playground, Pool, Tennis Court(s), Trail(s)
- Association: Yes
- Assoc. Name: Tioga Community Management/ Debbie Crouch
- Assoc. Fees Include: Community Pool, Pool Maintenance, Recreational Facilities
Heating & Cooling
- Cooling Type: Central Air
- Heating Type: Central, Electric, Heat Pump, Zoned
Utilities
- Sewer: Private Sewer
- Water: Public
- Utility Description: BB/HS Internet Available, Cable Connected, Electricity Connected, Natural Gas Available, Natural Gas Connected, Public, Sewer Connected, Street Lights, Underground Utilities, Water Connected
Structural Information
- Architectural Info: Cottage, Courtyard
- Architectural Style: Cottage, Courtyard
- Builder: Dibros Design and Construction
- Exterior Const.: Cement Siding, Concrete
- Roof: Shingle
- Windows: Double Pane Windows
- Stories/Levels: One
- Square Feet: 2,773
- Sq. Ft. Source: Appraiser
- Year Built: 2016
Additional Structures
- Other Structures: Other, Outdoor Kitchen
Lot Features
- Lot Size (Acres): 0.14
- Lot Size (Sq. Ft.): 6,098
- Lot Size: 6098
- Frontage: Street One Way, Street Paved
- Street/Road Desc.: Paved, Asphalt
- Fencing (Description): Fenced, Wood
Financial Considerations
- Association Fee: $629
- Assoc Fee Freq.: Quarterly
- Assoc Fee Desc.: Required
- Tax Amount: $7,661.21
- Tax Year: 2025
Disclosures and Reports
- Ownership: Fee Simple
- Special Conditions: None
- Legal Description: TOWN OF TIOGA PH 14 PG 29 PG 29 LOT 339 OR 4739/0593 & OR 4951/2302
- Flood Zone Info: X
- APN: 4333114339
- Property ID: 4333114339
Listed by Pepine Realty
Get Pre-Approved Today
Schools
Schools serving 739 SW 132nd Dr
School District:Alachua County School District
| Name | Grades | Distance |
|---|---|---|
Meadowbrook Elementary School, Gainesville, FL 11525 Northwest 39th Avenue, Gainesville, FL 32606 | K-5 | 3.1 mi |
F. W. Buchholz High School 5510 Northwest 27th Avenue, Gainesville, FL 32606 | 9-12 | 5.4 mi |
Kanapaha Middle School 5005 Southwest 75th Street, Gainesville, FL 32608 | 6-8 | 4.7 mi |
Disclaimer:
School attendance boundaries provided by ATTOM Data Solutions and are for reference only. Contact the school directly to verify enrollment eligibility.
Price & Sales History for 739 SW 132nd Dr
Date
Details
Price
Change
Source
8/20/2026
Listed
$729,000
37.55%
MLS
11/30/2019
Sold
$530,000
—
Public Record
Disclaimer: Historical sales information is derived from public records provided by the county offices. Information is not guaranteed and should be independently verified.
Tax History
Tax History for 739 SW 132nd Dr
Year
Property Taxes
Change
Tax Assessment
Change
2025
$7,661
1%
$382,939
3%
2024
$7,551
1%
$372,146
3%
2023
$7,459
4%
$361,307
6%
2021
$7,186
-1%
$340,567
-3%
2022
$7,223
1%
$350,784
4%
2021
$7,186
-4%
$335,865
-4%
2019
$7,490
-32%
$350,353
-27%
2018
$11,066
3%
$480,200
5%
2017
$10,774
546%
$458,500
640%
2016
$1,667
14%
$62,000
—
2015
$1,467
—
$62,000
—
Disclaimer: Historical tax information is derived from public records provided by the county offices. Information is not guaranteed and should be independently verified.
Estimate the Cost
Estimate the Cost for 739 SW 132nd Dr
739 SW 132nd Drive, Newberry, FL 32669 (MLS# GC542609) is a Single Family property with 4 bedrooms and 3 full bathrooms. 739 SW 132nd Drive is currently listed for $729,000 and was received on August 20, 2026. Want to learn more about 739 SW 132nd Drive? Do you have questions about finding other Single Family real estate for sale in Newberry? You can browse all Newberry real estate or contact a Coldwell Banker agent to request more information.
