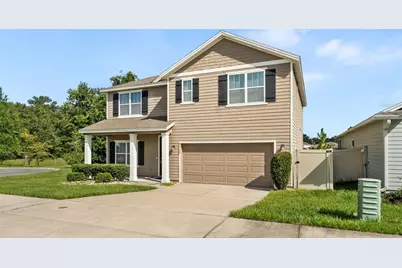
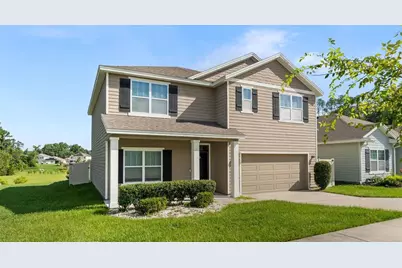
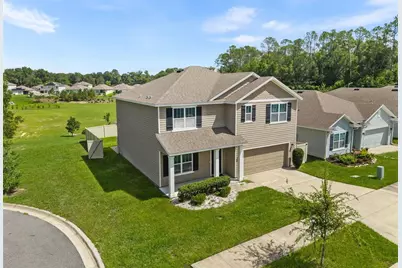
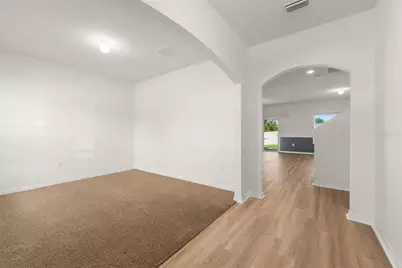
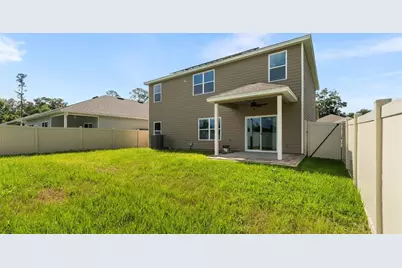
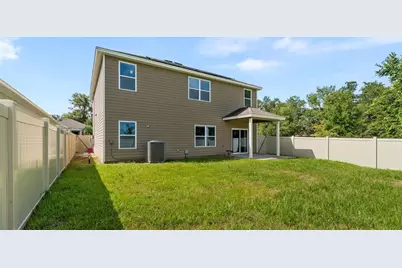
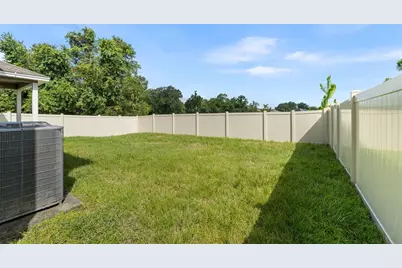
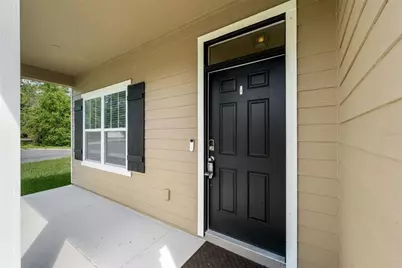
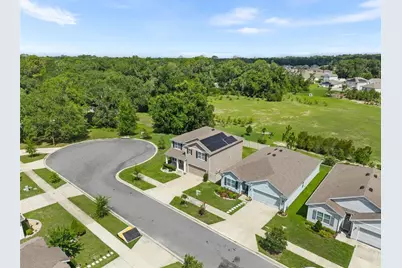
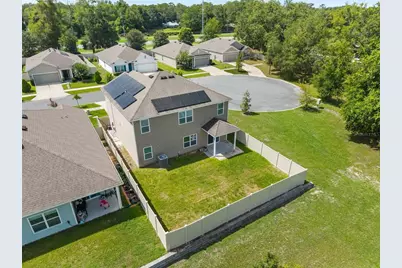
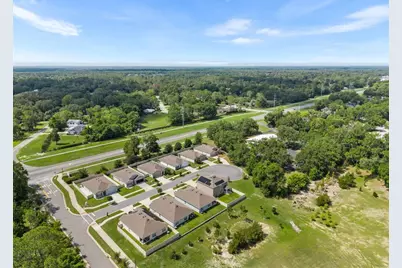
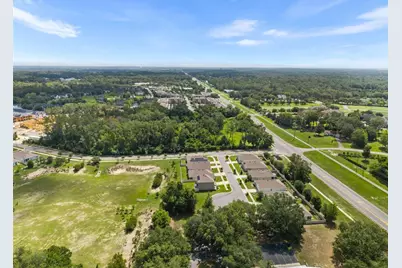
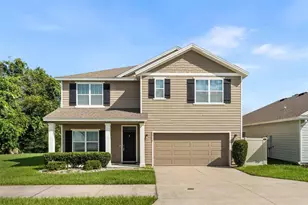
Full Property Details for 8008 SW 62nd Ct
General
- Price: $474,900
- HOA FEE: $62/month
- Taxes: $8,452 (2025)
- Status: Active
- Type: Single Family
- Source: MidFloridaRegionalMLS
- MLS ID: GC541278
- Updated: 7/30/2026
- Added to Site: 65 day(s) ago
Rental Information
Interior
- Number of Rooms: 3
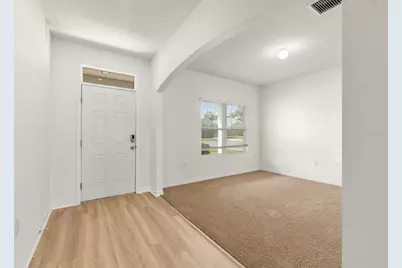
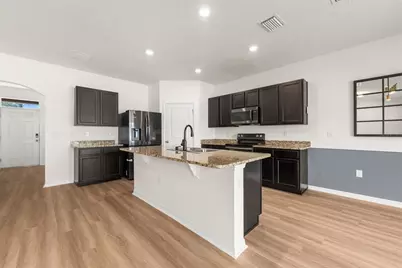
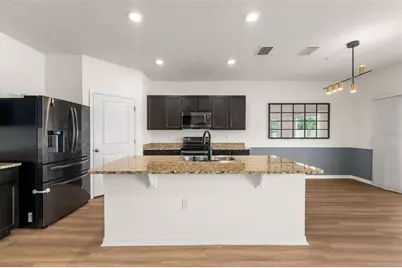
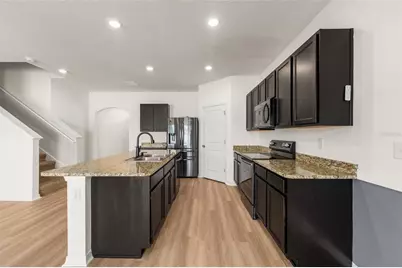
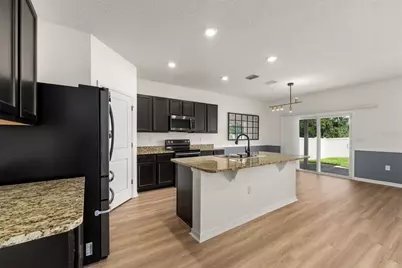
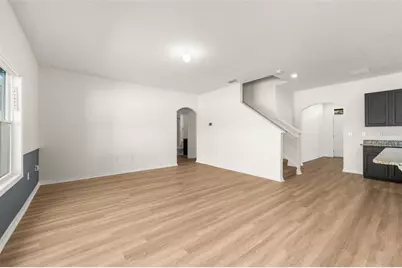
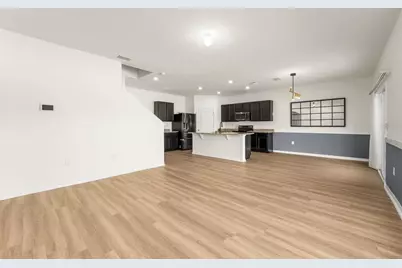
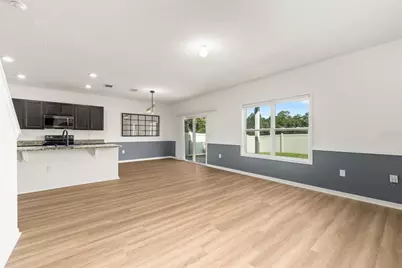
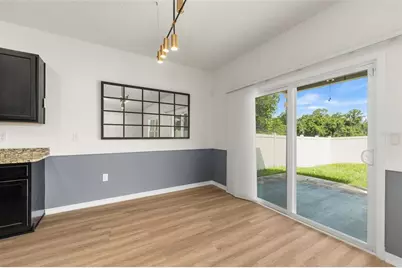
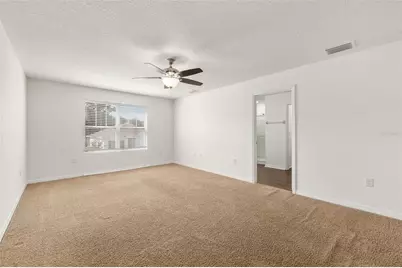
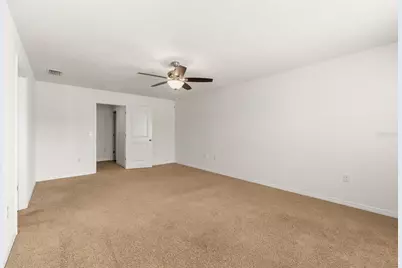
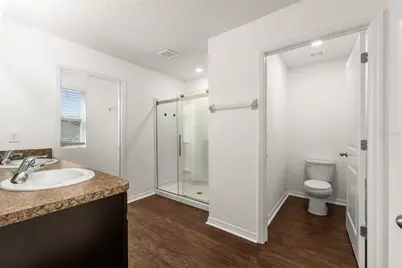
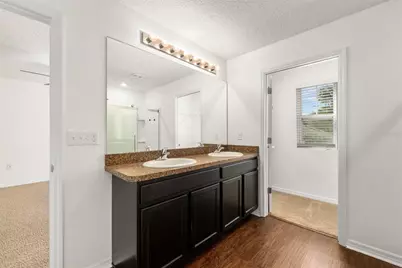
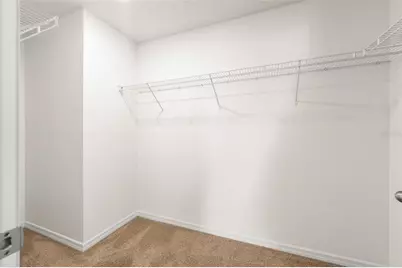
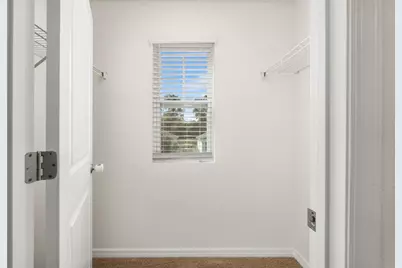
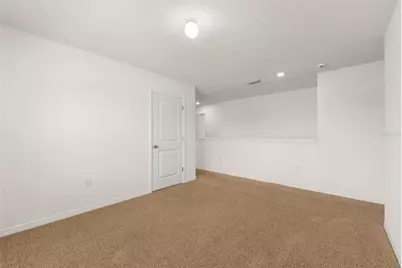
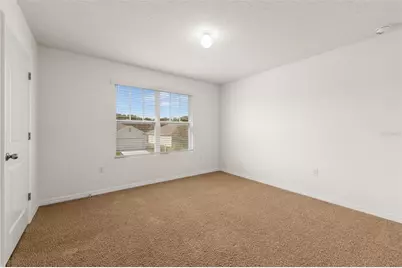
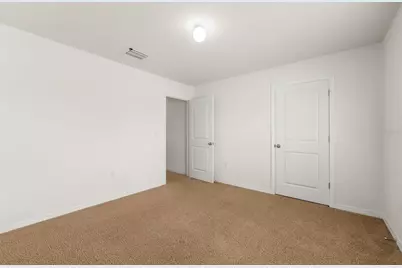
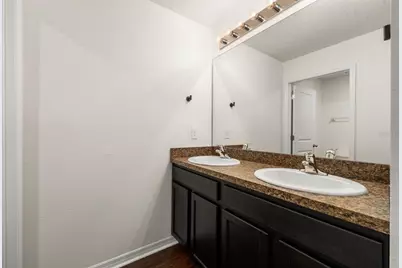
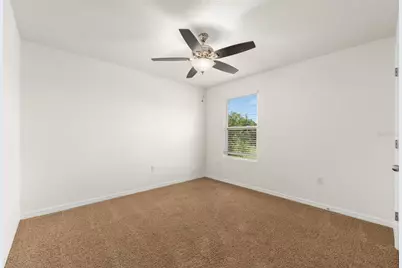
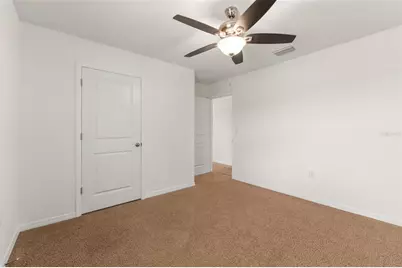
- Interior Features: Ceiling Fan(s), Eating Space In Kitchen, Kitchen and Family Room Combination, Other, PrimaryBedroom Upstairs, Solid Surface Counters, Split Bedroom, Thermostat, Walk-In Closet(s)
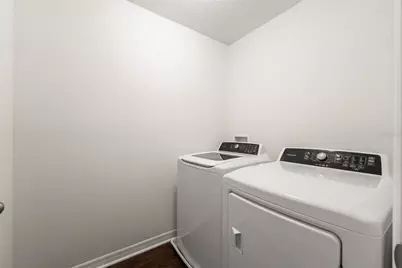
- Appliances: Dishwasher, Disposal, Dryer, Electric Water Heater, Microwave, Range, Refrigerator, Washer
- Furnishings: Unfurnished
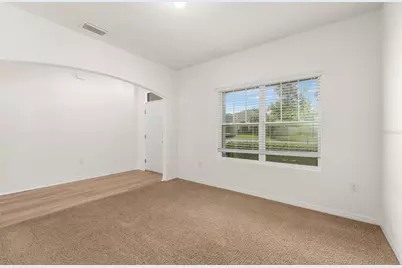
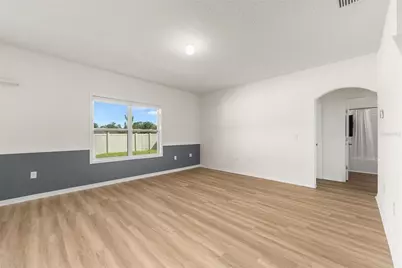
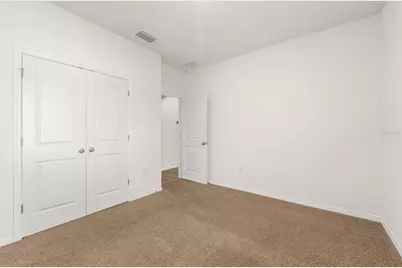
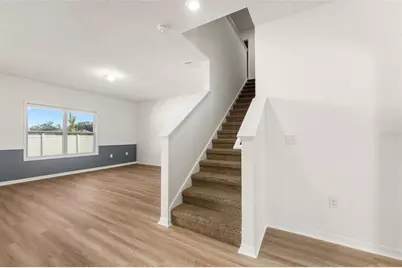
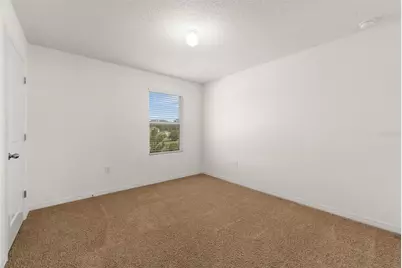
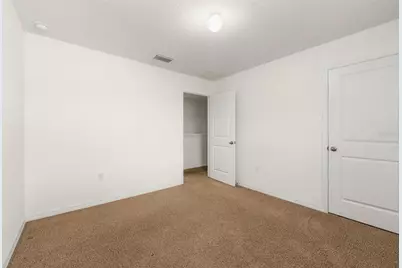
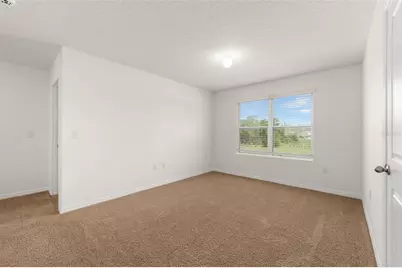
- Flooring: Carpet, Luxury Vinyl, Other, Tile
Rooms
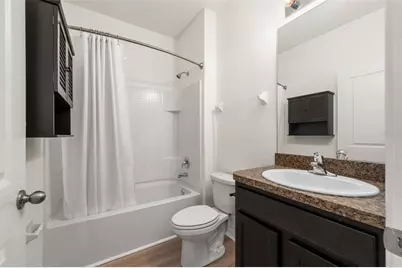
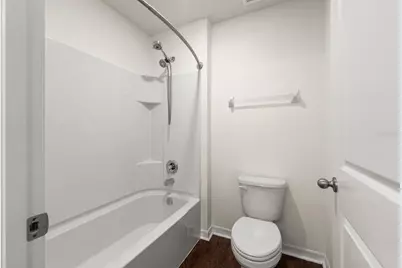
- Total Bathrooms: 3
- Full Bathrooms: 3
- Laundry: Inside, Laundry Room
Exterior
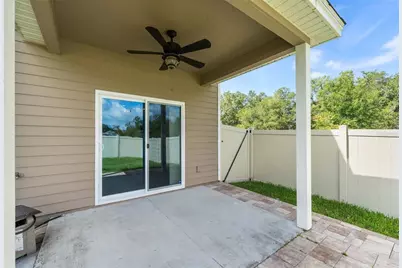
- Exterior Features: Irrigation System, Lighting, Sidewalk, Sliding Doors
- Deck/Patio: Covered, Patio
- Porch/Patio/Deck: Covered, Patio
Parking
- Garage: Yes
- Attached garage: Yes
- Garage Spaces: 2
- Covered Spaces: 2
- Parking Features: Driveway, Garage Door Opener
Location
- Area: 32608 - Gainesville
- County: Alachua
- Development Name: 32608 - Gainesville
- Subdivision: CHESTNUT VILLAGE PH II PB 35 PG 74
- Driving Directions: From I-75, take exit 384 toward Gainesville. Head southwest on SR-24/SW Archer Rd. Turn right on SW 81st St. At the roundabout, turn right on SW 85th St. Chesnut Village entrance.
- Direction Faces: South
Community
- Community Name: 32608 - Gainesville
- Community Features: Deed Restrictions, Sidewalks
- Association: Yes
- Assoc. Name: Chesnut Village Homeowners/ Kelly Burch
- Number of Pets: 2
- Pet Restrictions: CHECK AND RECONFIRM WITH THE HOA. All information to be verified by the BUYER from the HOA. All information is deemed true and correct from the sources received; however the accuracy of the information is not guaranteed.
Heating & Cooling
- Cooling Type: Central Air
- Heating Type: Central, Electric
Utilities
- Sewer: Public Sewer
- Water: Public
- Utility Description: BB/HS Internet Available, Cable TV Available, Electricity Connected, Sewer Connected, Solar, Water Connected
Structural Information
- Exterior Const.: HardiPlank Type, Other, Wood Frame
- Roof: Shingle
- Windows: Blinds
- Stories/Levels: Two
- Square Feet: 2,556
- Sq. Ft. Source: Public Records
- Year Built: 2019
Lot Features
- Lot Size (Acres): 0.11
- Lot Size (Sq. Ft.): 4,792
- Lot Size: 4792
- Frontage: Street Paved
- Street/Road Desc.: Paved
- Fencing (Description): Fenced
Financial Considerations
- Association Fee: $62
- Assoc Fee Freq.: Monthly
- Assoc Fee Desc.: Required
- Tax Amount: $8,452.17
- Tax Year: 2025
Disclosures and Reports
- Ownership: Fee Simple
- Special Conditions: None
- Legal Description: CHESTNUT VILLAGE PHASE II PB 35 PG 74 LOT 104 OR 4734/1848 & OR 5179/1256
- Flood Zone Info: X
- APN: 707051020104
- Property ID: 707051020104
Listed by Keller Williams Gainesville Realty Partners