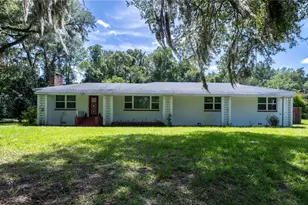
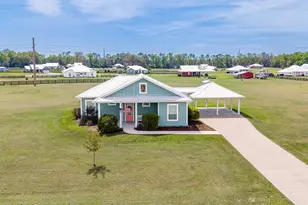
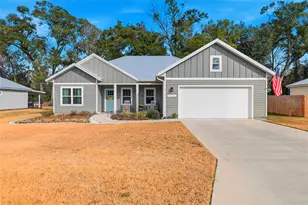
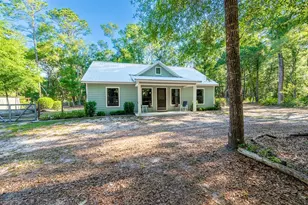
This is a carousel with tiles that activate property listing cards. Use the previous and next buttons to navigate.
1/36
$310,000
This is a carousel with tiles that activate property listing cards. Use the previous and next buttons to navigate.
1/36
Property Description
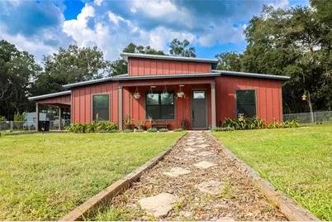
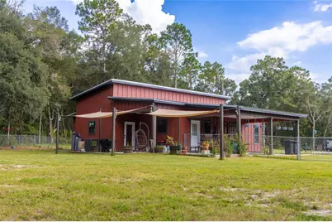
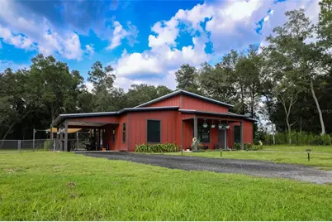
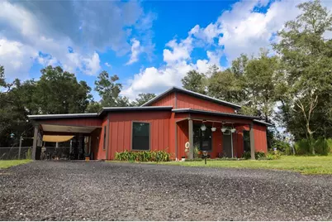
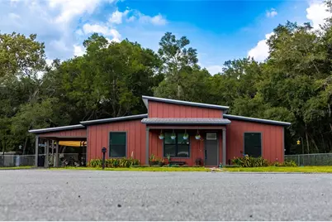
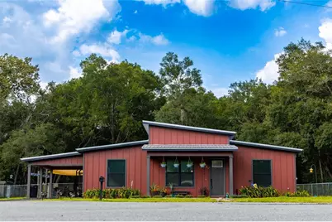
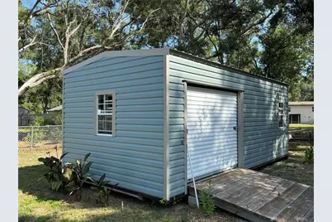
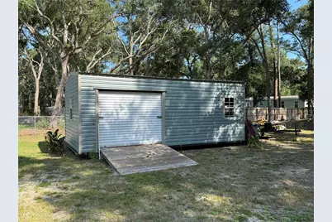
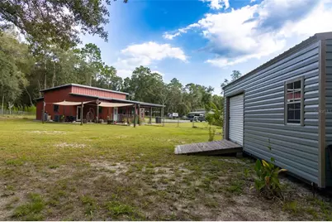
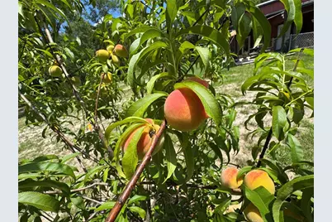
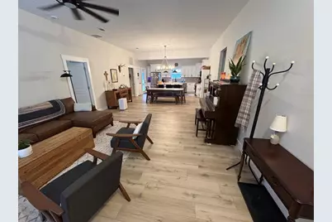
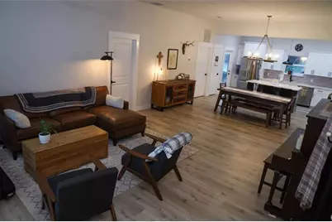
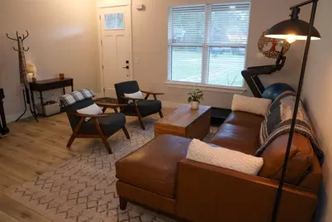
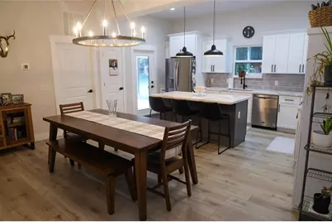
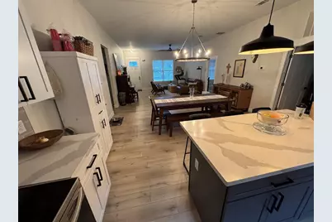
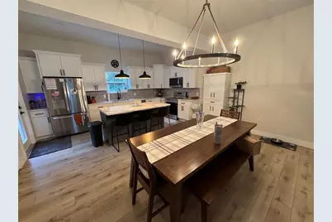
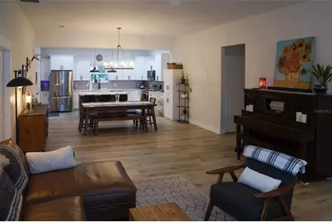
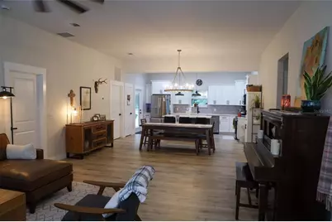
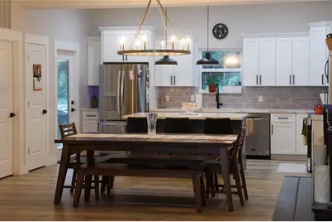
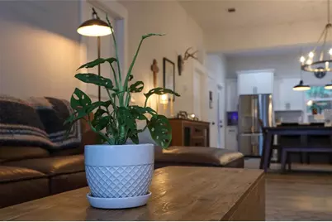
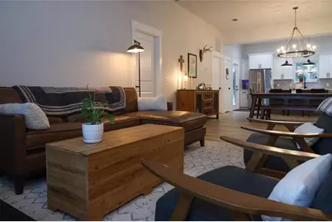
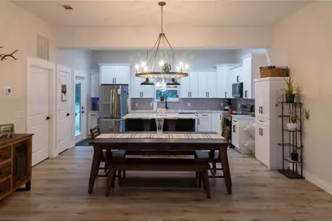
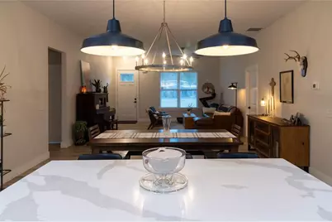
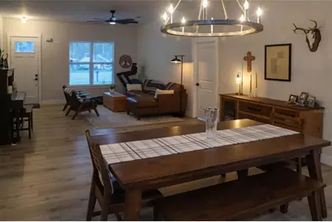
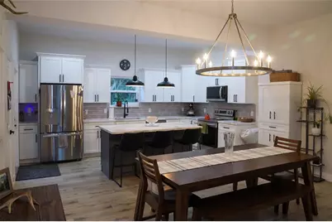
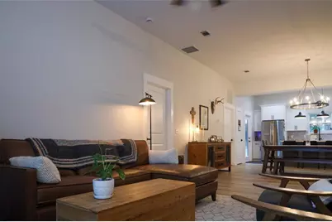
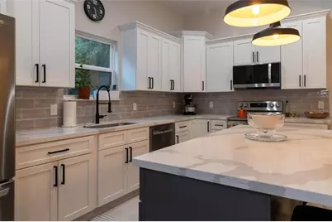
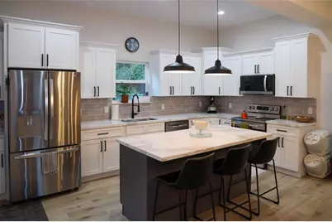
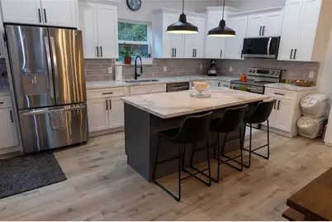
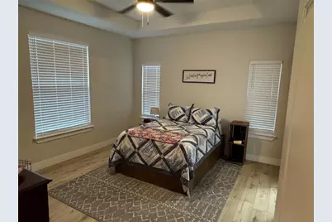
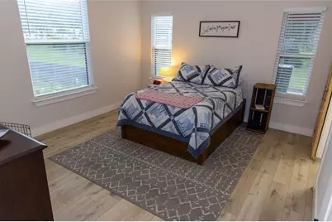
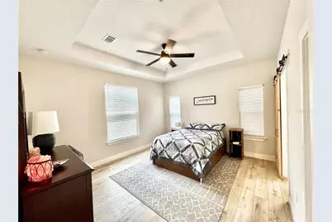
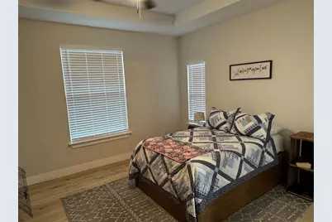
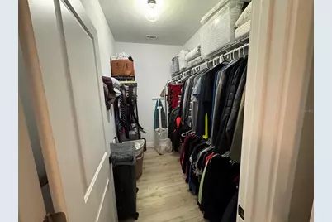
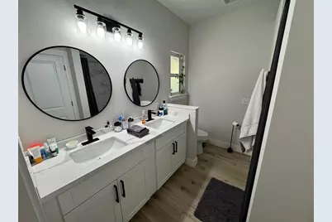
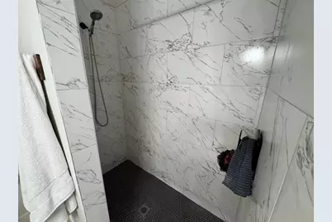
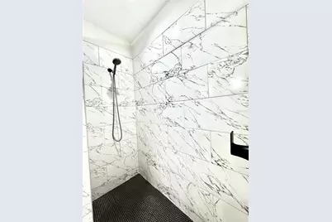
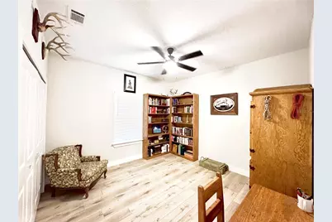
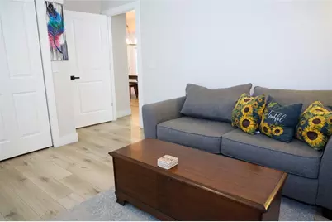
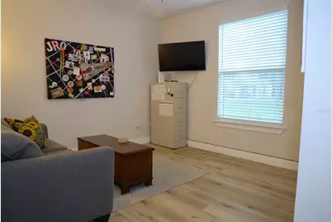
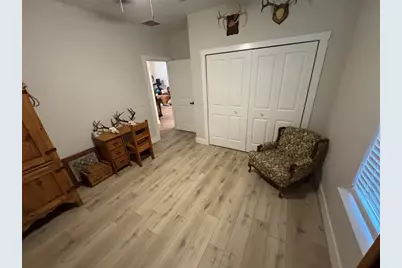
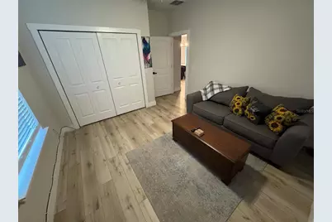
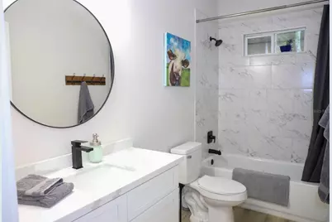
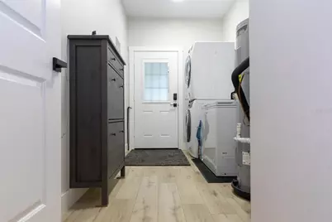
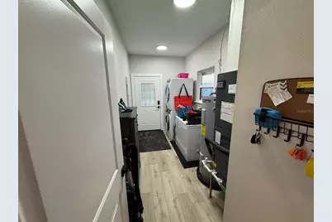
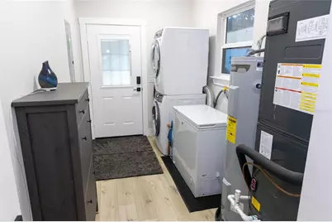
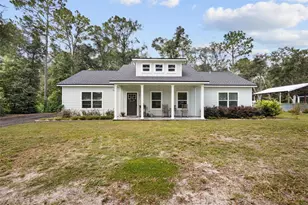
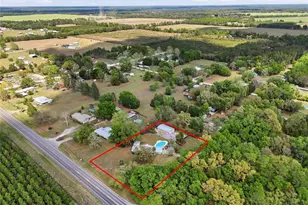
Imagine your own little oasis of country living with all the amenities of brand new. VERY open floor plan with open kitchen with wood cabinets and quartz counter tops that overlooks the dining room as part of the great room. High ceilings through out. Primary bedroom with tray ceiling. Primary bath has double sinks and a walk in shower. Second and third bedrooms with ultra deep closets (one even made into a computer station). Inside laundry utility room. Large fenced private back yard with Florida Peach Trees that is perfect for kids and pets to play includes a good sized 12 X 24 storage shed. This is a must see only minutes from Gainesville, Trenton, and Chiefland.
Full Property Details
Full Property Details for 8031 NW 172nd Ln
General
- Price: $310,000
- HOA FEE: $5/month
- HOA FEE FREQ.: Annually
- Taxes: $2,076 (2026)
- Status: Active
- Type: Single Family
- Source: MidFloridaRegionalMLS
- MLS ID: GC540343
- Updated: 7/3/2026
- Added to Site: 61 day(s) ago
Rental Information
- Min. Lease: No Minimum
Interior
- Number of Rooms: 8
- Interior Features: Cathedral Ceiling(s), Ceiling Fan(s), Coffered Ceiling(s), Eating Space In Kitchen, High Ceilings, Kitchen and Family Room Combination, Living Room/Dining Room Combo, Open Floorplan, Primary Bedroom Main Floor, Solid Surface Counters, Solid Wood Cabinets, Split Bedroom, Tray Ceiling(s)
- Appliances: Built-In Oven, Dishwasher, Disposal, Electric Water Heater, Range, Range Hood, Refrigerator
- Furnishings: Unfurnished
- Flooring: Luxury Vinyl
Rooms
Bathrooms
- Total Bathrooms: 2
- Full Bathrooms: 2
Bedrooms
- Total Bedrooms: 3
Other Rooms
- Laundry: Electric Dryer Hookup, Inside, Laundry Room
Additional Information
- Shared Amenities: Other
Exterior
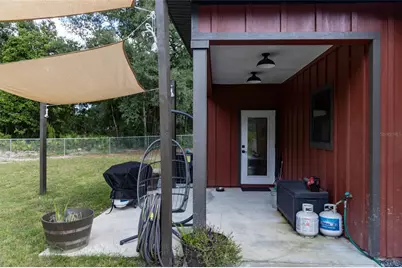
- Exterior Features: Awning(s)
Parking
- Carports: Yes
- Carport: 1
- Carport Spaces: 1
- Covered Spaces: 1
Location
- Area: 32693 - Trenton
- County: Levy
- Development Name: 32693 - Trenton
- Subdivision: SILVER OAKS SUBDIVISION, PHASE 3
- Driving Directions: From the traffic light at Main Street in Trenton, continue West to 19/98. Turn left (south) on 19/98 approximately 1 mile to the Action Title and Allen Law sign on the left. Take a U-turn in the median cut to go North on 19/98. Take a right on NW 172nd Lane to the end of the cut-de-sac to the property.
- Direction Faces: Southwest
School Information
- Elementary School: Chiefland Elementary School-LV
- Middle School: Chiefland Middle High School-LV
- High School: Chiefland Middle High School-LV
Community
- Community Name: 32693 - Trenton
- Community Features: None
- Optional Amenities: Other
- Association: Yes
- Assoc. Name: George Radee
- Assoc. Fees Include: None
Heating & Cooling
- Cooling Type: Central Air
- Heating Type: Electric
Utilities
- Sewer: Public Sewer
- Water: Public
- Utility Description: BB/HS Internet Available, Electricity Connected, Fiber Optics, Phone Available, Water Connected
Structural Information
- Builder: Riverwalk Construction
- Exterior Const.: HardiPlank Type
- Roof: Metal
- Windows: Shutters
- Stories/Levels: One
- Square Feet: 1,580
- Sq. Ft. Source: Public Records
- Year Built: 2024
Additional Structures
- Other Structures: Shed(s)
Lot Features
- Lot Size (Acres): 0.52
- Lot Size (Sq. Ft.): 22,651
- Lot Size: 22651
- Street/Road Desc.: Asphalt
Financial Considerations
- Association Fee: $65
- Assoc Fee Freq.: Annually
- Assoc Fee Desc.: Required
- Tax Amount: $2,076.69
- Tax Year: 2026
Disclosures and Reports
- Ownership: Fee Simple
- Special Conditions: None
- Legal Description: Silver Oaks Subdivision, Phase 3, Lot 85, OR Book 1750, Page 921
- Flood Zone Info: X
- APN: 2138000000
- Property ID: 2138000000
Listed by Spiegel Inc Realtorsã‚®

Get Pre-Approved Today
Schools
Schools serving 8031 NW 172nd Ln
School District:Levy County School District
| Name | Grades | Distance |
|---|---|---|
Chiefland Elementary School 1205 Northwest 4th Avenue, Chiefland, FL 32626 | PK-5 | 7.3 mi |
Levy Virtual Instruction Program 480 Marshburn Drive, Bronson, FL 32621 | K-5 | 18.5 mi |
Levy Virtual Instruction Program (District Provided) 480 Mashburn Dr, Bronson, FL 32621 | K-6 | 18.5 mi |
Chiefland Middle High School 808 North Main Street, Chiefland, FL 32626 | 6-12 | 7.1 mi |
Levy Virtual Franchise 480 Mashburn Dr, Bronson, FL 32621 | 6-12 | 18.5 mi |
Disclaimer:
School attendance boundaries provided by ATTOM Data Solutions and are for reference only. Contact the school directly to verify enrollment eligibility.
Price & Sales History for 8031 NW 172nd Ln
Date
Details
Price
Change
Source
6/12/2026
Price Reduced
$310,000
-3.12%
MLS
5/14/2026
Listed
$320,000
10.38%
MLS
7/15/2024
Sold
$289,900
—
Public Record
Disclaimer: Historical sales information is derived from public records provided by the county offices. Information is not guaranteed and should be independently verified.
Tax History
Tax History for 8031 NW 172nd Ln
Year
Property Taxes
Change
Tax Assessment
Change
2024
$422
—
$172,409
590%
2024
$422
68%
$25,000
9%
2023
$251
46%
$22,900
99%
2021
$172
-10%
$11,500
-18%
2022
$192
12%
$14,000
40%
2021
$172
-43%
$10,000
-39%
2018
$302
10%
$16,500
14%
2017
$275
-2%
$14,500
—
2016
$280
2%
$14,500
—
2015
$274
112%
$14,500
107%
2019
$129
-52%
$7,000
-52%
2014
$268
12%
$14,500
15%
2013
$240
—
$12,600
—
Disclaimer: Historical tax information is derived from public records provided by the county offices. Information is not guaranteed and should be independently verified.
Estimate the Cost
Estimate the Cost for 8031 NW 172nd Ln
8031 NW 172nd Lane, Fanning Springs, FL 32693 (MLS# GC540343) is a Single Family property with 3 bedrooms and 2 full bathrooms. 8031 NW 172nd Lane is currently listed for $310,000 and was received on May 14, 2026. Want to learn more about 8031 NW 172nd Lane? Do you have questions about finding other Single Family real estate for sale in Fanning Springs? You can browse all Fanning Springs real estate or contact a Coldwell Banker agent to request more information.