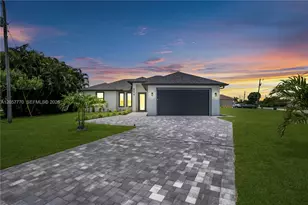
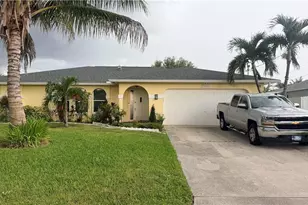
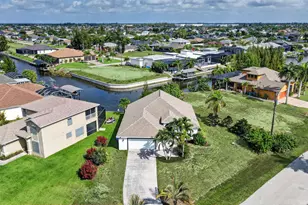
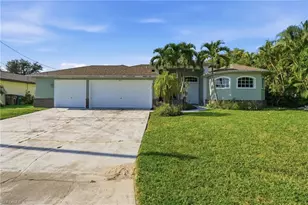
Full Property Details for 824 SW 15th St
General
- Sold For: $430,000
- Taxes: $1,782 (2025)
- Status: Closed
- Type: Single Family
- Source: Greater_Miami
- MLS ID: A12057770
- Added to Site: 86 day(s) ago
Interior
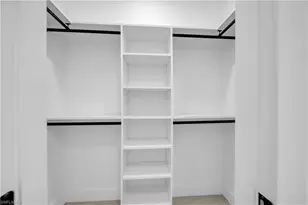
- Interior Features: First Floor Entry, Split Bedroom, Walk-In Closet(s), No Additional Rooms
- Appliances: Dishwasher, Electric Range, Electric Water Heater, Microwave, Refrigerator
- Furnishings: Unfurnished
- Flooring: Tile
Rooms
- Total Bathrooms: 2
- Full Bathrooms: 2
- Total Bedrooms: 3
- Bedroom Features: Primary Bath Shower
- Living Room: No Additional Rooms Sq. Ft.
- Dining Room: Dining/Living Room
- Laundry: Washer/Dryer Hook-Up
Additional Information
- Pool: Yes
- Pool Description: In Ground, Concrete, Equipment Stays, 12X24
- Security/Safety: Smoke Detector
- Equipment: Automatic Garage Door Opener
Exterior
Parking
- Garage: Yes
- Garage Spaces: 2
- Covered Spaces: 2
- Parking Features: Driveway, Paver Block
Location
- Area: Cape Coral
- County: Other Florida County
- Subdivision: CAPE CORAL
- Building Name: CAPE CORAL
- Direction Faces: Northeast
Community
- Community Name: Cape Coral
Heating & Cooling
- Air Conditioning: Yes
- Cooling Type: Ceiling Fan(s), Central Air
- Heating Type: Central
Utilities
- Sewer: Public Sewer
- Water: Municipal Water
Structural Information
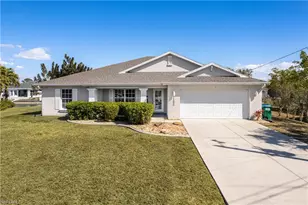
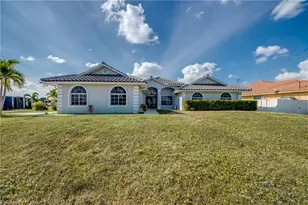
- Architectural Style: Detached, One Story, Ranch
- Structure Type: House
- Detached/Attached: Detached
- Construction: Concrete Block Construction
- Roof: Shingle
- Building Size: 2007
- Square Feet: 1,431
- Sq. Ft. Source: Appraisal
- Living Area: 1,431 Sq. Ft.
- Year Built: 2026
- Property Condition: New Construction
Lot Features
- Property View: Canal, Pool
- Lot Size (Sq. Ft.): 10,716
- Frontage Feet: 80
- Lot Features: Regular Lot
- Potential Use: Investment
- Zoning: R1-W
- Fencing (Description): Fenced
Water Features
- Water Front: Yes
- Water View: Yes
- Water Front Desc.: WF/Pool/No Ocean Access, Canal Front
Financial Considerations
- Price Per Sq. Ft.: $300.49
- Tax Amount: $1,782
- Tax Year: 2025
- Terms: Conventional, FHA, FHA-Va Approved, VA Loan
Disclosures and Reports
- Legal Description: CAPE CORAL UNIT 63 BLK 4370 PB 21 PG 68 PART OF LOT 36 AS DESC IN INST #2006-229192
- Restrictions: Auto Parking On
- Inclusions: None
- Property ID: 22-44-23-C3-04370.0360
Listed by Asuan Realty LLC
Sold by Mar Non Mls Member