This is a carousel with tiles that activate property listing cards. Use the previous and next buttons to navigate.
1/2
$529,900
This is a carousel with tiles that activate property listing cards. Use the previous and next buttons to navigate.
1/2
Property Description
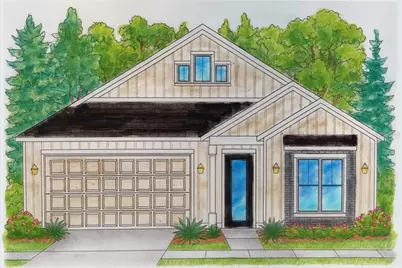
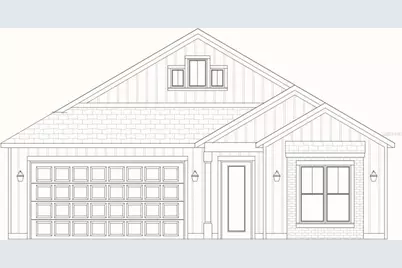
Pre-Construction. To be built. Warm, inviting, and designed for gathering, the Madi II brings Modern Farmhouse inspired style to one of Gainesville's most charming new construction communities. Offering 1,805 square feet, this 3 bedroom, 2 bathroom home beautifully balances functionality, comfort, and connection while overlooking mature trees and West End Park. One of the greatest advantages of purchasing now is the opportunity to reserve a homesite before construction begins and personalize select finishes, fixtures, colors, and design selections. It is a rare opportunity to enjoy a brand new home that already has the hard work done for you while still allowing room to make it feel personal. Inside, 10 foot ceilings, 8 foot doors, luxury vinyl plank flooring throughout, and abundant natural light create spaces that feel both open and welcoming. The screened porch becomes a natural extension of the living area while showcasing beautiful tree and park views. At the center of the home, the kitchen was designed for gathering, featuring quartz countertops, wood cabinetry, a farmhouse sink, GE induction cooktop, wall oven and microwave, a modern range hood, a walk in pantry, and generous island seating. A dedicated flex room adds another layer of functionality and can become a home office, fitness room, den, hobby room, or reading retreat. The spacious primary suite features dual vanities, an oversized walk-in shower, a private water closet, and a spacious walk-in closet with direct access to the laundry room. Low maintenance landscaping with drip irrigation, a manageable yard that can be fenced without sacrificing the views, and a 2 car garage make it easy to spend less time maintaining your home and more time enjoying it. Kara Bolton Homes has earned a reputation for creating homes with character, beautiful finishes, and a sense of warmth that's increasingly difficult to find in new construction communities today. Fairway Pointe itself prioritizes green space, architectural character, and a more connected way of living. Located in Jonesville, just west of Gainesville, residents enjoy access to a pool, clubhouse, pickleball and tennis courts, sidewalks, and West End Park. Tioga Town Center, restaurants, grocery stores, fitness centers, and medical facilities are all nearby, while HCA North Florida Hospital, UF Health Shands Hospital, and I 75 are all within easy reach.
Full Property Details
Full Property Details for 875 NW 132nd Blvd
General
- Price: $529,900
- HOA FEE: $125/month
- Taxes: $1,373 (2025)
- Status: Active
- Type: Single Family
- Source: MidFloridaRegionalMLS
- MLS ID: GC541190
- Updated: 6/22/2026
- Added to Site: 28 day(s) ago
Rental Information
- Min. Lease: 7 Months
Interior
- Number of Rooms: 5
- Interior Features: Ceiling Fan(s), Crown Molding, Eating Space In Kitchen, High Ceilings, Kitchen and Family Room Combination, Living Room/Dining Room Combo, Open Floorplan, Split Bedroom, Stone Counters, Thermostat, Tray Ceiling(s), Walk-In Closet(s)
- Appliances: Built-In Oven, Cooktop, Dishwasher, Disposal, Exhaust Fan, Microwave, Range Hood, Tankless Water Heater
- Furnishings: Unfurnished
- Flooring: Luxury Vinyl
Rooms
Bathrooms
- Total Bathrooms: 2
- Full Bathrooms: 2
Bedrooms
- Total Bedrooms: 3
Other Rooms
- Laundry: Inside, Laundry Room
Additional Information
- Shared Amenities: Clubhouse, Fence Restrictions, Pickleball Court(s), Pool, Recreation Facilities, Tennis Court(s)
- Security/Safety: Security Lights, Smoke Detector(s)
Exterior
- Exterior Features: French Doors, Irrigation System, Lighting, Sidewalk
- Deck/Patio: Covered, Front Porch, Patio, Porch, Rear Porch, Screened
- Porch/Patio/Deck: Covered, Front Porch, Patio, Porch, Rear Porch, Screene
Parking
- Garage: Yes
- Attached garage: Yes
- Garage Spaces: 2
- Covered Spaces: 2
- Parking Features: Driveway, Garage Door Opener, Guest
Location
- Area: 32669 - Newberry
- County: Alachua
- Development Name: 32669 - Newberry
- Subdivision: FAIRWAY POINTE AT WEST END
- Driving Directions: From W Newberry Road, turn Right onto NW 124th Blvd. Follow NW 124th Blvd and NW 12th Rd to NW 132nd Blvd in Fairway Pointe. Property is on the left.
- Direction Faces: West
Community
- Community Name: 32669 - Newberry
- Community Features: Clubhouse, Deed Restrictions, Pool, Sidewalks, Tennis Court(s)
- Optional Amenities: Clubhouse, Fence Restrictions, Pickleball Court(s), Pool, Recreation Facilities, Tennis Court(s)
- Association: Yes
- Assoc. Name: Cornerstone Management Services/John McClanahan
- Assoc. Fees Include: Community Pool, Internet, Maintenance Grounds, Manager, Private Road, Recreational Facilities
- Number of Pets: 3
- Pet Restrictions: Buyer to verify with HOA
Heating & Cooling
- Cooling Type: Central Air
- Heating Type: Central
Utilities
- Sewer: Public Sewer
- Water: Public
- Utility Description: BB/HS Internet Available, Electricity Connected, Fiber Optics, Natural Gas Connected, Public, Sewer Connected, Street Lights, Underground Utilities, Water Connected
Structural Information
- Architectural Info: Other
- Architectural Style: Other
- Builder: Kara Bolton Homes, Inc.
- Approx Compl Date: 2027-05-01T04:00:00.000Z
- Exterior Const.: HardiPlank Type, Wood Frame
- Roof: Shingle
- Windows: Insulated Windows, Low-Emissivity Windows, Thermal Windows
- Stories/Levels: One
- Square Feet: 1,805
- Sq. Ft. Source: Builder
- Year Built: 2027
Lot Features
- Property View: Park/Greenbelt, Trees/Woods
- Lot Size (Acres): 0.1
- Lot Size (Sq. Ft.): 4,356
- Lot Size: 4356
- Frontage: Street Paved, Private Road
- Street/Road Desc.: Paved, Asphalt
Green Features
- Energy Efficient: Appliances, Thermostat, Windows
- Indoor Air Quality: Ventilation
- Water Conservation: Irrig. System-Drip/Microheads
Financial Considerations
- Association Fee: $125
- Assoc Fee Freq.: Monthly
- Assoc Fee Desc.: Required
- Tax Amount: $1,373
- Tax Year: 2025
Disclosures and Reports
- Ownership: Fee Simple
- Special Conditions: None
- Legal Description: West End Unit C PB 36 P 30 LOT 66
- Flood Zone Info: X
- APN: 4314104066
- Property ID: 4314104066
Listed by Engel & Volkers Gainesville

Get Pre-Approved Today
Schools
Schools serving 875 NW 132nd Blvd
School District:Alachua County School District
| Name | Grades | Distance |
|---|---|---|
Meadowbrook Elementary School, Gainesville, FL 11525 Northwest 39th Avenue, Gainesville, FL 32606 | K-5 | 2.2 mi |
F. W. Buchholz High School 5510 Northwest 27th Avenue, Gainesville, FL 32606 | 9-12 | 5.1 mi |
Fort Clarke Middle School 9301 Northwest 23rd Avenue, Gainesville, FL 32606 | 6-8 | 2.6 mi |
Disclaimer:
School attendance boundaries provided by ATTOM Data Solutions and are for reference only. Contact the school directly to verify enrollment eligibility.
Price & Sales History for 875 NW 132nd Blvd
Date
Details
Price
Change
Source
6/16/2026
Listed
$529,900
—
MLS
Disclaimer: Historical sales information is derived from public records provided by the county offices. Information is not guaranteed and should be independently verified.
Tax History
Tax History for 875 NW 132nd Blvd
Year
Property Taxes
Change
Tax Assessment
Change
2025
$1,430
-3%
$68,000
-13%
2024
$1,474
4%
$78,000
—
2023
$1,411
11%
$78,000
20%
2022
$1,267
11%
$65,000
25%
2021
$1,142
—
$52,000
—
Disclaimer: Historical tax information is derived from public records provided by the county offices. Information is not guaranteed and should be independently verified.
Estimate the Cost
Estimate the Cost for 875 NW 132nd Blvd
875 NW 132nd Boulevard, Newberry, FL 32669 (MLS# GC541190) is a Single Family property with 3 bedrooms and 2 full bathrooms. 875 NW 132nd Boulevard is currently listed for $529,900 and was received on June 16, 2026. Want to learn more about 875 NW 132nd Boulevard? Do you have questions about finding other Single Family real estate for sale in Newberry? You can browse all Newberry real estate or contact a Coldwell Banker agent to request more information.