This is a carousel with tiles that activate property listing cards. Use the previous and next buttons to navigate.
1/66
$465,000
This is a carousel with tiles that activate property listing cards. Use the previous and next buttons to navigate.
1/66
Property Description
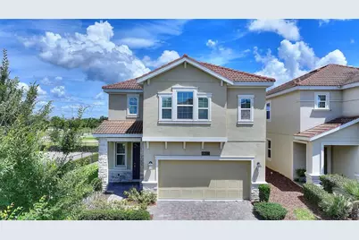
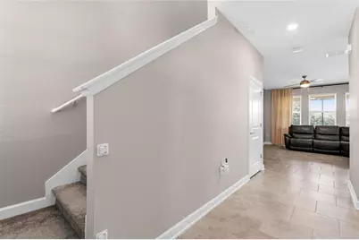
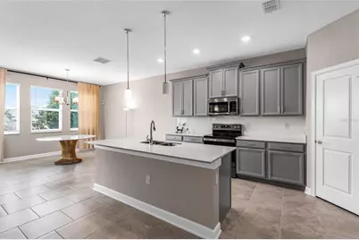
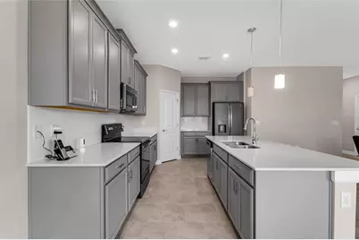
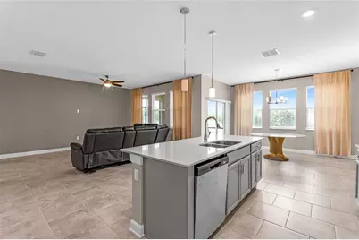
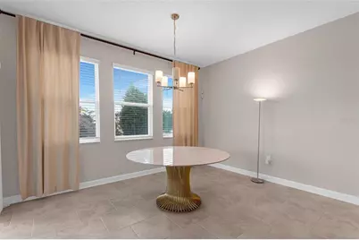
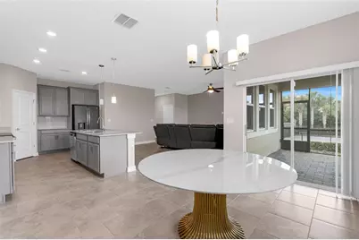
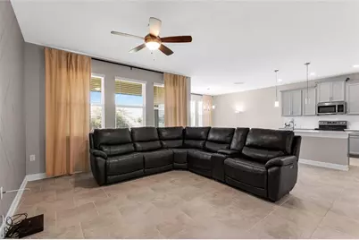
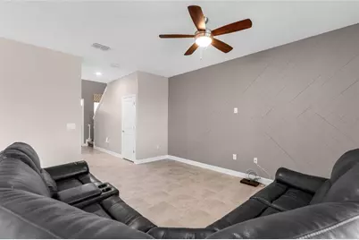
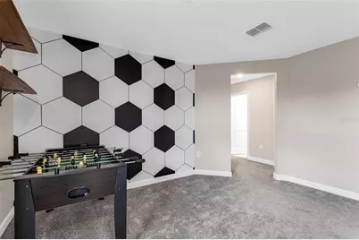
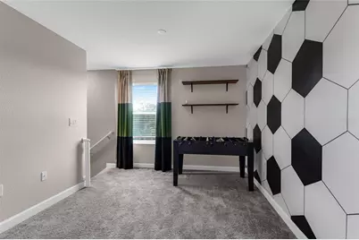
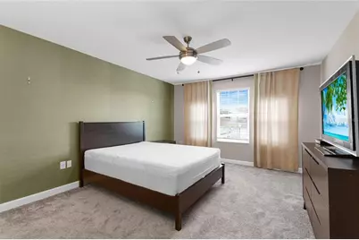
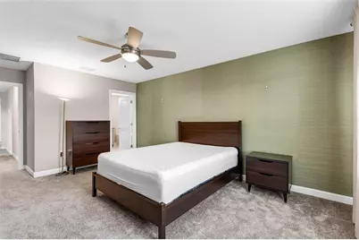
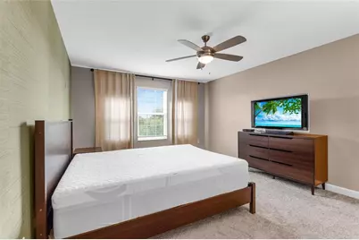
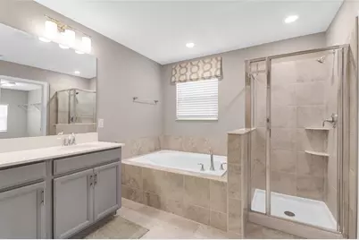
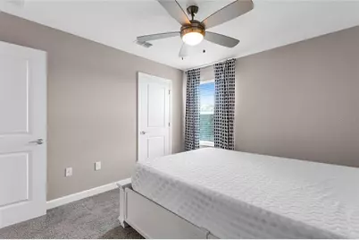
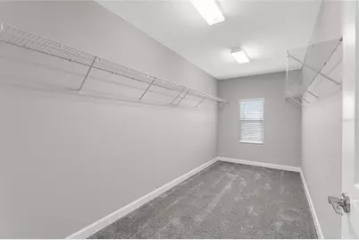
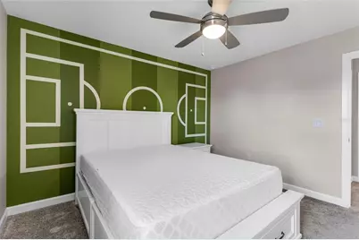
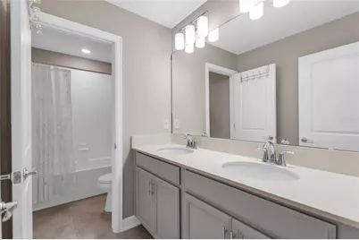
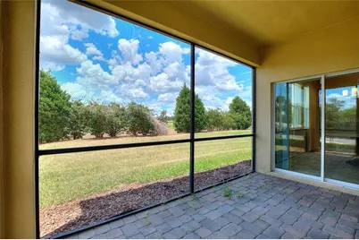
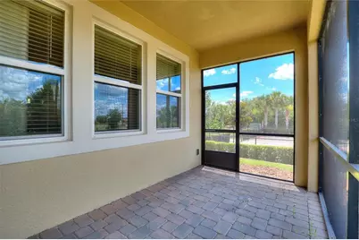
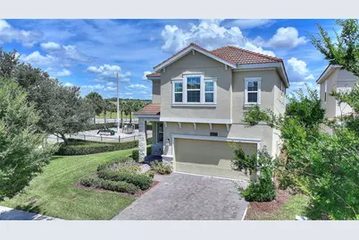
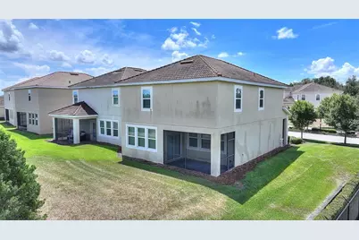
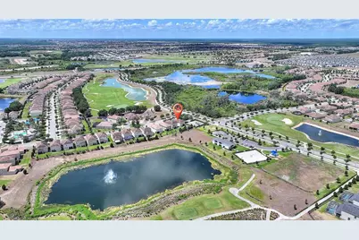
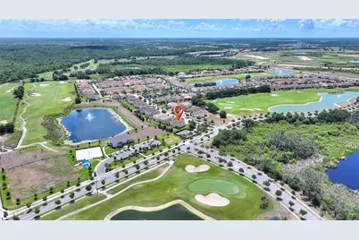
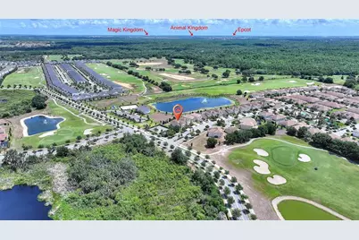
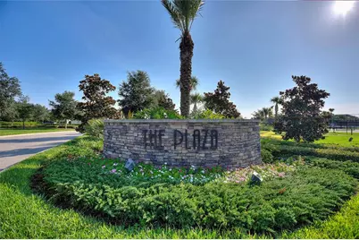
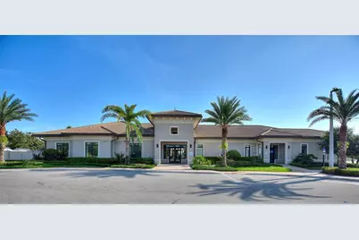
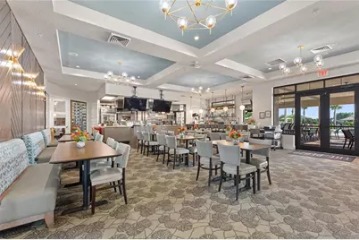
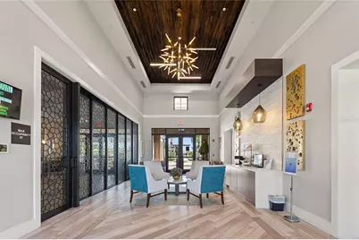
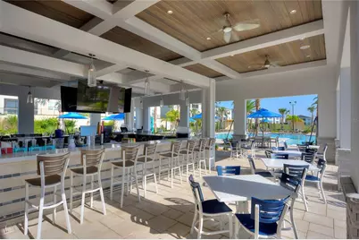
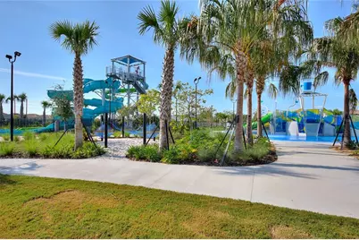
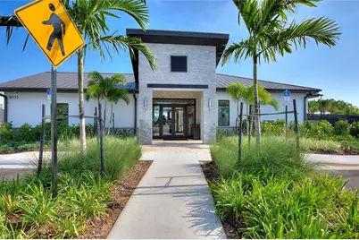
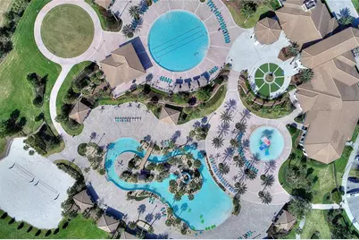
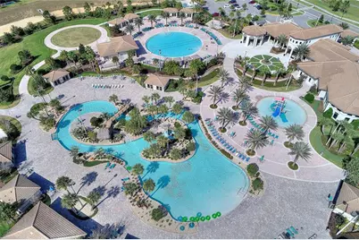
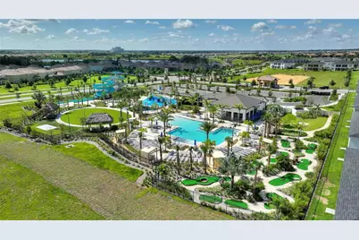
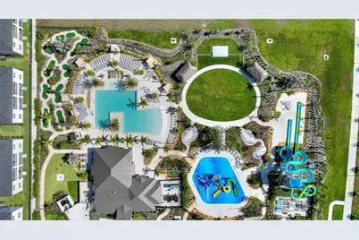
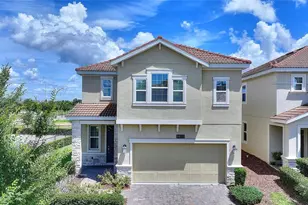
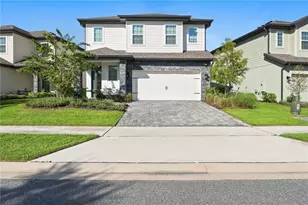
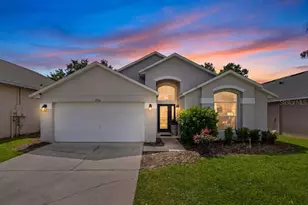
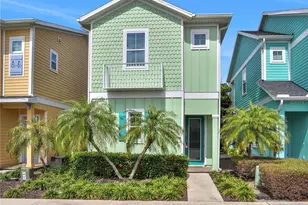
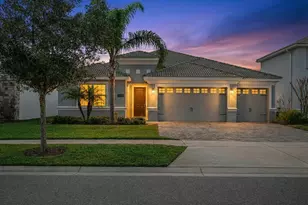
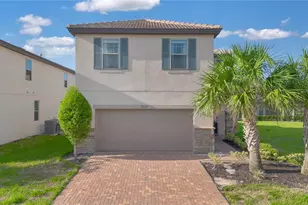
LIVE LIKE A CHAMPION! FULL GOLF MEMBERSHIP INCLUDED IN HOA! Perfectly positioned just steps from the residents-only North Pool and neighborhood park, this immaculate 4-bedroom, 2.5-bathroom home in the highly sought-after ChampionsGate Country Club offers over 2,300 square feet of thoughtfully designed living space. Originally built as the builder's model home, this residence showcases premium upgrades and designer finishes throughout, setting it apart from the competition. From the moment you enter, you'll appreciate the attention to detail, upgraded features, and quality craftsmanship found in every room. Enjoy beautiful golf course views from the north-facing lanai, providing the perfect setting for morning coffee, evening relaxation, or entertaining family and friends. Inside, you'll find a gourmet kitchen featuring stainless steel appliances, quartz countertops, 42" upper cabinets, and a spacious center island that serves as the heart of the home. The luxurious primary suite offers a large walk-in closet, dual vanities, a soaking tub, and a tiled walk-in shower. Additional living spaces are thoughtfully designed to provide comfort, functionality, and room to grow. ChampionsGate Country Club residents enjoy an unmatched resort lifestyle. The HOA includes a full golf and tennis membership, allowing two adults and children up to age 22 to enjoy the championship golf course, practice facilities, tennis courts, and more. Residents also enjoy access to the Oasis Club, featuring a restaurant, tiki bar, lazy river, fitness center, movie theater, game room, cabanas, and resort-style pools. The exclusive residents-only Plaza offers an additional restaurant, bar, fitness center, game room, and pool, while the Retreat Club features a water park and outdoor bar & grill. The HOA also includes gated security, complete lawn care, cable, internet, phone, trash service, and security monitoring, delivering a truly maintenance-free lifestyle. Ideally located just minutes from world-class golf, shopping, dining, major highways, and Central Florida's famous attractions, this exceptional home offers the perfect combination of luxury, convenience, and resort-style living.
Full Property Details
Full Property Details for 8833 Beth Page Ln
General
- Price: $465,000
- HOA FEE: $877/month
- Taxes: $5,476 (2025)
- Status: Active
- Type: Single Family
- Source: MidFloridaRegionalMLS
- MLS ID: S5151831
- Updated: 6/14/2026
- Added to Site: 62 day(s) ago
Rental Information
- Min. Lease: 8-12 Months
Interior
- Number of Rooms: 11
- Interior Features: Ceiling Fan(s), Walk-In Closet(s)
- Appliances: Dishwasher, Disposal, Dryer, Microwave, Range, Refrigerator, Washer
- Furnishings: Negotiable
- Flooring: Carpet, Tile
Rooms
Bathrooms
- Total Bathrooms: 3
- Full Bathrooms: 2
- Half Bathrooms: 1
Bedrooms
- Total Bedrooms: 4
Other Rooms
- Laundry: Inside, Upper Level
Additional Information
- Shared Amenities: Fitness Center, Gated, Golf Course, Pickleball Court(s), Pool, Spa/Hot Tub, Tennis Court(s)
- Security/Safety: Gated Community
Exterior
- Exterior Features: Irrigation System
Parking
- Garage: Yes
- Attached garage: Yes
- Garage Spaces: 2
- Covered Spaces: 2
Location
- Area: 33896 - Davenport / Champions Gate
- County: Osceola
- Development Name: 33896 - Davenport / Champions Gate
- Subdivision: STONEYBROOK SOUTH NORTH PRCL PH 1
- Driving Directions: West on Bella Cita, left on whistling straits, make a right on Beth Page, home will be on the left
- Direction Faces: South
Community
- Community Name: 33896 - Davenport / Champions Gate
- Community Features: Clubhouse, Community Mailbox, Dog Park, Fitness Center, Gated Community - Guard, Golf, Irrigation-Reclaimed Water, Park, Pool, Sidewalks, Tennis Court(s)
- Optional Amenities: Fitness Center, Gated, Golf Course, Pickleball Court(s), Pool, Spa/Hot Tub, Tennis Court(s)
- Association: Yes
- Assoc. Name: Andrea Fidler
- Assoc. Fees Include: 24-Hour Guard, Cable TV, Community Pool, Internet, Maintenance Grounds
- Pet Restrictions: Please Contact HOA
Heating & Cooling
- Cooling Type: Central Air
- Heating Type: Central
Utilities
- Sewer: Public Sewer
- Water: Public
- Utility Description: BB/HS Internet Available, Cable Connected, Electricity Connected, Water Connected
Structural Information
- Exterior Const.: Block, Concrete, Stucco
- Roof: Tile
- Windows: Blinds
- Stories/Levels: Two
- Square Feet: 2,333
- Sq. Ft. Source: Public Records
- Year Built: 2019
Lot Features
- Property View: Golf Course
- Lot Size (Acres): 0.11
- Lot Size (Sq. Ft.): 4,846
- Lot Size: 4846
- Street/Road Desc.: Asphalt
Financial Considerations
- Association Fee: $877
- Assoc Fee Freq.: Monthly
- Assoc Fee Desc.: Required
- CDD: Yes
- Tax Amount: $5,476.61
- Tax Year: 2025
Disclosures and Reports
- Ownership: Fee Simple
- Special Conditions: None
- Legal Description: STONEYBROOK SOUTH NORTH PARCEL PH 1 PB 26 PGS 147-153 LOT 13
- Flood Zone Info: X
- APN: 302527512900010130
- Property ID: 302527512900010130
- Block/Lot/Section: 1
Listed by Championsgate Realty

Get Pre-Approved Today
Schools
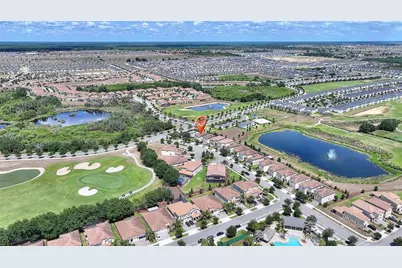
Schools serving 8833 Beth Page Ln
School District:Osceola County School District
| Name | Grades | Distance |
|---|---|---|
Westside K-8 School 2551 Westside Boulevard, Kissimmee, FL 34747 | PK-5 | 2.7 mi |
Celebration High School 1809 Celebration Blvd, Celebration, FL 34747 | 9-12 | 4.6 mi |
Disclaimer:
School attendance boundaries provided by ATTOM Data Solutions and are for reference only. Contact the school directly to verify enrollment eligibility.
Price & Sales History for 8833 Beth Page Ln
Date
Details
Price
Change
Source
6/14/2026
Listed
$465,000
-7%
MLS
10/28/2024
Sold
$500,000
—
Public Record
Disclaimer: Historical sales information is derived from public records provided by the county offices. Information is not guaranteed and should be independently verified.
Tax History
Tax History for 8833 Beth Page Ln
Year
Property Taxes
Change
Tax Assessment
Change
2025
$8,041
6%
$395,300
-5%
2024
$7,554
4%
$416,800
4%
2023
$7,263
20%
$400,500
59%
2021
$6,049
-8%
$252,600
-22%
2022
$6,570
9%
$324,900
28%
2021
$6,049
3261%
$254,000
2017%
2018
$180
-94%
$12,000
-70%
2019
$2,951
—
$40,000
—
Disclaimer: Historical tax information is derived from public records provided by the county offices. Information is not guaranteed and should be independently verified.
Estimate the Cost
Estimate the Cost for 8833 Beth Page Ln
8833 Beth Page Ln, Davenport, FL 33896 (MLS# S5151831) is a Single Family property with 4 bedrooms, 2 full bathrooms and 1 partial bathroom. 8833 Beth Page Ln is currently listed for $465,000 and was received on June 14, 2026. Want to learn more about 8833 Beth Page Ln? Do you have questions about finding other Single Family real estate for sale in Davenport? You can browse all Davenport real estate or contact a Coldwell Banker agent to request more information.