This is a carousel with tiles that activate property listing cards. Use the previous and next buttons to navigate.
1/1
$697,500
This is a carousel with tiles that activate property listing cards. Use the previous and next buttons to navigate.
1/1
Property Description
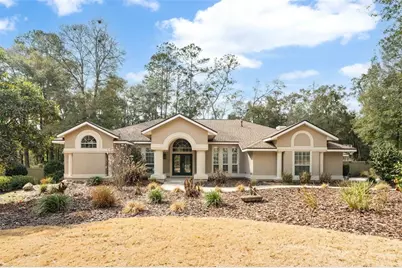
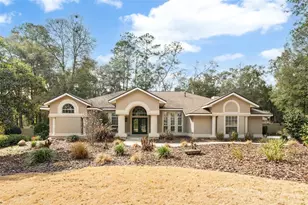
Set on a nearly half-acre cul-de-sac lot in the heart of Haile Plantation, this beautifully remodeled pool home shines with major 2025 upgrades, including a brand-new roof, updated electrical panels, new custom closets, and a fully remodeled pool. Thoughtfully enhanced and meticulously maintained, the home also features newer vinyl flooring (2022), fresh interior paint, a new refrigerator, a new garage door opener, and a newer saltwater pool system-offering peace of mind, timeless elegance, and truly move-in-ready living. Spanning more than 2,500 square feet of heated and cooled living space, the floor plan is both spacious and inviting. The home offers three bedrooms, a versatile office that easily serves as a fourth bedroom, two and a half bathrooms, and a seamless blend of formal and casual living areas. Formal living and dining rooms provide classic charm, while the family room and breakfast area overlook the sparkling pool and expansive screened-in porch-perfect for entertaining or everyday enjoyment. Soaring ceilings with tray details, transom windows, and abundant natural light create an airy, open feel throughout. The gourmet kitchen is a standout, featuring a gas cooktop, stainless steel appliances, granite countertops, brick backsplash, an oversized sink, and abundant cabinetry with pull-outs. The center island offers wraparound storage and a built-in wine rack, making it as functional as it is beautiful. The owner's suite serves as a private retreat with a designer en-suite bathroom complete with a luxurious soaking tub, a separate tiled shower with niche and listello accents, three closets, and thoughtful details such as a blow-dryer drawer and towel-warming bars. Upgraded lighting and plumbing fixtures elevate the space throughout, while the stone-accented fireplace adds warmth and character to the family room. Even the half bath feels magazine-worthy and is sure to impress guests. Step outside to your own backyard oasis, where a solar-heated saltwater pool invites year-round enjoyment. Lush yet manicured landscaping includes fig trees, azaleas, palms, hibiscus, and more-creating a tranquil setting ideal for both gatherings and quiet relaxation. Additional highlights include crown molding, plantation shutters, coved ceiling details, a laundry room with built-ins and washer/dryer, and a side-entry two-car garage. Just steps from Haile Village and minutes from top-rated schools, shopping, dining, and recreation, this exceptional home also offers convenient access to the University of Florida, UF Health, and the VA. This is a rare opportunity to enjoy refined living in one of Gainesville's most vibrant and sought-after communities.
Full Property Details
Full Property Details for 8966 SW 44th Ln
General
- Sold For: $697,500
- HOA FEE: $48/month
- HOA FEE FREQ.: Quarterly
- Taxes: $9,119 (2025)
- Status: Closed
- Type: Single Family
- Source: MidFloridaRegionalMLS
- MLS ID: GC537393
- Added to Site: 95 day(s) ago
Rental Information
- Min. Lease: No Minimum
Interior
- Number of Rooms: 9
- Interior Features: Built-in Features, Ceiling Fan(s), Crown Molding, High Ceilings, Open Floorplan, Primary Bedroom Main Floor, Split Bedroom, Stone Counters, Walk-In Closet(s), Window Treatments
- Fireplace: Yes
- Fireplace(s): Family Room
- Appliances: Built-In Oven, Cooktop, Dishwasher, Disposal, Dryer, Microwave, Range Hood, Refrigerator, Washer
- Furnishings: Unfurnished
- Flooring: Carpet, Luxury Vinyl, Tile
Rooms
Bathrooms
- Total Bathrooms: 3
- Full Bathrooms: 2
- Half Bathrooms: 1
Bedrooms
- Total Bedrooms: 3
Other Rooms
- Laundry: Inside, Laundry Room
Additional Information
- Shared Amenities: Optional Additional Fees, Other
- Pool: Yes
- Private Pool: Yes
- Pool Description: In Ground, Salt Water, Solar Heat
Exterior
- Exterior Features: Lighting, Rain Gutters, Sliding Doors
- Deck/Patio: Front Porch, Rear Porch, Screened
- Porch/Patio/Deck: Front Porch, Rear Porch, Screened
Parking
- Garage: Yes
- Attached garage: Yes
- Garage Spaces: 2
- Covered Spaces: 2
- Parking Features: Driveway
Location
- Area: 32608 - Gainesville
- County: Alachua
- Development Name: 32608 - Gainesville
- Subdivision: HAILE PLANTATION UNIT 9 PH III
- Driving Directions: From SW 24th ave head south on SW 91st St, left on SW 45th Blvd, turn left onto SW 44th Ln, 8966 is on the right.
- Direction Faces: East
School Information
- Elementary School: Kimball Wiles Elementary School-AL
- Middle School: Kanapaha Middle School-AL
- High School: F. W. Buchholz High School-AL
Community
- Community Name: 32608 - Gainesville
- Optional Amenities: Optional Additional Fees, Other
- Association: Yes
- Assoc. Name: Haile Plantation Association
- Assoc. Fees Include: Other
- Pet Restrictions: Buyer to verify
Heating & Cooling
- Cooling Type: Central Air
- Heating Type: Central
Utilities
- Sewer: Public Sewer
- Water: Public
- Utility Description: BB/HS Internet Available, Cable TV Available, Electricity Connected, Natural Gas Connected
Structural Information
- Architectural Info: Traditional
- Architectural Style: Traditional
- Exterior Const.: HardiPlank Type, Stucco
- Roof: Shingle
- Windows: Shutters
- Stories/Levels: One
- Square Feet: 2,519
- Sq. Ft. Source: Public Records
- Living Area: 2,519 Sq. Ft.
- Year Built: 1992
Lot Features
- Property View: Trees/Woods
- Lot Size (Acres): 0.43
- Lot Size (Sq. Ft.): 18,731
- Lot Size: 18731
- Street/Road Desc.: Asphalt
Financial Considerations
- Association Fee: $145
- Assoc Fee Freq.: Quarterly
- Assoc Fee Desc.: Required
- Tax Amount: $9,119.1
- Tax Year: 2025
Disclosures and Reports
- Ownership: Fee Simple
- Special Conditions: None
- Legal Description: HAILE PLANTATION UNIT 9 PHASE 3 PB O-96 LOT 87 OR 4427/0742
- Flood Zone Info: X
- APN: 6860090087
- Property ID: 6860090087
Listed by Keller Williams Gainesville Realty Partners
Sold by Coldwell Banker M.M. Parrish Realtors

Get Pre-Approved Today
Schools
Schools serving 8966 SW 44th Ln
School District:Alachua County School District
| Name | Grades | Distance |
|---|---|---|
Kimball Wiles Elementary School 4601 Southwest 75th Street, Gainesville, FL 32608 | K-5 | 1.2 mi |
F. W. Buchholz High School 5510 Northwest 27th Avenue, Gainesville, FL 32606 | 9-12 | 5.1 mi |
Kanapaha Middle School 5005 Southwest 75th Street, Gainesville, FL 32608 | 6-8 | 1.2 mi |
Disclaimer:
School attendance boundaries provided by ATTOM Data Solutions and are for reference only. Contact the school directly to verify enrollment eligibility.
Price & Sales History for 8966 SW 44th Ln
Date
Details
Price
Change
Source
4/15/2026
Sold
$697,500
-1.76%
MLS
2/25/2026
Listed
$710,000
—
MLS
Disclaimer: Historical sales information is derived from public records provided by the county offices. Information is not guaranteed and should be independently verified.
8966 SW 44th Lane, Gainesville, FL 32608 (MLS# GC537393) is a Single Family property that was sold at $697,500 on April 15, 2026. Want to learn more about 8966 SW 44th Lane? Do you have questions about finding other Single Family real estate for sale in Gainesville? You can browse all Gainesville real estate or contact a Coldwell Banker agent to request more information.