This is a carousel with tiles that activate property listing cards. Use the previous and next buttons to navigate.
1/90
$725,000
This is a carousel with tiles that activate property listing cards. Use the previous and next buttons to navigate.
1/90
Property Description
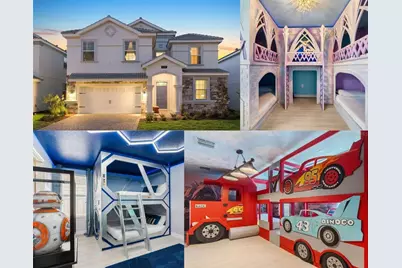
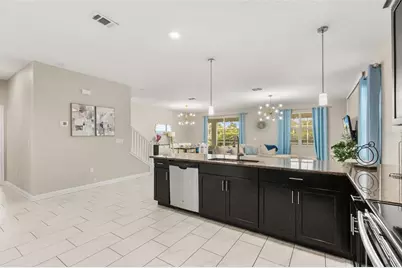
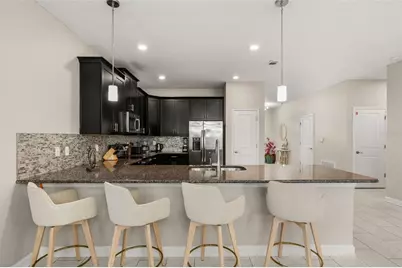
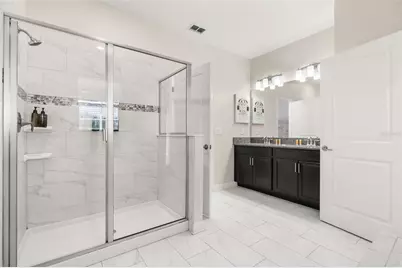
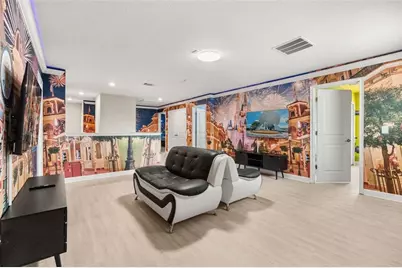
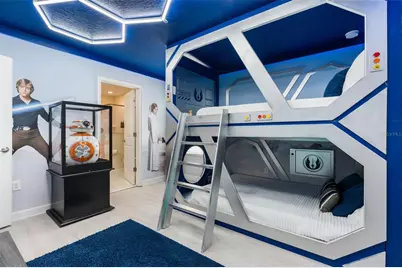
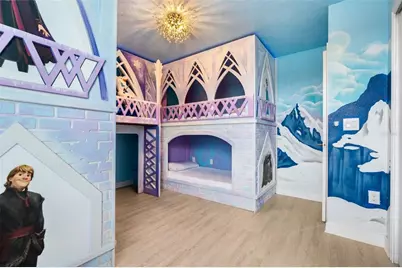
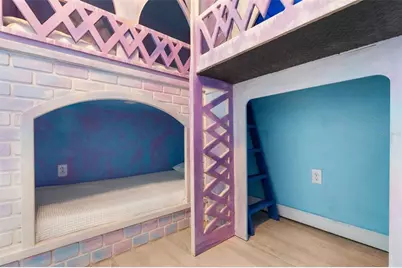
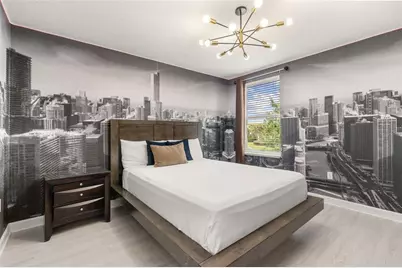
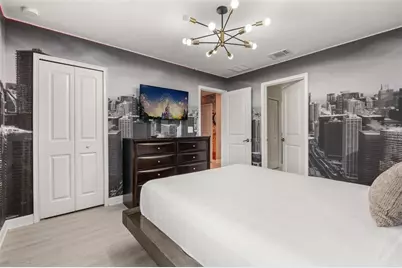
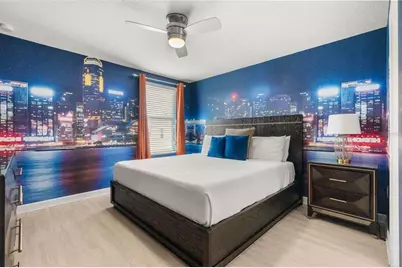
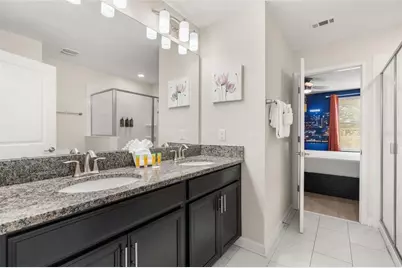
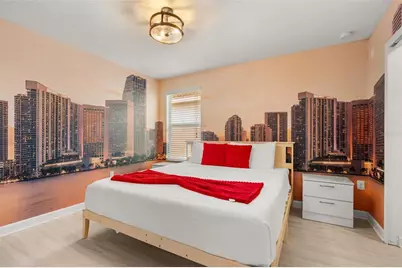
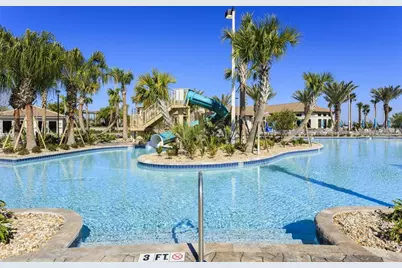
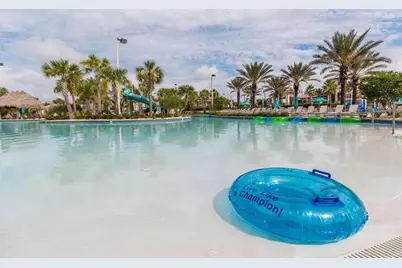
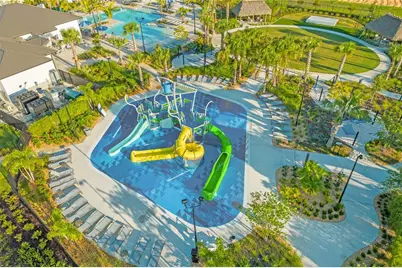
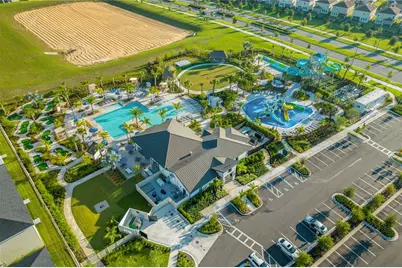
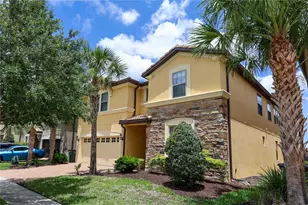
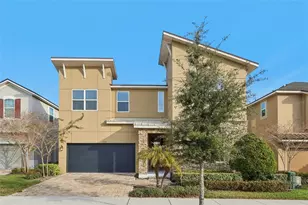
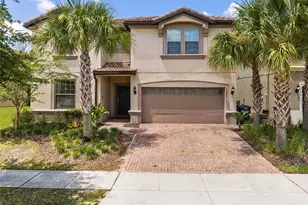
TURN KEY RENTAL HOME!! Feast your eyes on this beautiful 8-bedroom Maui floorplan in Champions Gate! Location is phenomenal being just a short walk to the OASIS CLUBHOUSE! Tastefully decorated this home has been fully optimized to standout in the rental market with CUSTOM THEMED ROOMS including all of the family favorites such as: STAR WARS, FROZEN, CARS, MINIONS, & an AVENGERS ARCADE THEMED GARAGE conversion complete with 2 RACING GAMES, POP-A-SHOT, AIR HOCKEY, & DEDICATED GAMING SECTION. The garage also has a MINI SPLIT AC UNIT making the arcade comfortable during the hotter months of the year! This home has never been rented and is ready to hit the ground running from a rental standpoint! NO REAR NEIGHBORS! Which allows both owners & guests to enjoy a privacy from the pool area which is rare in Champions Gate as most of the homes back up against each other. The upstairs landing has wallpaper that feels like you're walking down MAGIC KINGDOMS MAINSTREET during the fireworks! This home is immersive throughout allowing you to feel the magic of Disney from the comfort of your own home!! This home is geared to impress with each room having its own identity for everyone to feel special no matter the age! Champions Gate checks every box from an amenity standpoint with a multimillion-dollar community pool/clubhouse, lazy river, indoor cabanas with AC, arcade, fitness center, Champions Gate Country Club golf course, full-service restaurant, beach volleyball courts, onsite movie theater, & of course the Tiki Bar at the pool to cool down with a refreshing drink and meet new friends! Champions gate is in an excellent location being only a 15-minute drive to Disney Parks and close proximity to plenty of restaurants, theme parks, highways, & shopping. This fully furnished home is truly TURNKEY as the association takes care of all the general maintenance of the exterior. This home is truly turnkey and has been themed up to separate from the pack!! Don't miss your chance!!
Full Property Details
Full Property Details for 9041 Hazard St
General
- Price: $725,000
- HOA FEE: $720/month
- Taxes: $10,976 (2025)
- Status: Active
- Type: Single Family
- Source: MidFloridaRegionalMLS
- MLS ID: O6446346
- Updated: 10/4/2026
- Added to Site: 10 day(s) ago
Rental Information
- Min. Lease: 1-7 Days
Interior
- Number of Rooms: 3
- Interior Features: Ceiling Fan(s), Eating Space In Kitchen, High Ceilings, Kitchen and Family Room Combination, Living Room/Dining Room Combo, Open Floorplan, Other, Primary Bedroom Main Floor, PrimaryBedroom Upstairs, Stone Counters, Walk-In Closet(s)
- Appliances: Built-In Oven, Cooktop, Dishwasher, Disposal, Dryer, Freezer, Microwave, Other, Range Hood, Refrigerator, Washer
- Furnishings: Furnished
- Flooring: Tile, Vinyl
Rooms
Bathrooms
- Total Bathrooms: 5
- Full Bathrooms: 5
Bedrooms
- Total Bedrooms: 9
Other Rooms
- Laundry: Inside, Laundry Room
Additional Information
- Shared Amenities: Cable TV, Clubhouse, Fitness Center, Gated, Golf Course, Playground, Pool, Recreation Facilities, Security, Spa/Hot Tub, Tennis Court(s)
- Pool: Yes
- Private Pool: Yes
- Pool Description: Heated, In Ground
- Spa: Yes
- Spa Description: Heated, In Ground
Exterior
- Exterior Features: Other, Sidewalk, Sliding Doors
Parking
- Garage: Yes
- Attached garage: Yes
- Garage Spaces: 2
- Covered Spaces: 2
Location
- Area: 33896 - Davenport / Champions Gate
- County: Osceola
- Development Name: 33896 - Davenport / Champions Gate
- Subdivision: STONEYBROOK SOUTH PH I-1 & J-1
- Driving Directions: USE GPS FOR BEST DIRECTIONS TO HOME
- Direction Faces: South
Community
- Community Name: 33896 - Davenport / Champions Gate
- Community Features: Clubhouse, Fitness Center, Gated Community - Guard, Golf Carts OK, Golf, Park, Playground, Pool, Sidewalks, Tennis Court(s)
- Optional Amenities: Cable TV, Clubhouse, Fitness Center, Gated, Golf Course, Playground, Pool, Recreation Facilities, Security, S
- Association: Yes
- Assoc. Name: Castle Group Management
- Assoc. Fees Include: 24-Hour Guard, Cable TV, Community Pool, Internet, Maintenance Grounds, Other, Recreational Facilities, Security, Sewer, Trash
- Number of Pets: 2
- Pet Restrictions: All Information Deemed Correct And Is Provided In Good Faith, However This Cannot Be Guaranteed, If Room Sizes, Sq.Ft. Hoa, Taxes And Other Details Are Of Concern The Buyer And Buyers Agent Are Advised To Verify During Due Diligence., / 999lbs.
Heating & Cooling
- Cooling Type: Central Air
- Heating Type: Central
Utilities
- Sewer: Public Sewer
- Water: Public
- Utility Description: BB/HS Internet Available, Cable Connected, Electricity Connected, Other, Phone Available, Public, Sewer Connected
Structural Information
- Exterior Const.: Block, Stucco
- Roof: Tile
- Stories/Levels: Two
- Square Feet: 3,909
- Sq. Ft. Source: Public Records
- Year Built: 2017
Lot Features
- Lot Size (Acres): 0.14
- Lot Size (Sq. Ft.): 6,098
- Lot Size: 6098
- Street/Road Desc.: Asphalt
Financial Considerations
- Association Fee: $720
- Assoc Fee Freq.: Monthly
- Assoc Fee Desc.: Required
- CDD: Yes
- Tax Amount: $10,976.14
- Tax Year: 2025
Disclosures and Reports
- Ownership: Fee Simple
- Special Conditions: None
- Legal Description: STONEYBROOK SOUTH PH I-1 & J-1 PB 23 PG 142-149 LOT 42
- Flood Zone Info: X
- APN: 312527512600010420
- Property ID: 312527512600010420
- Block/Lot/Section: .
Listed by Real Broker, Llc

Get Pre-Approved Today
Schools
Schools serving 9041 Hazard St
School District:Osceola County School District
| Name | Grades | Distance |
|---|---|---|
Westside K-8 School 2551 Westside Boulevard, Kissimmee, FL 34747 | PK-5 | 4 mi |
Poinciana High School 2300 South Poinciana Boulevard, Kissimmee, FL 34758 | 9-12 | 10 mi |
Disclaimer:
School attendance boundaries provided by ATTOM Data Solutions and are for reference only. Contact the school directly to verify enrollment eligibility.
Price & Sales History for 9041 Hazard St
Date
Details
Price
Change
Source
10/04/2026
Price Increased
$725,000
6.63%
MLS
9/30/2026
Listed
$679,900
6.23%
MLS
10/28/2025
Sold
$640,000
—
Public Record
Disclaimer: Historical sales information is derived from public records provided by the county offices. Information is not guaranteed and should be independently verified.
Tax History
Tax History for 9041 Hazard St
Year
Property Taxes
Change
Tax Assessment
Change
2025
$10,976
1%
$619,300
-9%
2024
$10,850
4%
$679,500
2%
2023
$10,442
23%
$666,400
57%
2021
$8,485
-10%
$425,000
-25%
2022
$9,447
11%
$565,300
30%
2021
$8,485
-4%
$434,600
—
2019
$8,819
-2%
$435,000
2%
2018
$8,956
192%
$425,900
1083%
2017
$3,071
16%
$36,000
—
2016
$2,650
827%
$36,000
100%
2015
$286
—
$18,000
—
Disclaimer: Historical tax information is derived from public records provided by the county offices. Information is not guaranteed and should be independently verified.
Estimate the Cost
Estimate the Cost for 9041 Hazard St
9041 Hazard Street, Davenport, FL 33896 (MLS# O6446346) is a Single Family property with 9 bedrooms and 5 full bathrooms. 9041 Hazard Street is currently listed for $725,000 and was received on September 30, 2026. Want to learn more about 9041 Hazard Street? Do you have questions about finding other Single Family real estate for sale in Davenport? You can browse all Davenport real estate or contact a Coldwell Banker agent to request more information.