

This is a carousel with tiles that activate property listing cards. Use the previous and next buttons to navigate.
1/29
$399,900
This is a carousel with tiles that activate property listing cards. Use the previous and next buttons to navigate.
1/29
Property Description
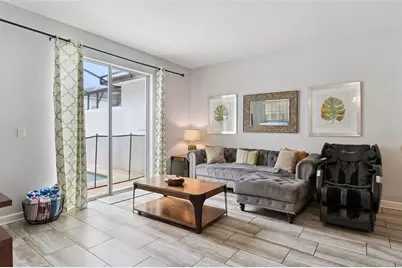
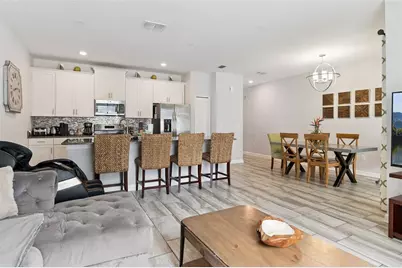
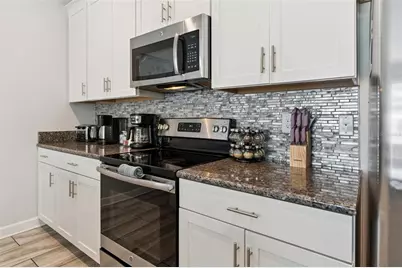
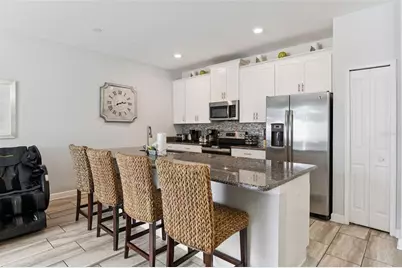
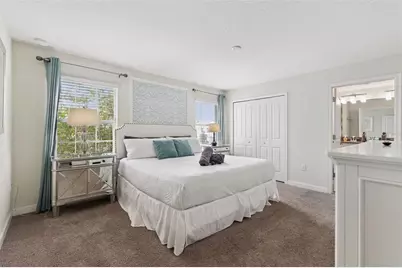
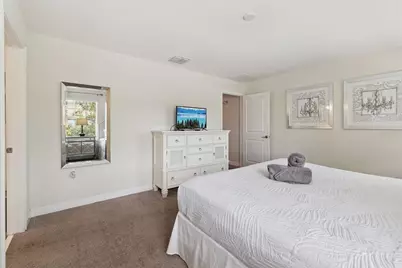
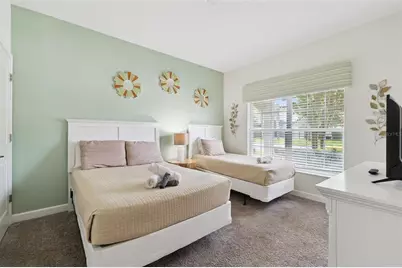
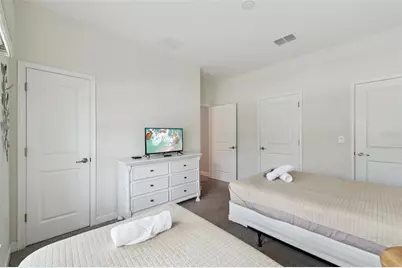
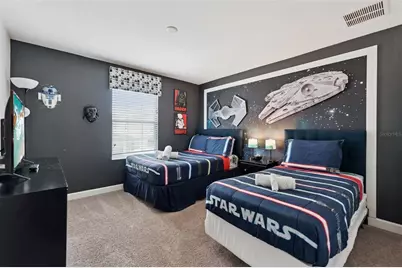
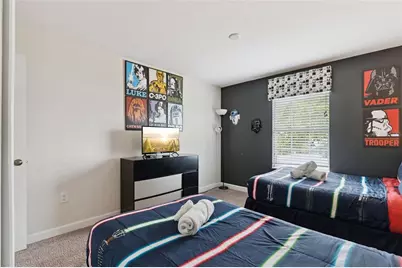
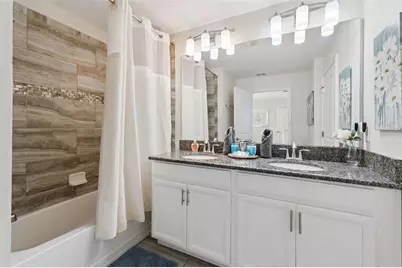
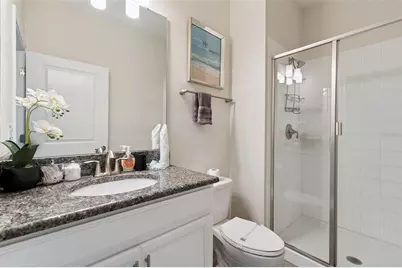
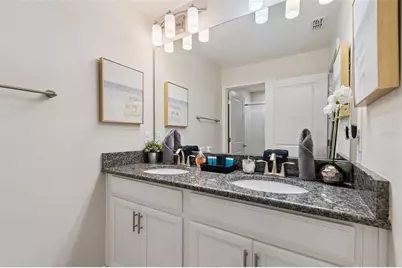
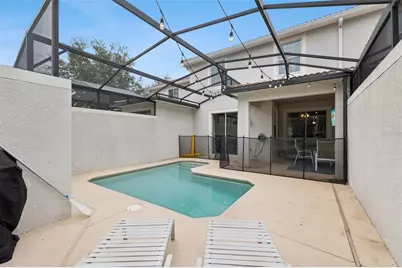
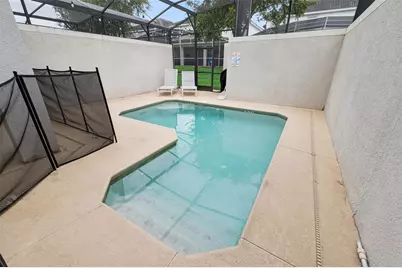
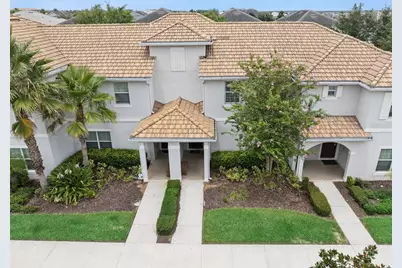
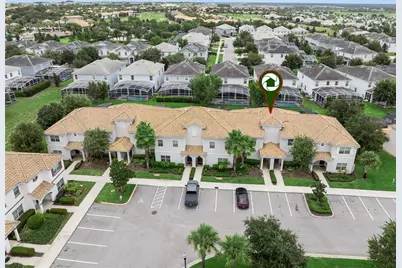
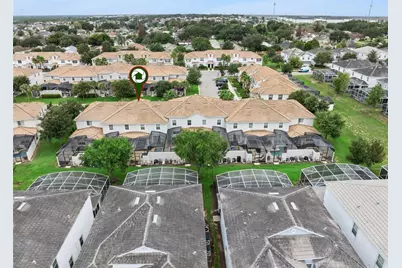
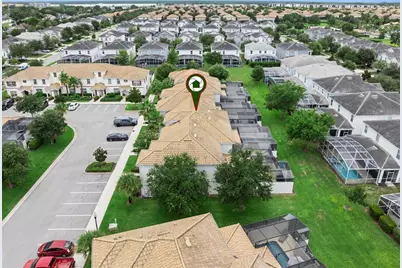
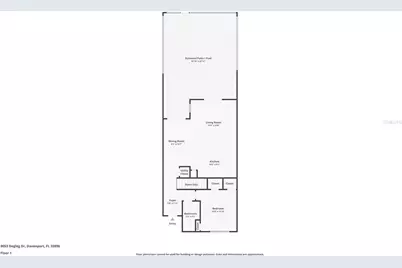
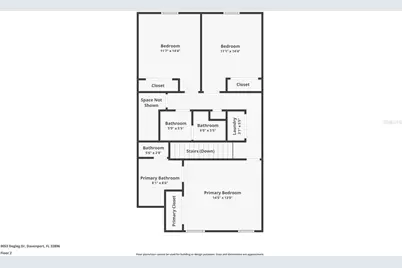
Welcome to this beautifully appointed 4-bedroom, 3-bathroom townhome in the highly desirable ChampionsGate community. Offering 1,902 square feet of comfortable living space, this move-in-ready residence features an open-concept layout designed for both relaxed daily living and effortless entertaining. High ceilings enhance the bright, spacious atmosphere, while tile flooring extends throughout the main living areas. The well-equipped kitchen features granite countertops, stainless steel appliances, generous workspace, and a seamless connection to the dining and living areas. Each bedroom is comfortably carpeted, with a private primary suite and three additional rooms that can accommodate guests, office space, or a variety of lifestyle needs. Outside, a private screened-in pool provides the perfect setting to unwind, enjoy the Florida sunshine, or entertain throughout the year. Residents of ChampionsGate enjoy an impressive collection of resort-style amenities, including tennis courts, a fitness center, and a family-friendly pool with a waterslide. The community is conveniently located near Walt Disney World, the Omni Orlando Resort, championship golf courses, shopping, dining, and entertainment. Everyday essentials are also close at hand, with Publix at Champions Crossing less than two miles away and Four Corners Upper School just over a mile from the property. Nearby parks and recreation areas offer even more opportunities to enjoy the outdoors. Ideal as a primary residence, second home, or investment property, this exceptional townhome combines modern comfort, private outdoor living, resort-style amenities, and a prime Central Florida location.
Full Property Details
Full Property Details for 9053 Dogleg Dr
General
- Price: $399,900
- HOA FEE: $314/month
- Taxes: $6,898 (2024)
- Status: Active
- Type: Townhouse
- Source: MidFloridaRegionalMLS
- MLS ID: O6328880
- Updated: 8/6/2026
- Added to Site: 392 day(s) ago
Rental Information
- Min. Lease: No Minimum
Interior
- Number of Rooms: 7
- Interior Features: Ceiling Fan(s), High Ceilings, Kitchen and Family Room Combination, Living Room/Dining Room Combo, Open Floorplan, Solid Surface Counters, Solid Wood Cabinets, Thermostat, Walk-In Closet(s)
- Appliances: Dishwasher, Disposal, Dryer, Electric Water Heater, Microwave, Range, Refrigerator, Washer
- Flooring: Carpet, Ceramic Tile
Rooms
Bathrooms
- Total Bathrooms: 3
- Full Bathrooms: 3
Bedrooms
- Total Bedrooms: 4
Other Rooms
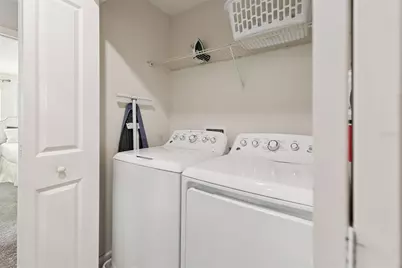
- Laundry: Inside, Laundry Closet
Additional Information
- Pool: Yes
- Private Pool: Yes
- Pool Description: In Ground, Screen Enclosure
Exterior
- Exterior Features: Irrigation System, Rain Gutters, Sidewalk, Sliding Doors
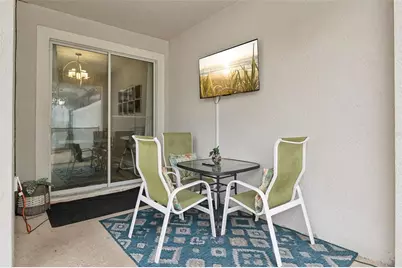
- Deck/Patio: Covered, Front Porch, Rear Porch, Screened
- Porch/Patio/Deck: Covered, Front Porch, Rear Porch, Screened
Location
- Area: 33896 - Davenport / Champions Gate
- County: Osceola
- Development Name: 33896 - Davenport / Champions Gate
- Subdivision: STONEYBROOK SOUTH PH I-1 & J-1
- Driving Directions: I-4 West toward Tampa, Take exit 58. Turn right on Champions Gate Blvd. Turn right on Ronald Reagan, turn right on Westside Blvd and the community entrance will be on your left.
- Direction Faces: South
School Information
- Elementary School: Westside K-8
- Middle School: West Side
- High School: Poinciana High School
Community
- Community Name: 33896 - Davenport / Champions Gate
- Community Features: Deed Restrictions, Fitness Center, Gated Community - Guard, Golf Carts OK, Irrigation-Reclaimed Water, Pool, Sidewalks, Tennis Court(s)
- Association: Yes
- Assoc. Name: Nina, Scarlett or Priscilla
- Assoc. Fees Include: 24-Hour Guard, Cable TV, Community Pool, Internet, Maintenance Grounds, Pest Control, Private Road, Recreational Facilities, Trash
- Pet Restrictions: Buyer's responsibility to confirm all information is accurate with the HOA.
Heating & Cooling
- Cooling Type: Central Air
- Heating Type: Central
Utilities
- Sewer: Public Sewer
- Water: Public
- Utility Description: Cable TV Available, Electricity Available, Electricity Connected, Phone Available, Public, Sewer Available, Sewer Connected, Street Lights, Underground Utilities, Water Available, Water Connected
Structural Information
- Architectural Info: Traditional
- Architectural Style: Traditional
- Exterior Const.: Block, Stone
- Roof: Tile
- Stories/Levels: Two
- Square Feet: 1,902
- Sq. Ft. Source: Public Records
- Year Built: 2017
Lot Features
- Property View: Pool
- Lot Size (Acres): 0.05
- Lot Size (Sq. Ft.): 2,178
- Lot Size: 2178
- Frontage: Street Paved
- Street/Road Desc.: Paved, Asphalt
Financial Considerations
- Association Fee: $314
- Assoc Fee Freq.: Monthly
- Assoc Fee Desc.: Required
- CDD: Yes
- Tax Amount: $6,898.52
- Tax Year: 2024
Disclosures and Reports
- Ownership: Fee Simple
- Special Conditions: None
- Legal Description: STONEYBROOK SOUTH PH I-1 & J-1 PB 23 PG 142-149 LOT 116
- Flood Zone Info: X
- APN: 312527512600011160
- Property ID: 312527512600011160
- Block/Lot/Section: 23-142
Listed by Exp Realty Llc
Get Pre-Approved Today
Schools
Schools serving 9053 Dogleg Dr
School District:Osceola County School District
| Name | Grades | Distance |
|---|---|---|
Westside K-8 School 2551 Westside Boulevard, Kissimmee, FL 34747 | PK-5 | 4 mi |
Poinciana High School 2300 South Poinciana Boulevard, Kissimmee, FL 34758 | 9-12 | 9.9 mi |
Disclaimer:
School attendance boundaries provided by ATTOM Data Solutions and are for reference only. Contact the school directly to verify enrollment eligibility.
Price & Sales History for 9053 Dogleg Dr
Date
Details
Price
Change
Source
8/06/2026
Price Reduced
$399,900
-2.44%
MLS
1/30/2026
Price Reduced
$409,900
-6.82%
MLS
8/04/2025
Listed
$439,900
11.37%
MLS
1/06/2022
Sold
$395,000
—
Public Record
Disclaimer: Historical sales information is derived from public records provided by the county offices. Information is not guaranteed and should be independently verified.
Tax History
Tax History for 9053 Dogleg Dr
Year
Property Taxes
Change
Tax Assessment
Change
2025
$6,787
-2%
$356,800
-2%
2024
$6,899
-4%
$363,500
-5%
2023
$7,192
30%
$381,000
48%
2021
$5,512
-9%
$256,700
-23%
2022
$6,043
10%
$332,200
31%
2021
$5,512
1%
$253,000
3%
2018
$5,482
159%
$244,900
938%
2017
$2,118
-62%
$23,600
-91%
2019
$5,594
194%
$254,100
977%
2016
$1,905
897%
$23,600
97%
2015
$191
—
$12,000
—
Disclaimer: Historical tax information is derived from public records provided by the county offices. Information is not guaranteed and should be independently verified.
Estimate the Cost
Estimate the Cost for 9053 Dogleg Dr
9053 Dogleg Drive, Davenport, FL 33896 (MLS# O6328880) is a Townhouse property with 4 bedrooms and 3 full bathrooms. 9053 Dogleg Drive is currently listed for $399,900 and was received on August 04, 2025. Want to learn more about 9053 Dogleg Drive? Do you have questions about finding other Townhouse real estate for sale in Davenport? You can browse all Davenport real estate or contact a Coldwell Banker agent to request more information.
