This is a carousel with tiles that activate property listing cards. Use the previous and next buttons to navigate.
1/1
$667,000
This is a carousel with tiles that activate property listing cards. Use the previous and next buttons to navigate.
1/1
Property Description
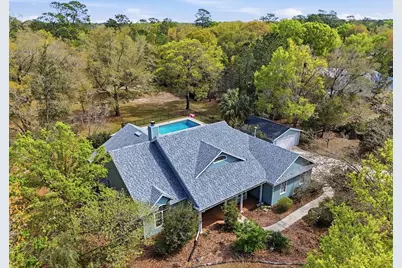
BRAND NEW ROOF AND SKYLIGHT INSTALLED MARCH 2026. Set on a private, tree lined 1.71 acre lot within an established neighborhood, this light filled saltwater pool home offers a rare blend of privacy, tranquility, and convenience just minutes from UF Health, the VA hospital, University of Florida, and Celebration Pointe. Surrounded by mature trees draped in Spanish moss, the setting feels serene, secluded, and effortlessly connected. With 4 bedrooms, 2.5 baths, and a spacious bonus room across 2,773 square feet, the thoughtfully designed three way split floor plan balances open flow with intentional privacy, ideal for modern living, working from home, and hosting with ease. High ceilings, crown molding, and abundant natural light elevate the interior, while an oversized kitchen skylight fills the main living spaces with warmth and openness throughout the day. The living room centers around a cozy wood burning fireplace and flows seamlessly into the kitchen, creating a welcoming and functional gathering space. The kitchen is equally suited for everyday living and entertaining, featuring custom wood cabinetry, granite countertops, stainless steel appliances, a gas range, generous prep space, and ample storage, along with two flexible dining areas. A spacious bonus or media room, complete with a built in projector, screen, and convenient half bath, offers a versatile and private space for guests, movie nights, or a home office. Step outside to your own private retreat. The fully fenced backyard features a saltwater pool, expansive paver patio, and pergola style entertaining area designed for effortless outdoor living. A large open lawn provides endless space for play, pets, or future possibilities, while mature fruit bearing trees enhance both beauty and privacy. A kids' play area with electricity and a side cattle gate add thoughtful functionality. In addition, up to two horses are allowed on the property, and a chicken coop ranch is located toward the rear of the property, offering a true homestead lifestyle. Additional highlights include a detached two car garage and a separate two stall workshop with electricity, providing exceptional space for storage, hobbies, or projects. Major system updates include HVAC in 2021, pool pump in 2023, water heater in 2023, and a pool built in 2015, along with the brand new roof and skylight installed in March 2026 for added peace of mind. A new riding lawn mower and Ring security system will also convey with the home. Privately tucked away and beautifully maintained, this is a rare offering where privacy, land, and location come together seamlessly. Schedule your private showing today.
Full Property Details
Full Property Details for 9127 SW 84th St
General
- Sold For: $667,000
- HOA FEE: $21/month
- HOA FEE FREQ.: Annually
- Taxes: $8,215 (2025)
- Status: Closed
- Type: Single Family
- Source: MidFloridaRegionalMLS
- MLS ID: GC536878
- Added to Site: 170 day(s) ago
Rental Information
- Min. Lease: No Minimum
Interior
- Number of Rooms: 4
- Interior Features: Ceiling Fan(s), Eating Space In Kitchen, High Ceilings, Open Floorplan, Primary Bedroom Main Floor, Skylight(s), Split Bedroom, Stone Counters, Thermostat, Vaulted Ceiling(s), Walk-In Closet(s), Window Treatments
- Fireplace: Yes
- Fireplace(s): Living Room, Wood Burning
- Appliances: Dishwasher, Disposal, Dryer, Gas Water Heater, Microwave, Range, Refrigerator, Washer
- Furnishings: Unfurnished
- Flooring: Carpet, Laminate, Tile, Hardwood
Rooms
Bathrooms
- Total Bathrooms: 3
- Full Bathrooms: 2
- Half Bathrooms: 1
Bedrooms
- Total Bedrooms: 4
Other Rooms
- Laundry: Laundry Closet, Other
Additional Information
- Pool: Yes
- Private Pool: Yes
- Pool Description: Child Safety Fence, In Ground, Salt Water
Exterior
- Exterior Features: French Doors, Rain Gutters
- Deck/Patio: Covered, Front Porch, Porch, Rear Porch
- Porch/Patio/Deck: Covered, Front Porch, Porch, Rear Porch
Parking
- Garage: Yes
- Garage Spaces: 2
- Covered Spaces: 2
- Parking Features: Converted Garage, Driveway, Garage Door Opener, Golf Cart Garage, Golf Cart Parking
Location
- Area: 32608 - Gainesville
- County: Alachua
- Development Name: 32608 - Gainesville
- Subdivision: MEADOWS OF KANAPAHA
- Driving Directions: From UF Health Shands Hospital on SW Archer Rd, travel south west on Archer Rd. Turn left onto SW 75th St. Turn right onto SW 75th Way. Turn right onto SW 92nd Ln. At the traffic circle, take the 1st exit onto SW 84th St. The house will be on the right.
- Direction Faces: West
School Information
- Elementary School: Idylwild Elementary School-AL
- Middle School: Kanapaha Middle School-AL
- High School: Gainesville High School-AL
Community
- Community Name: 32608 - Gainesville
- Community Features: Horses Allowed
- Association: Yes
- Assoc. Name: Meadows of Kananpha Owners Assoc
- Assoc. Fees Include: Other
- Pet Restrictions: Buyer to verify pet information with the HOA.
Heating & Cooling
- Cooling Type: Central Air
- Heating Type: Central, Natural Gas
Utilities
- Sewer: Septic Tank
- Water: Well
- Utility Description: BB/HS Internet Available, Cable TV Available, Electricity Connected, Fiber Optics, Natural Gas Available, Natural Gas Connected, Underground Utilities
Structural Information
- Architectural Info: Traditional
- Architectural Style: Traditional
- Exterior Const.: Cement Siding, Concrete
- Roof: Shingle
- Windows: Blinds
- Stories/Levels: One
- Square Feet: 2,773
- Sq. Ft. Source: Public Records
- Living Area: 2,773 Sq. Ft.
- Year Built: 2005
Additional Structures
- Other Structures: Workshop
Lot Features
- Lot Size (Acres): 1.71
- Lot Size (Sq. Ft.): 74,488
- Lot Size: 1.71
- Frontage: Street Paved
- Street/Road Desc.: Paved
- Fencing (Description): Board, Vinyl, Wood
Green Features
- Energy Efficient: Thermostat
Financial Considerations
- Association Fee: $250
- Assoc Fee Freq.: Annually
- Assoc Fee Desc.: Required
- Tax Amount: $8,215
- Tax Year: 2025
Disclosures and Reports
- Ownership: Fee Simple
- Special Conditions: None
- Legal Description: MEADOWS OF KANAPAHA PHASE 2 PB 23 PG 35 LOT 13 OR 3144/0597
- Flood Zone Info: X
- APN: 7349100013
- Property ID: 7349100013
Listed by Keller Williams Gainesville Realty Partners
Sold by Florida Homes Realty & Mortgage Gville

Get Pre-Approved Today
Schools
Schools serving 9127 SW 84th St
School District:Alachua County School District
| Name | Grades | Distance |
|---|---|---|
Idylwild Elementary School 1700 Southeast 35th Avenue, Gainesville, FL 32641 | K-5 | 8.5 mi |
Kanapaha Middle School 5005 Southwest 75th Street, Gainesville, FL 32608 | 6-8 | 2.6 mi |
Gainesville High School 1900 Northwest 13th Street, Gainesville, FL 32609 | 9-12 | 8.7 mi |
Disclaimer:
School attendance boundaries provided by ATTOM Data Solutions and are for reference only. Contact the school directly to verify enrollment eligibility.
Price & Sales History for 9127 SW 84th St
Date
Details
Price
Change
Source
5/05/2026
Sold
$667,000
-2.49%
MLS
3/29/2026
Price Reduced
$684,000
-0.73%
MLS
3/12/2026
Price Reduced
$689,000
-1.29%
MLS
2/17/2026
Price Reduced
$698,000
-1.69%
MLS
1/26/2026
Listed
$710,000
—
MLS
Disclaimer: Historical sales information is derived from public records provided by the county offices. Information is not guaranteed and should be independently verified.
9127 SW 84th Street, Gainesville, FL 32608 (MLS# GC536878) is a Single Family property that was sold at $667,000 on May 05, 2026. Want to learn more about 9127 SW 84th Street? Do you have questions about finding other Single Family real estate for sale in Gainesville? You can browse all Gainesville real estate or contact a Coldwell Banker agent to request more information.