This is a carousel with tiles that activate property listing cards. Use the previous and next buttons to navigate.
1/32
$449,900
This is a carousel with tiles that activate property listing cards. Use the previous and next buttons to navigate.
1/32
Property Description
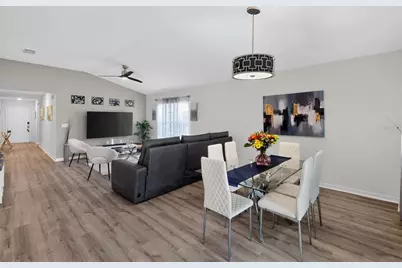
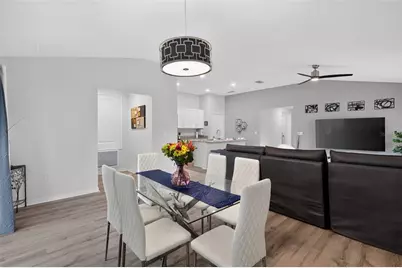
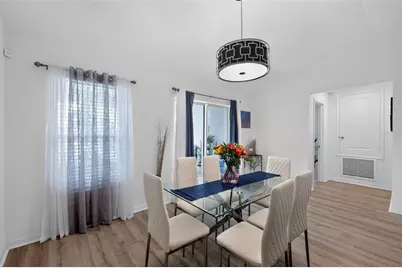
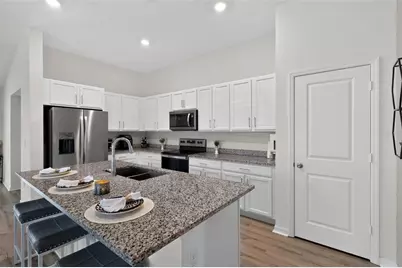
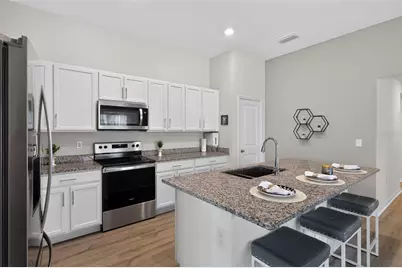
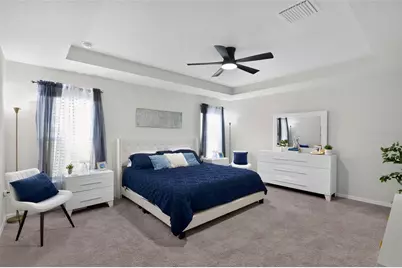
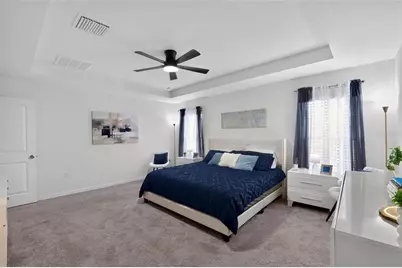
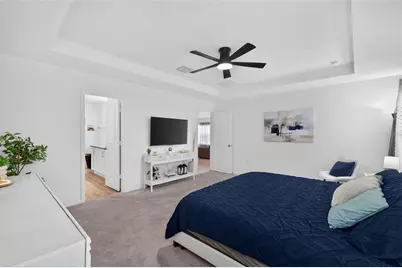
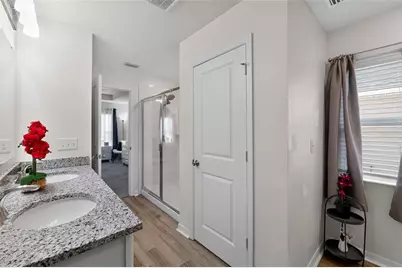
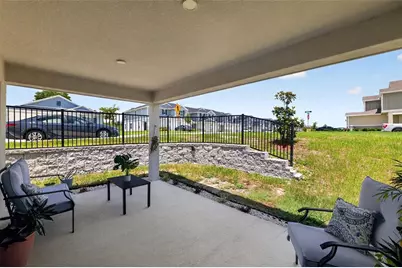
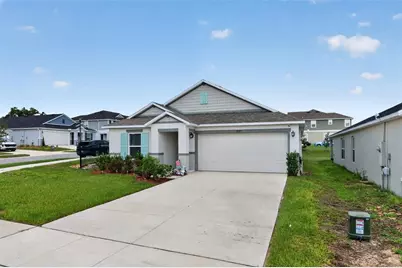
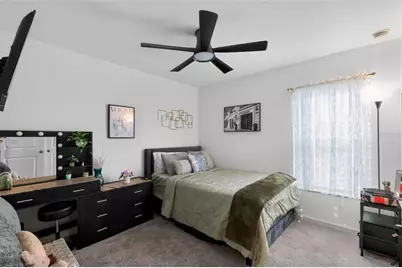
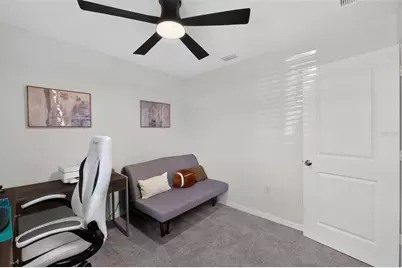
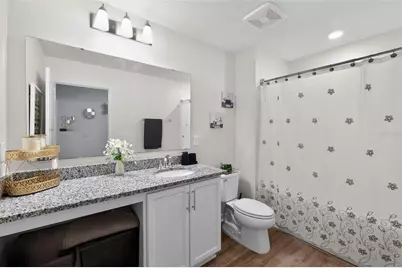
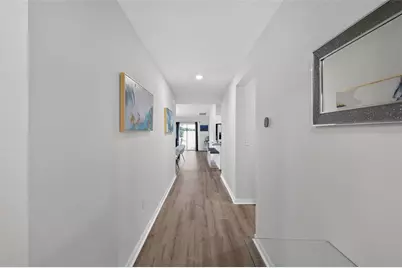
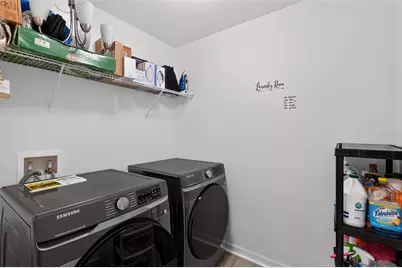
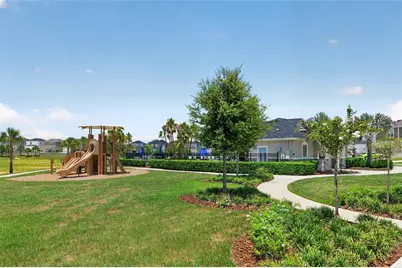
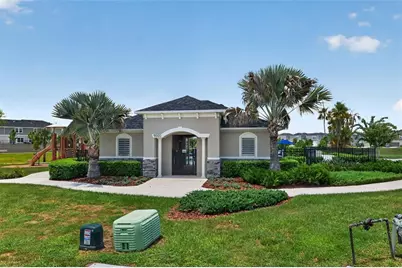
Welcome to the home you've been waiting for! Discover modern living at its finest in this beautiful 2024 single-story home, perfectly situated on a premium corner lot in one of Davenport's most desirable communities. From the moment you walk through the front door, you'll appreciate the bright open-concept design, stunning wood flooring, and the attention to every detail. The heart of the home is a spectacular chef-inspired kitchen featuring elegant granite countertops, stylish cabinetry, stainless steel appliances, and an oversized center island that brings everyone together. Whether you're preparing family meals or entertaining guests, this space was designed to impress! The thoughtfully designed three-way split floor plan offers the perfect balance of comfort and privacy with four spacious bedrooms and two beautifully appointed bathrooms. The luxurious primary suite is your own private retreat, complete with a generous walk-in closet and a spa-inspired bathroom featuring dual vanities and a spacious walk-in shower. Every detail has been designed with today's lifestyle in mind, including a dedicated walk-in laundry room, an EV charging outlet in the two-car garage, and a high-efficiency water heater for added convenience and energy savings. Step outside and enjoy everything this wonderful community has to give, including a sparkling swimming pool, playground, picnic area, and beautifully maintained common spaces. Best of all, you're just minutes from world-famous theme parks, shopping, restaurants, schools, and major highways, making this location as convenient as it is desirable. This is more than just a house. It's a place where memories are made, dreams begin, and every day feels like home! Schedule your private showing today. This exceptional home is ready to welcome its next owner!
Full Property Details
Full Property Details for 9181 Oscraft Dr
General
- Price: $449,900
- HOA FEE: $9/month
- HOA FEE FREQ.: Semi-Annually
- Taxes: $3,548 (2024)
- Status: Active
- Type: Single Family
- Source: MidFloridaRegionalMLS
- MLS ID: S5154827
- Updated: 8/2/2026
- Added to Site: 19 day(s) ago
Rental Information
- Min. Lease: 7 Months
Interior
- Number of Rooms: 9
- Interior Features: Ceiling Fan(s), In Wall Pest System, Living Room/Dining Room Combo, Open Floorplan, Pest Guard System, Smart Home, Stone Counters, Thermostat, Walk-In Closet(s)
- Appliances: Dishwasher, Disposal, Dryer, Electric Water Heater, Microwave, Range, Refrigerator, Washer
- Furnishings: Unfurnished
- Flooring: Carpet, Laminate
Rooms
Bathrooms
- Total Bathrooms: 2
- Full Bathrooms: 2
Bedrooms
- Total Bedrooms: 4
Other Rooms
- Laundry: Electric Dryer Hookup, Laundry Room
Exterior
- Exterior Features: Irrigation System
Parking
- Garage: Yes
- Attached garage: Yes
- Garage Spaces: 2
- Carports: Yes
- Carport: 2
- Carport Spaces: 2
- Covered Spaces: 4
Location
- Area: 33896 - Davenport / Champions Gate
- County: Osceola
- Development Name: 33896 - Davenport / Champions Gate
- Subdivision: BELLAVIVA PH 2
- Driving Directions: From I-4: Take Exit 55 toward US-27. Head south on US-27 for approximately 4 miles. Turn left onto North Blvd W. Continue straight, then turn right onto Bella Citta Blvd. Follow Bella Citta Blvd into the Bellaviva community. Turn left onto Oscraft Dr. Home will be on your right at 9181 Oscraft Dr.
- Direction Faces: South
School Information
- Elementary School: Westside K-8
- Middle School: West Side
- High School: Celebration High
Community
- Community Name: 33896 - Davenport / Champions Gate
- Association: Yes
- Assoc. Name: Empire Management Group/ Oscar Trujillo
Heating & Cooling
- Cooling Type: Central Air
- Heating Type: Electric
Utilities
- Sewer: Public Sewer
- Water: Public
- Utility Description: Cable TV Available, Electricity Available, Fiber Optics, Phone Available, Public, Sewer Available, Underground Utilities, Water Available
Structural Information
- Exterior Const.: Block, Stucco
- Roof: Shingle
- Windows: Blinds, Shutters
- Stories/Levels: One
- Square Feet: 1,918
- Sq. Ft. Source: Public Records
- Year Built: 2024
Lot Features
- Lot Size (Acres): 0.15
- Lot Size (Sq. Ft.): 6,534
- Lot Size: 6534
- Street/Road Desc.: Asphalt
Green Features
- Energy Efficient: Appliances, Construction, HVAC, Insulation, Lighting, Thermostat, Water Heater
Financial Considerations
- Association Fee: $55
- Assoc Fee Freq.: Semi-Annually
- Assoc Fee Desc.: Required
- CDD: Yes
- Tax Amount: $3,548.05
- Tax Year: 2024
Disclosures and Reports
- Ownership: Fee Simple
- Special Conditions: None
- Legal Description: BELLAVIVA PH 2 PB 33 PGS 23-24 LOT 166
- Flood Zone Info: X
- APN: 302527357600011660
- Property ID: 302527357600011660
Listed by 123 Realty Group Llc

Get Pre-Approved Today
Schools
Schools serving 9181 Oscraft Dr
School District:Osceola County School District
| Name | Grades | Distance |
|---|---|---|
Westside K-8 School 2551 Westside Boulevard, Kissimmee, FL 34747 | PK-5 | 2.5 mi |
Celebration High School 1809 Celebration Blvd, Celebration, FL 34747 | 9-12 | 5.2 mi |
Disclaimer:
School attendance boundaries provided by ATTOM Data Solutions and are for reference only. Contact the school directly to verify enrollment eligibility.
Price & Sales History for 9181 Oscraft Dr
Date
Details
Price
Change
Source
8/01/2026
Listed
$449,900
0.13%
MLS
5/29/2024
Sold
$449,330
—
Public Record
Disclaimer: Historical sales information is derived from public records provided by the county offices. Information is not guaranteed and should be independently verified.
Tax History
Tax History for 9181 Oscraft Dr
Year
Property Taxes
Change
Tax Assessment
Change
2025
$5,201
47%
$243,940
171%
2024
$3,548
68%
$90,000
137%
2023
$2,110
—
$38,000
—
Disclaimer: Historical tax information is derived from public records provided by the county offices. Information is not guaranteed and should be independently verified.
Estimate the Cost
Estimate the Cost for 9181 Oscraft Dr
9181 Oscraft Drive, Davenport, FL 33896 (MLS# S5154827) is a Single Family property with 4 bedrooms and 2 full bathrooms. 9181 Oscraft Drive is currently listed for $449,900 and was received on August 01, 2026. Want to learn more about 9181 Oscraft Drive? Do you have questions about finding other Single Family real estate for sale in Davenport? You can browse all Davenport real estate or contact a Coldwell Banker agent to request more information.