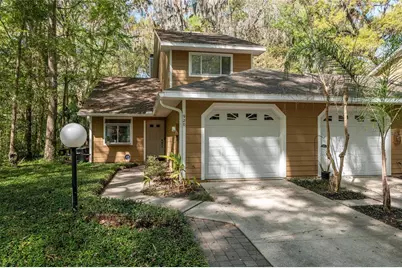
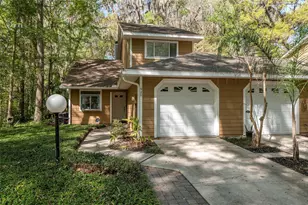
Full Property Details for 920 SW 50th Way
General
- Sold For: $275,000
- HOA FEE: $315/month
- Taxes: $4,647 (2025)
- Status: Closed
- Type: Townhouse
- Source: MidFloridaRegionalMLS
- MLS ID: GC538405
- Added to Site: 170 day(s) ago
Rental Information
Interior
- Number of Rooms: 4
- Interior Features: Ceiling Fan(s), High Ceilings, Living Room/Dining Room Combo, Open Floorplan, Primary Bedroom Main Floor, Skylight(s), Solid Surface Counters, Walk-In Closet(s), Window Treatments
- Fireplace: Yes
- Fireplace(s): Living Room
- Appliances: Dishwasher, Disposal, Dryer, Electric Water Heater, Microwave, Refrigerator, Washer
- Furnishings: Unfurnished
- Flooring: Luxury Vinyl
Rooms
- Total Bathrooms: 3
- Full Bathrooms: 2
- Half Bathrooms: 1
Additional Information
- Shared Amenities: Clubhouse, Pool, Tennis Court(s)
Exterior
- Exterior Features: Sliding Doors
- Deck/Patio: Deck, Porch, Screened
- Porch/Patio/Deck: Deck, Porch, Screened
Parking
- Garage: Yes
- Attached garage: Yes
- Garage Spaces: 1
- Covered Spaces: 1
- Parking Features: Driveway, Garage Door Opener, Ground Level
Location
- Area: 32607 - Gainesville
- County: Alachua
- Development Name: 32607 - Gainesville
- Subdivision: VINTAGE VIEW
- Driving Directions: From W Newberry Rd, turn south on SW 62nd Boulevard. Turn left into Vintage View on SW 9th Place. Home will be on your left.
- Direction Faces: East
Community
- Community Name: 32607 - Gainesville
- Community Features: Clubhouse, Deed Restrictions, Pool, Tennis Court(s)
- Optional Amenities: Clubhouse, Pool, Tennis Court(s)
- Association: Yes
- Assoc. Name: Vintage View Association
- Assoc. Fees Include: Common Area Taxes, Community Pool, Escrow Reserves Fund, Insurance, Maintenance Structure, Maintenance Grounds, Pest Control
- Number of Pets: 2
- Pet Restrictions: No more than two common household pets per unit (indoor dogs, cats, tropical fish, and caged birds). Only one of these pets may be a dog. Buyer should confirm pet restrictions with HOA.
Heating & Cooling
- Cooling Type: Central Air
- Heating Type: Central, Electric
Utilities
- Sewer: Public Sewer
- Water: Public
- Utility Description: Electricity Connected, Public, Sewer Connected, Street Lights, Water Connected
Structural Information
- Architectural Info: Contemporary
- Architectural Style: Contemporary
- Exterior Const.: Other, Wood Frame
- Roof: Shingle
- Common Walls: End Unit
- Windows: Blinds
- Stories/Levels: Two
- Square Feet: 1,683
- Sq. Ft. Source: Public Records
- Living Area: 1,683 Sq. Ft.
- Year Built: 1985
Lot Features
- Property View: Trees/Woods
- Lot Size (Acres): 0.2
- Lot Size: 8712
- Frontage: Street Paved
- Street/Road Desc.: Paved, Asphalt
- Fencing (Description): Other
Financial Considerations
- Association Fee: $315
- Assoc Fee Freq.: Monthly
- Assoc Fee Desc.: Required
- Tax Amount: $4,647
- Tax Year: 2025
Disclosures and Reports
- Ownership: Fee Simple
- Special Conditions: None
- Legal Description: VINTAGE VIEW PHASE 1 PB M-74 LOT 1 OR 5088/1154
- Flood Zone Info: X
- APN: 6680101001
- Property ID: 6680101001
Listed by Florida Homes Realty & Mortgage Gville
Sold by Stellar Non-Member Office