This is a carousel with tiles that activate property listing cards. Use the previous and next buttons to navigate.
$1,300,000
This is a carousel with tiles that activate property listing cards. Use the previous and next buttons to navigate.
Full Property Details for 9485 177th Rd
General
- Price: $1,300,000
- Taxes: $2,558 (2025)
- Status: Active
- Type: Single Family
- Source: Greater_Miami
- MLS ID: A12039040
- Updated: 6/17/2026
- Added to Site: 28 day(s) ago
Interior
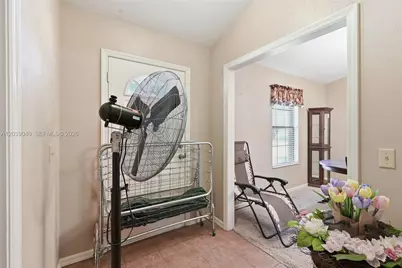
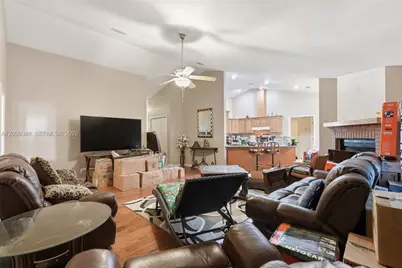
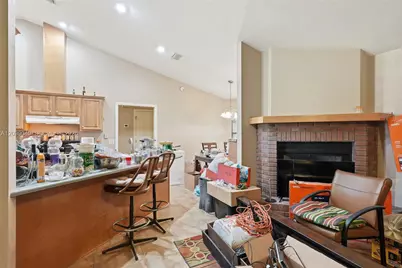
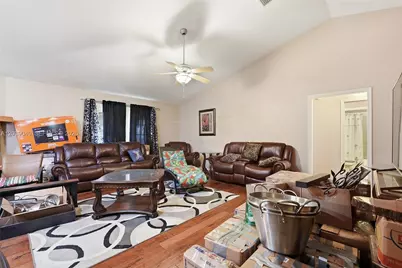
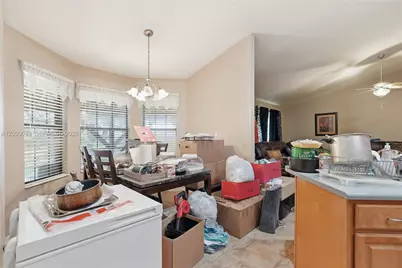
- Interior Features: First Floor Entry, Built-in Features, Pantry, Split Bedroom, Vaulted Ceiling(s), Den/Library/Office, Family Room, Storage, Utility Room/Laundry
- Fireplace: Yes
- Fireplace(s): Fireplace
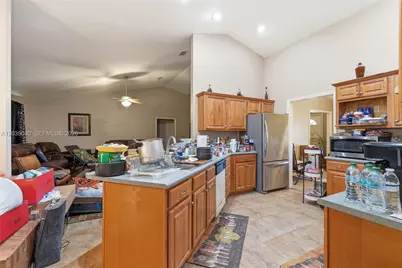
- Appliances: Dishwasher, Electric Range, Microwave, Refrigerator, Washer
- Furnishings: Unfurnished
- Flooring: Carpet, Tile
Rooms
Bathrooms
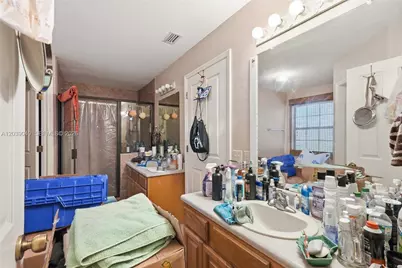
- Total Bathrooms: 3
- Full Bathrooms: 2
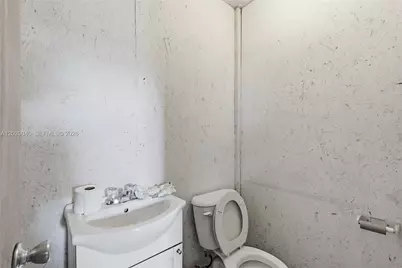
- Half Bathrooms: 1
- Primary Bathroom: Combination Tub & Shower, Dual Sinks, Separate Tub & Shower
Bedrooms
- Total Bedrooms: 4
- Bedroom Features: At Least 1 Bedroom Ground Level
Other Rooms
- Living Room: Den/Library/Office, Family Sq. Ft.
- Eat-in kitchen: Yes
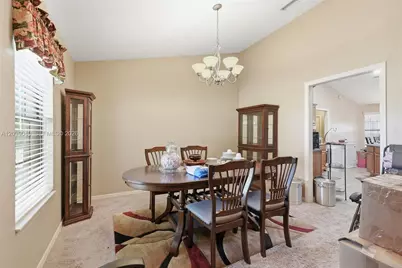
- Dining Room: Eat-In Kitchen, Formal Dining, Kitchen Dining
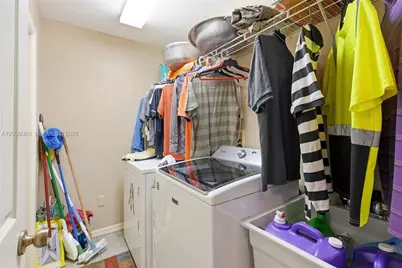
- Laundry: Utility Room/Laundry
Exterior
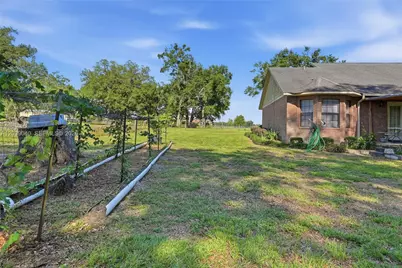
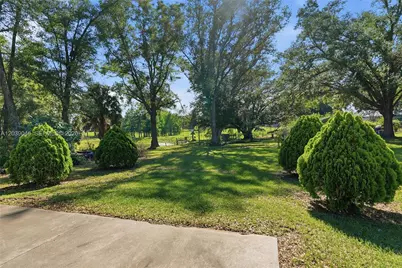
- Exterior Features: Lighting, Fruit Trees, Room for Pool
- Deck/Patio: Patio
Parking
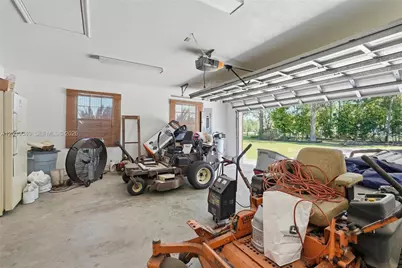
- Garage: Yes
- Garage Spaces: 4
- Covered Spaces: 4
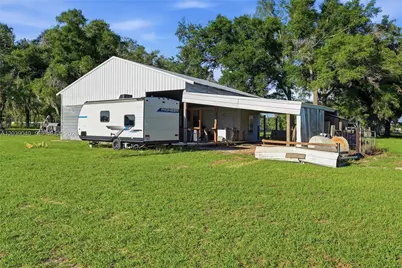
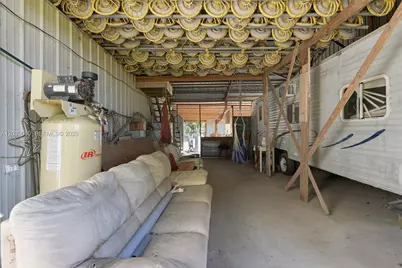
- Parking Features: Additional Spaces Available, Covered, Driveway, Rv/Boat Parking
Location
- Area: Metes & Bounds
- County: Other Florida County
- Subdivision: METES & BOUNDS
- Building Name: METES & BOUNDS
- Direction Faces: South
Community
- Community Name: Metes & Bounds
Heating & Cooling
- Air Conditioning: Yes
- Cooling Type: Ceiling Fan(s), Central Air
- Heating Type: Central
Utilities
- Sewer: Septic Tank
- Water: Municipal Water, Well
Structural Information
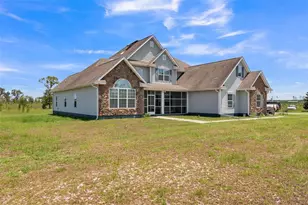
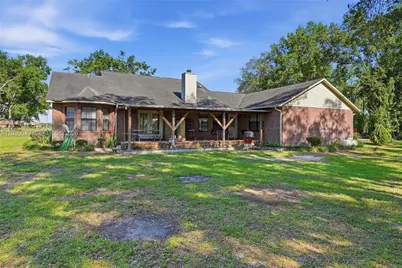
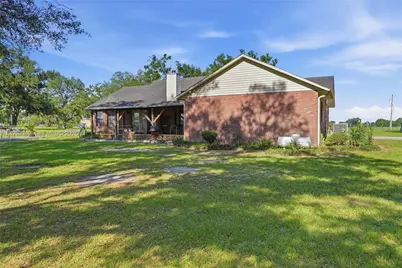
- Architectural Style: Detached, One Story, Ranch
- Structure Type: R30-No Pool/No Water, House
- Detached/Attached: Detached
- Construction: Brick, CBS Construction
- Roof: Shingle
- Windows: Blinds
- Square Feet: 2,178
- Living Area: 2,178 Sq. Ft.
- Year Built: 1999
Additional Structures
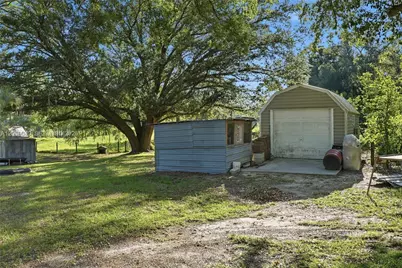
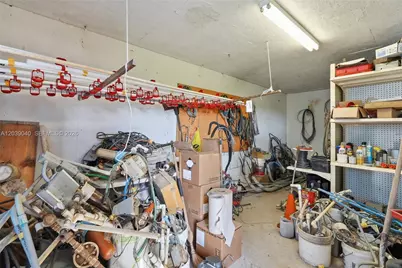
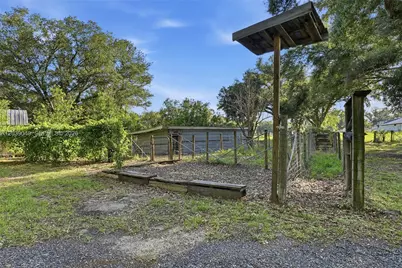
- Other Structures: Extra Building/Shed, Shed(s)
Lot Features
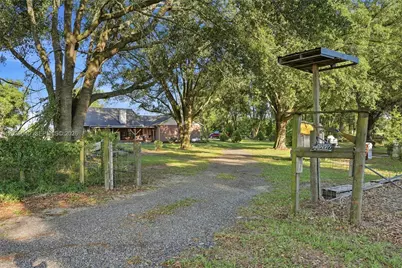
- Property View: Garden
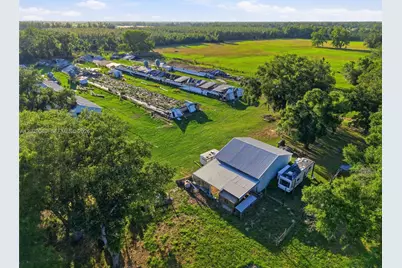
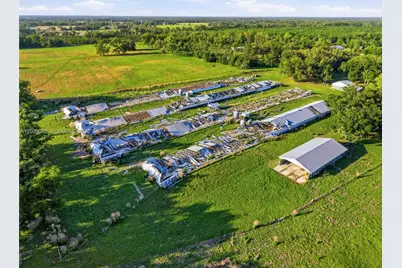
- Lot Features: 10 Or More Acre Lot, Oversized Lot
- Zoning: IMPROVED AGRICULTURE
- Fencing (Description): Fenced
Horse Property
- Horse Facility Desc.: Barn &/Or Stalls
Financial Considerations
- Price Per Sq. Ft.: $596.88
- Tax Amount: $2,558
- Tax Year: 2025
- Terms: All Cash, Conventional, FHA, VA Loan
Disclosures and Reports
- Legal Description: LEG 25.30 ACRES COMM AT SE COR OF SEC FOR POB RUN N 771.74 FT THENCE N 73 DEG 20'43 W 206.66 FT S 89 DEG 42'38 W 1133.67 FT TO W BNDRY OF SE
- Restrictions: No Restrictions
- Property ID: 28-02S-12E-10063-002010
Listed by Realty Hub
Schools serving 9485 177th Rd
| Name | Grades | Distance |
|---|---|---|
Suwannee Primary School 1625 Walker Avenue Southwest, Live Oak, FL 32064 | PK-1 | 7.3 mi |
Suwannee Intermediate School 1419 Walker Avenue Southwest, Live Oak, FL 32064 | 4-5 | 7.3 mi |
Suwannee Elementary School 1748 Ohio Avenue South, Live Oak, FL 32064 | 2-3 | 7.5 mi |
Suwannee Middle School 1730 Walker Avenue Southwest, Live Oak, FL 32064 | 6-8 | 7.2 mi |
Branford High School 405 North Reynolds Street, Branford, FL 32008 | 6-12 | 24.5 mi |
Suwannee High School 1314 Pine Avenue Southwest, Live Oak, FL 32064 | 9-12 | 7.5 mi |
Branford Elementary School 26801 State Road 247, Branford, FL 32008 | PK-5 | 24.6 mi |
Price & Sales History for 9485 177th Rd
Tax History for 9485 177th Rd
Estimate the Cost for 9485 177th Rd
9485 177th Rd, Other City - In The State Of Florida, FL 32060 (MLS# A12039040) is a Single Family property with 4 bedrooms, 2 full bathrooms and 1 partial bathroom. 9485 177th Rd is currently listed for $1,300,000 and was received on June 17, 2026. Want to learn more about 9485 177th Rd? Do you have questions about finding other Single Family real estate for sale in Other City - In The State Of Florida? You can browse all Other City - In The State Of Florida real estate or contact a Coldwell Banker agent to request more information.