This is a carousel with tiles that activate property listing cards. Use the previous and next buttons to navigate.
1/43
$495,000
This is a carousel with tiles that activate property listing cards. Use the previous and next buttons to navigate.
1/43
Property Description
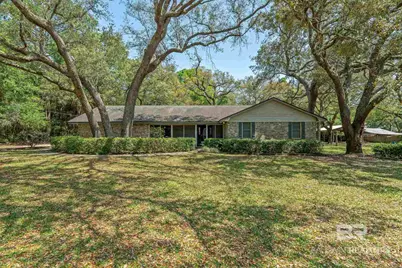
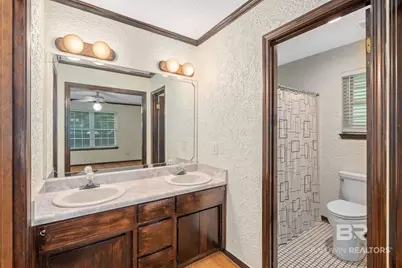
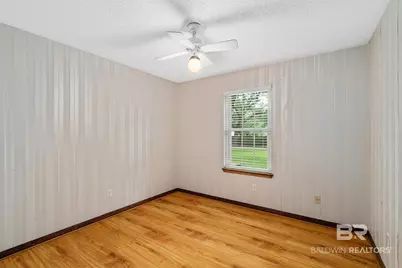
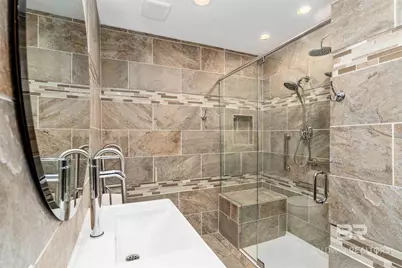
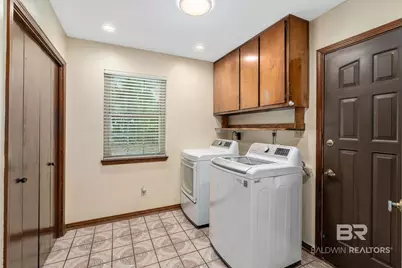
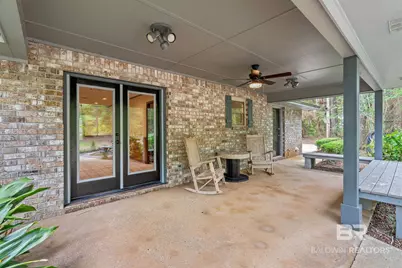
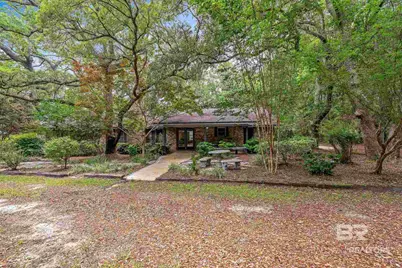
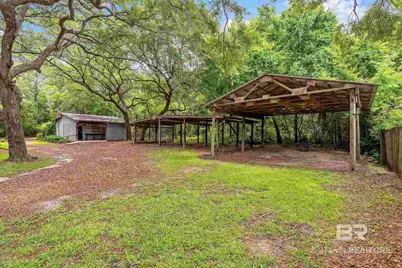
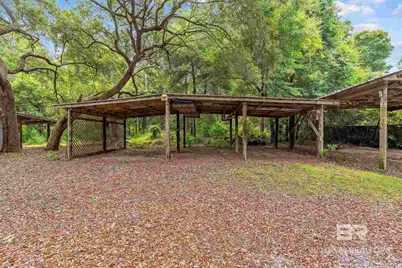
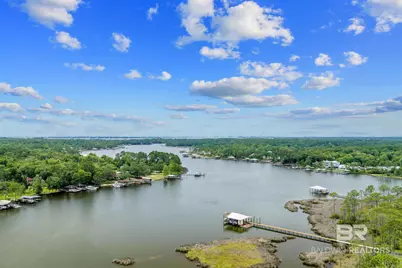
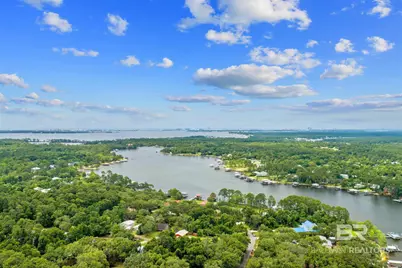
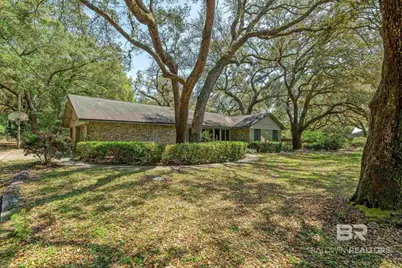
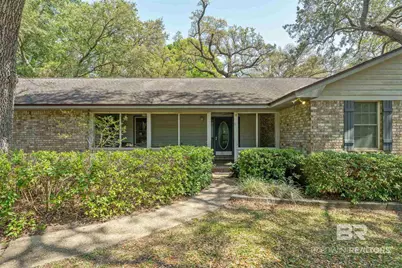
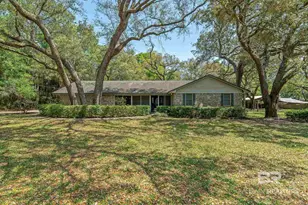
Welcome to 9712 Wills Lane-where comfort, convenience, and coastal living come together with deeded water access to Soldier Creek. This beautifully maintained 4-bedroom, 2-bath brick home has a warm and inviting interior with wood beams, stylish tile floors, and a flexible floor plan designed for both everyday living and entertaining. Enjoy front and back porches, all shaded by mature oak trees that add character and natural beauty to this home. Set on nearly an acre, this house is packed with features that make it as functional as it is comfortable. You'll find a 19x23 rustic workshop with a half bath, outdoor shower, double carport and a spacious 4-stall pole barn-perfect for storing boats, equipment, or recreational vehicles. With a Generac generator, two water wells and city water, you'll have added convenience and extra peace of mind. This home has so much vintage charm and is also turn key, very clean and well maintained. The most recent updates include an updated spa guest bathroom and a new garage door and garage door opener being installed in June. This is a rare opportunity to enjoy the best of coastal living in a home that has all the perks with water access without the waterfront price. Buyer to verify all information during due diligence period. Buyer to verify all information during due diligence.
Full Property Details
Full Property Details for 9712 Wills Ln
General
- Price: $495,000
- Taxes: $676
- Status: Active
- Type: Single Family
- Source: 934
- MLS ID: 411519
- Updated: 10/2/2026
- Added to Site: 7 day(s) ago
Interior
- Interior Features: En Suite, Ceiling Fan(s), Termite Contract
- Fireplace: Yes
- Number of Fireplaces: 1
- Fireplace(s): Living Room
- Appliances: Dryer, Washer, Cooktop, Microwave, Dishwasher, Electric Range, Plumbed For Ice Maker
- Furnishings: Unfurnished
- Flooring: Tile, Laminate
Rooms
Bathrooms
- Total Bathrooms: 2
- Full Bathrooms: 2
- Primary Bathroom: DoubleVanity, WalkInCloset, TubShowerCombo, FirstFloorPrimary
Bedrooms
- Total Bedrooms: 4
Additional Information
- Shared Amenities: WaterAccessDeeded
Exterior
- Exterior Features: Outdoor Shower, Irrigation Sprinkler
- Porch/Patio/Deck: Patio, Rear Porch, Front Porch, Covered Patio
Parking
- Garage: Yes
- Parking Features: Attached, Double Garage, Double Carport, Other/See Remarks, Three Or More Vehicles
Location
- Area: Fairhope
- County: Baldwin
- Subdivision: Perdido Vista
- Cross Streets: Soldier Creek
- Driving Directions: From US 98 in Lillian, head south on Co Rd 91 approx. 4 miles. At four way stop, turn right onto Randolph Ave. then turn right at stop sign onto Soldier Creek Rd. Go 1.4 miles and look for the boat motor mailbox and turn right onto the Wills Lane dirt road. There in NOT a Wills Lane sign. Follow the lane to the left at the T then back to the right and lane will go in front of the home. Look for Butler & Co. Real Estate sign.
School Information
- Elementary School: Elberta Elementary
- Middle School: Elberta Middle
- High School: Elberta High School
Heating & Cooling
- Air Conditioning: Yes
- Cooling Type: Electric
- Heating Type: Central
Utilities
- Utility Description: Water City, Water Well, Sewage Septic, Perdido Bay Water, Riviera Utilities
Structural Information
- Architectural Style: Traditional
- Roof: Composition Shingle
- Stories/Levels: 1
- Building Size: 1953
- Square Feet: 1,953
- Sq. Ft. Source: Tax Records
- Year Built: 1983
Additional Structures
- Other Structures: Storage
Lot Features
- Property View: None/Not Applicable
- Lot Size (Acres): 0.91
- Lot Features: Some Trees, Less Than 1 Acre
Water Features
- Water Front View: Deeded Access, Creek Access Less Than Or Equal To Quarter Mile
Financial Considerations
- Assoc Fee Freq.: Monthly
- Tax Amount: $676
Disclosures and Reports
- Ownership: Whole Full
- Legal Description: 200'X200' PERDIDO VISTA 1ST ADDN UNIT 8 LOT 11-12 2/52 INT. IN BEACH LOT 6 PB6 PG34
- APN: 63-03-08-0-000-019.000
Listed by Butler & Co. Real Estate LLC
Get Pre-Approved Today
Schools
Schools serving 9712 Wills Ln
School District:Baldwin County School District
| Name | Grades | Distance |
|---|---|---|
Elberta Elementary School 25820 U.S. 98, Elberta, AL 36530 | K-6 | 6.3 mi |
Elberta Middle School, Elberta, AL 13355 Main Street, Elberta, AL 36530 | 7-8 | 7.3 mi |
Elberta Middle School, Elberta, AL 13355 Main Street, Elberta, AL 36530 | 9-12 | 7.3 mi |
Disclaimer:
School attendance boundaries provided by ATTOM Data Solutions and are for reference only. Contact the school directly to verify enrollment eligibility.
Price & Sales History for 9712 Wills Ln
Date
Details
Price
Change
Source
10/01/2026
Listed
$495,000
—
MLS
Disclaimer: Historical sales information is derived from public records provided by the county offices. Information is not guaranteed and should be independently verified.

Tax History
Tax History for 9712 Wills Ln
Year
Property Taxes
Change
Tax Assessment
Change
2025
$676
7%
$32,320
7%
2024
$632
7%
$30,260
7%
2023
$588
10%
$28,240
10%
2022
$533
15%
$25,680
15%
2021
$463
—
$22,420
10%
2021
$463
21%
$20,380
9%
2019
$382
8%
$18,640
8%
2018
$353
—
$17,280
—
2017
$353
-1%
$17,280
-1%
2016
$356
6%
$17,460
6%
2015
$336
-27%
$16,520
-8%
2014
$459
—
$18,000
—
2013
$459
—
$18,000
—
Disclaimer: Historical tax information is derived from public records provided by the county offices. Information is not guaranteed and should be independently verified.
Estimate the Cost
Estimate the Cost for 9712 Wills Ln
9712 Wills Lane, Lillian, AL 36549 (MLS# 411519) is a Single Family property with 4 bedrooms and 2 full bathrooms. 9712 Wills Lane is currently listed for $495,000 and was received on October 01, 2026. Want to learn more about 9712 Wills Lane? Do you have questions about finding other Single Family real estate for sale in Lillian? You can browse all Lillian real estate or contact a Coldwell Banker agent to request more information.