![[Address not provided], , FL - Photo 2](https://m1.cbhomes.com/p/323/1082102/9b48309CB2b5468/pds23tp.webp)
![[Address not provided], , FL - Photo 3](https://m.cbhomes.com/p/323/1082102/0A0b43aA19E64C4/pds23tp.webp)
![[Address not provided], , FL - Photo 4](https://m1.cbhomes.com/p/323/1082102/df9B2cEa09b64a1/pds23tp.webp)
![[Address not provided], , FL - Photo 5](https://m.cbhomes.com/p/323/1082102/3B1d183F86E4462/pds23tp.webp)
![[Address not provided], , FL - Photo 6](https://m1.cbhomes.com/p/323/1082102/2A511728a33B43b/pds23tp.webp)
![[Address not provided], , FL - Photo 7](https://m.cbhomes.com/p/323/1082102/1f29AaB50b6F4d5/pds23tp.webp)
![[Address not provided], , FL - Photo 8](https://m1.cbhomes.com/p/323/1082102/a08a7E47A3Ae4b0/pds23tp.webp)
![[Address not provided], , FL - Photo 9](https://m.cbhomes.com/p/323/1082102/9bdD15EED76B4ea/pds23tp.webp)
![[Address not provided], , FL - Photo 10](https://m1.cbhomes.com/p/323/1082102/869C42417816437/pds23tp.webp)
![[Address not provided], , FL - Photo 11](https://m.cbhomes.com/p/323/1082102/aEa5eDF975384af/pds23tp.webp)
![[Address not provided], , FL - Photo 12](https://m1.cbhomes.com/p/323/1082102/a65f6F7379F74A0/pds23tp.webp)
![[Address not provided], , FL - Photo 13](https://m.cbhomes.com/p/323/1082102/60B43D94577945c/pds23tp.webp)
![[Address not provided], , FL - Photo 14](https://m1.cbhomes.com/p/323/1082102/aFd11E6B952e4D3/pds23tp.webp)
![[Address not provided], , FL - Photo 15](https://m.cbhomes.com/p/323/1082102/4AaA5419e876441/pds23tp.webp)
![[Address not provided], , FL - Photo 16](https://m1.cbhomes.com/p/323/1082102/5c03084C3a8b44c/pds23tp.webp)
![[Address not provided], , FL - Photo 17](https://m.cbhomes.com/p/323/1082102/c6A0337f4f7a4D2/pds23tp.webp)
![[Address not provided], , FL - Photo 18](https://m1.cbhomes.com/p/323/1082102/67dE1e6212d64B1/pds23tp.webp)
![[Address not provided], , FL - Photo 19](https://m.cbhomes.com/p/323/1082102/0426E9f1d80a46e/pds23tp.webp)
![[Address not provided], , FL - Photo 20](https://m1.cbhomes.com/p/323/1082102/5E378961276B485/pds23tp.webp)
![[Address not provided], , FL - Photo 21](https://m.cbhomes.com/p/323/1082102/4eF23105a8Bf4b6/pds23tp.webp)
![[Address not provided], , FL - Photo 22](https://m1.cbhomes.com/p/323/1082102/DfD7626387E44c0/pds23tp.webp)
![[Address not provided], , FL - Photo 23](https://m.cbhomes.com/p/323/1082102/B595999519ec438/pds23tp.webp)
![[Address not provided], , FL - Photo 24](https://m1.cbhomes.com/p/323/1082102/f5a168dFFF77451/pds23tp.webp)
![[Address not provided], , FL - Photo 25](https://m.cbhomes.com/p/323/1082102/5eaEC2d1A20C4Ad/pds23tp.webp)
![[Address not provided], , FL - Photo 26](https://m1.cbhomes.com/p/323/1082102/5Cd0bc8C158543f/pds23tp.webp)
![[Address not provided], , FL - Photo 27](https://m.cbhomes.com/p/323/1082102/fCC1FBafa1844D4/pds23tp.webp)
![[Address not provided], , FL - Photo 28](https://m1.cbhomes.com/p/323/1082102/80f5B7e39A7f42f/pds23tp.webp)
![[Address not provided], , FL - Photo 29](https://m.cbhomes.com/p/323/1082102/65e49aCe9759414/pds23tp.webp)
![[Address not provided], , FL - Photo 30](https://m1.cbhomes.com/p/323/1082102/6abe405bce4F4B9/pds23tp.webp)
![[Address not provided], , FL - Photo 31](https://m.cbhomes.com/p/323/1082102/16846cE8055e4Bc/pds23tp.webp)
![[Address not provided], , FL - Photo 32](https://m1.cbhomes.com/p/323/1082102/33Eda6e2E34E4a0/pds23tp.webp)
![[Address not provided], , FL - Photo 33](https://m.cbhomes.com/p/323/1082102/8dB823661675420/pds23tp.webp)
![[Address not provided], , FL - Photo 34](https://m1.cbhomes.com/p/323/1082102/83196c900472478/pds23tp.webp)
![[Address not provided], , FL - Photo 35](https://m.cbhomes.com/p/323/1082102/bdDcE84F08F04A3/pds23tp.webp)
![[Address not provided], , FL - Photo 36](https://m1.cbhomes.com/p/323/1082102/3fEc44D3Ce53404/pds23tp.webp)
![[Address not provided], , FL - Photo 37](https://m.cbhomes.com/p/323/1082102/bd5310453072453/pds23tp.webp)
![[Address not provided], , FL - Photo 38](https://m1.cbhomes.com/p/323/1082102/eA0Ab4ECD4584F0/pds23tp.webp)
![[Address not provided], , FL - Photo 39](https://m.cbhomes.com/p/323/1082102/E80383B4190C425/pds23tp.webp)
![[Address not provided], , FL - Photo 40](https://m1.cbhomes.com/p/323/1082102/19bA928435184c1/pds23tp.webp)
![[Address not provided], , FL - Photo 41](https://m.cbhomes.com/p/323/1082102/CFD5a2DA53d54DD/pds23tp.webp)
![[Address not provided], , FL - Photo 42](https://m1.cbhomes.com/p/323/1082102/731cd0F837F24E7/pds23tp.webp)
![[Address not provided], , FL - Photo 43](https://m.cbhomes.com/p/323/1082102/6f8840050ce44a7/pds23tp.webp)
![[Address not provided], , FL - Photo 44](https://m1.cbhomes.com/p/323/1082102/c1942AB78f164b1/pds23tp.webp)
![[Address not provided], , FL - Photo 45](https://m.cbhomes.com/p/323/1082102/a1a3Dc21bE57478/pds23tp.webp)
![[Address not provided], , FL - Photo 46](https://m1.cbhomes.com/p/323/1082102/1108C36d325C45F/pds23tp.webp)
![[Address not provided], , FL - Photo 47](https://m.cbhomes.com/p/323/1082102/58f84E4E1772413/pds23tp.webp)
![[Address not provided], , FL - Photo 48](https://m1.cbhomes.com/p/323/1082102/43653078F541420/pds23tp.webp)
![[Address not provided], , FL - Photo 49](https://m.cbhomes.com/p/323/1082102/36B770C066d544B/pds23tp.webp)
![[Address not provided], , FL - Photo 50](https://m1.cbhomes.com/p/323/1082102/DD820D250B47445/pds23tp.webp)
![[Address not provided], , FL - Photo 51](https://m.cbhomes.com/p/323/1082102/e83Ba476b6E84A8/pds23tp.webp)
![[Address not provided], , FL - Photo 52](https://m1.cbhomes.com/p/323/1082102/D7c85E0DB5134A0/pds23tp.webp)

Date
Details
Price
Change
Source
7/13/2026
Listed
$635,000
—
MLS
Disclaimer: Historical sales information is derived from public records provided by the county offices. Information is not guaranteed and should be independently verified.

This is a carousel with tiles that activate property listing cards. Use the previous and next buttons to navigate.
![[Address not provided], , FL - Photo 1](https://m.cbhomes.com/p/323/1082102/5685eC48040C4cC/pds23tp.webp)
$635,000 Just Listed
This is a carousel with tiles that activate property listing cards. Use the previous and next buttons to navigate.
![[Address not provided], , FL - Photo 1](https://m1.cbhomes.com/p/323/1082102/5685eC48040C4cC/pds23tp.webp)
Listed by Blue Marlin Real Estate
Blue Marlin Real Estate

 NMLS#: 1598647
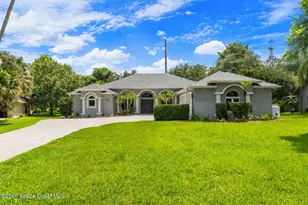
MLS# 1082102, , FL (MLS# 1082102) is a Single Family property with 4 bedrooms and 3 full bathrooms. MLS# 1082102 is currently listed for $635,000 and was received on July 13, 2026. Want to learn more about MLS# 1082102? Do you have questions about finding other Single Family real estate for sale in ? You can browse all real estate or contact a Coldwell Banker agent to request more information.