Full Property Details for MLS# GC542777
General
- Price: $1,100,000
- HOA FEE: $175/month
- HOA FEE FREQ.: Annually
- Taxes: $10,646 (2025)
- Status: Active
- Type: Single Family
- Source: MidFloridaRegionalMLS
- MLS ID: GC542777
- Updated: 8/15/2026
- Added to Site: 13 day(s) ago
Interior
- Number of Rooms: 11
- Interior Features: Built-in Features, Cathedral Ceiling(s), Ceiling Fan(s), Crown Molding, Eating Space In Kitchen, High Ceilings, Kitchen and Family Room Combination, Living Room/Dining Room Combo, Open Floorplan, Primary Bedroom Main Floor, Solid Surface Counters, Solid Wood Cabinets, Split Bedroom, Stone Counters, Thermostat, Tray Ceiling(s), Walk-In Closet(s), Wet Bar, Window Treatments
- Fireplace: Yes
- Fireplace(s): Gas, Living Room, Outside
- Appliances: Bar Fridge, Cooktop, Dishwasher, Disposal, Dryer, Electric Water Heater, Exhaust Fan, Gas Water Heater, Ice Maker, Microwave, Refrigerator, Tankless Water Heater, Washer, Water Softener
- Furnishings: Negotiable
- Flooring: Carpet, Tile, Hardwood
Rooms
- Total Bathrooms: 5
- Full Bathrooms: 4
- Half Bathrooms: 1
- Laundry: Electric Dryer Hookup, Inside, Laundry Room, Washer Hookup
Additional Information
- Security/Safety: Closed Circuit Camera(s), Gated Community, Security System, Smoke Detector(s)
Exterior
- Exterior Features: Outdoor Grill, Outdoor Kitchen, Sidewalk, Sliding Doors, Tennis Court(s)
- Deck/Patio: Rear Porch, Screened
- Porch/Patio/Deck: Rear Porch, Screened
Parking
- Garage: Yes
- Attached garage: Yes
- Garage Spaces: 3
- Covered Spaces: 3
- Parking Features: Garage Door Opener, Garage Faces Side
Location
- Area: 32653 - Gainesville
- County: Alachua
- Development Name: 32653 - Gainesville
- Subdivision: PROVENCE SUB
- Driving Directions: From NW 43rd Street and Millhopper Road, head west on Millhopper Rd then turn south (left) onto NW 90th Street in the Reserve at Millhopper Subdivision (formerly called Provence). The house is the first one on the left.
- Direction Faces: West
School Information
- Elementary School: William S. Talbot Elem School-AL
- Middle School: Fort Clarke Middle School-AL
- High School: Gainesville High School-AL
Community
- Community Name: 32653 - Gainesville
- Community Features: Clubhouse, Deed Restrictions, Gated Community - No Guard, Sidewalks, Tennis Court(s)
- Association: Yes
- Assoc. Name: Doug Wilde
- Assoc. Fees Include: Common Area Taxes, Other, Private Road, Recreational Facilities
- Pet Restrictions: All pet restrictions to be verified by HOA management.
Heating & Cooling
- Cooling Type: Central Air, Other
- Heating Type: Central, Natural Gas, Other
Utilities
- Sewer: Septic Tank
- Water: Well
- Utility Description: BB/HS Internet Available, Cable TV Available, Electricity Connected, Natural Gas Connected, Street Lights, Underground Utilities
Structural Information
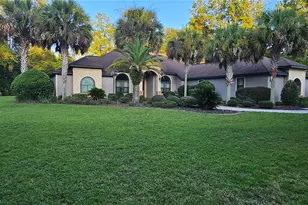
- Architectural Info: Contemporary
- Architectural Style: Contemporary
- Exterior Const.: Brick, Cement Siding, Concrete, Stone
- Roof: Shingle
- Windows: Blinds, Drapes, ENERGY STAR Qualified Windows, Window Treatments
- Stories/Levels: One
- Square Feet: 3,911
- Sq. Ft. Source: Builder
- Year Built: 2011
Lot Features
- Lot Size (Acres): 1.42
- Lot Size (Sq. Ft.): 61,855
- Lot Size: 1.42
- Street/Road Desc.: Asphalt, Paved
Green Features
- Energy Efficient: Appliances, HVAC, Insulation, Thermostat, Water Heater, Windows
- Indoor Air Quality: Air Filters MERV 10+
- Water Conservation: Efficient Hot Water Distribution, Irrig. System-Drip/Microheads
Financial Considerations
- Association Fee: $2,100
- Assoc Fee Freq.: Annually
- Assoc Fee Desc.: Required
- Tax Amount: $10,646
- Tax Year: 2025
Disclosures and Reports
- Ownership: Fee Simple
- Special Conditions: None
- Legal Description: PROVENCE SUBDIVISION PB 28 PG 69 LOT 13 OR 4650/1278
- Flood Zone Info: X
- APN: 6035020013
- Property ID: 6035020013
Listed by Swanz Premier Realty Llc
![[Address not provided], Gainesville, FL 32653 - Photo 2](https://m1.cbhomes.com/p/646/GC542777/e1a93668edEE4a8/pds23tp.webp)
![[Address not provided], Gainesville, FL 32653 - Photo 3](https://m.cbhomes.com/p/646/GC542777/48f60C3c779d418/pds23tp.webp)
![[Address not provided], Gainesville, FL 32653 - Photo 4](https://m1.cbhomes.com/p/646/GC542777/65C1735957D8479/pds23tp.webp)
![[Address not provided], Gainesville, FL 32653 - Photo 5](https://m.cbhomes.com/p/646/GC542777/B7AbFA10b544468/pds23tp.webp)
![[Address not provided], Gainesville, FL 32653 - Photo 6](https://m1.cbhomes.com/p/646/GC542777/3899a9C4d41c410/pds23tp.webp)
![[Address not provided], Gainesville, FL 32653 - Photo 7](https://m.cbhomes.com/p/646/GC542777/e69562069917486/pds23tp.webp)
![[Address not provided], Gainesville, FL 32653 - Photo 8](https://m1.cbhomes.com/p/646/GC542777/Ae45a5e1718d4e8/pds23tp.webp)
![[Address not provided], Gainesville, FL 32653 - Photo 9](https://m.cbhomes.com/p/646/GC542777/881273A54443403/pds23tp.webp)
![[Address not provided], Gainesville, FL 32653 - Photo 10](https://m1.cbhomes.com/p/646/GC542777/D1415c622D874eE/pds23tp.webp)
![[Address not provided], Gainesville, FL 32653 - Photo 11](https://m.cbhomes.com/p/646/GC542777/b086F47Ae91F4FF/pds23tp.webp)
![[Address not provided], Gainesville, FL 32653 - Photo 12](https://m1.cbhomes.com/p/646/GC542777/ccc4e637DE134fc/pds23tp.webp)
![[Address not provided], Gainesville, FL 32653 - Photo 13](https://m.cbhomes.com/p/646/GC542777/F65a7B90E06048c/pds23tp.webp)
![[Address not provided], Gainesville, FL 32653 - Photo 14](https://m1.cbhomes.com/p/646/GC542777/11deb4971F8c4A5/pds23tp.webp)
![[Address not provided], Gainesville, FL 32653 - Photo 15](https://m.cbhomes.com/p/646/GC542777/7A920598e90c449/pds23tp.webp)
![[Address not provided], Gainesville, FL 32653 - Photo 16](https://m1.cbhomes.com/p/646/GC542777/5e060436605a449/pds23tp.webp)
![[Address not provided], Gainesville, FL 32653 - Photo 17](https://m.cbhomes.com/p/646/GC542777/bEe8798DC90D4f5/pds23tp.webp)
![[Address not provided], Gainesville, FL 32653 - Photo 18](https://m1.cbhomes.com/p/646/GC542777/8642a00F1929488/pds23tp.webp)
![[Address not provided], Gainesville, FL 32653 - Photo 19](https://m.cbhomes.com/p/646/GC542777/5c65D067E00a426/pds23tp.webp)
![[Address not provided], Gainesville, FL 32653 - Photo 20](https://m1.cbhomes.com/p/646/GC542777/1cB339531D284A2/pds23tp.webp)
![[Address not provided], Gainesville, FL 32653 - Photo 21](https://m.cbhomes.com/p/646/GC542777/18CCcB074c2247A/pds23tp.webp)


![[Address not provided], Gainesville, FL 32653 - Photo 1](https://m.cbhomes.com/p/646/GC542777/92e9e2F37FAB48D/pds23tp.webp)

 NMLS#: 1598647