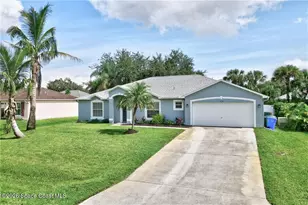
Full Property Details for MLS# 1088289
General
- Price: $425,000
- Taxes: $4,021 (2025)
- Status: Active
- Type: Single Family
- Source: BrevardCounty
- MLS ID: 1088289
- Updated: 10/9/2026
- Added to Site: 20 day(s) ago
Interior
- Number of Rooms: 7
- Interior Features: Kitchen Island, Pantry, Primary Bathroom -Tub with Separate Shower, Split Bedrooms, Vaulted Ceiling(s), Walk-In Closet(s), Other
- Appliances: Dishwasher, Dryer, Electric Range, Electric Water Heater, Microwave, Refrigerator, Washer, Other
- Furnishings: Unfurnished
- Flooring: Laminate, Tile
Rooms
- Total Bathrooms: 2
- Full Bathrooms: 2
Additional Information
- Spa: Yes
- Spa Description: In Ground, Private
Exterior
- Exterior Features: Other
- Porch/Patio/Deck: Deck, Patio, Porch, Screened
Parking
- Garage: Yes
- Attached garage: Yes
- Garage Spaces: 2
- Parking Features: Attached, Garage
Location
- Area: 999 - Out of Area
- Driving Directions: Barber Street to Concha Dr. then to Cownie Ln. #1538 on east side.
- Direction Faces: Southwest
School Information
- Elementary School: Other
- Middle School: Other
- High School: Other
Community
- Pets Allowed: Yes
- Pet Restrictions: Yes
Heating & Cooling
- Central air: Yes
- Air Conditioning: Yes
- Cooling Type: Central Air, Electric
- Heating Type: Central, Electric
- Water Heater: Electric
Utilities
- Sewer: Septic Tank
- Water: Public
- Utility Description: Electricity Connected, Water Connected
Structural Information
- Exterior Const.: Block, Concrete, Stucco
- Roof: Shingle
- Stories/Levels: 1
- Square Feet: 2,040
- Living Area: 2,040 Sq. Ft.
- Current Bldg. Use: Residential, Single Family
- Year Built: 2003
Additional Structures
Lot Features
- Property View: Other
- Lot Size (Acres): 0.23
- Lot Size (Sq. Ft.): 10,019
- Lot Dimensions: 80.0 ft x 125.0 ft
- Lot Features: Sprinklers In Front, Sprinklers In Rear, Other
- Fencing (Description): Fenced
Financial Considerations
- Price Per Sq. Ft.: $208.33
- Tax Amount: $4,021.06
- Tax Year: 2025
- Terms: Cash, Conventional
Disclosures and Reports
- Special Conditions: Standard
Listed by RE/MAX Crown Realty

![[Address not provided], , FL - Photo 1](https://m1.cbhomes.com/p/323/1088289/33FA3F3bb1704e3/pds23tp.webp)
![[Address not provided], , FL - Photo 2](https://m1.cbhomes.com/p/323/1088289/3d8310d78B4e48f/pds23tp.webp)
![[Address not provided], , FL - Photo 3](https://m.cbhomes.com/p/323/1088289/A57188b39239446/pds23tp.webp)
![[Address not provided], , FL - Photo 4](https://m1.cbhomes.com/p/323/1088289/1169166951d442E/pds23tp.webp)
![[Address not provided], , FL - Photo 5](https://m.cbhomes.com/p/323/1088289/A7dAb643907E4DC/pds23tp.webp)
![[Address not provided], , FL - Photo 6](https://m1.cbhomes.com/p/323/1088289/5FbB69e77A1A4E2/pds23tp.webp)
![[Address not provided], , FL - Photo 7](https://m.cbhomes.com/p/323/1088289/aCfB59b8464a4F8/pds23tp.webp)
![[Address not provided], , FL - Photo 8](https://m1.cbhomes.com/p/323/1088289/45224118badd412/pds23tp.webp)
![[Address not provided], , FL - Photo 9](https://m.cbhomes.com/p/323/1088289/a15d7C7ba416468/pds23tp.webp)
![[Address not provided], , FL - Photo 10](https://m1.cbhomes.com/p/323/1088289/2A28859C488e4F2/pds23tp.webp)
![[Address not provided], , FL - Photo 11](https://m.cbhomes.com/p/323/1088289/838B580BE72c49C/pds23tp.webp)
![[Address not provided], , FL - Photo 12](https://m1.cbhomes.com/p/323/1088289/C7Cc0CcBC5524e6/pds23tp.webp)
![[Address not provided], , FL - Photo 13](https://m.cbhomes.com/p/323/1088289/1C2Aea9C79Bc459/pds23tp.webp)
![[Address not provided], , FL - Photo 14](https://m1.cbhomes.com/p/323/1088289/425641f62eB8447/pds23tp.webp)
![[Address not provided], , FL - Photo 15](https://m.cbhomes.com/p/323/1088289/37c41b07999b478/pds23tp.webp)
![[Address not provided], , FL - Photo 16](https://m1.cbhomes.com/p/323/1088289/4aeCB82bBc3d4b5/pds23tp.webp)
![[Address not provided], , FL - Photo 17](https://m.cbhomes.com/p/323/1088289/Bb795aEE0d3849a/pds23tp.webp)
![[Address not provided], , FL - Photo 18](https://m1.cbhomes.com/p/323/1088289/7aafC59e39fA4a7/pds23tp.webp)
![[Address not provided], , FL - Photo 19](https://m.cbhomes.com/p/323/1088289/Bb67e2ABbF9B439/pds23tp.webp)
![[Address not provided], , FL - Photo 20](https://m1.cbhomes.com/p/323/1088289/3a7b24415F144dF/pds23tp.webp)
![[Address not provided], , FL - Photo 21](https://m.cbhomes.com/p/323/1088289/10b6EA655FeC49D/pds23tp.webp)
![[Address not provided], , FL - Photo 22](https://m1.cbhomes.com/p/323/1088289/ad075a718DA1480/pds23tp.webp)
![[Address not provided], , FL - Photo 23](https://m.cbhomes.com/p/323/1088289/65893BF9F6B64b6/pds23tp.webp)
![[Address not provided], , FL - Photo 24](https://m1.cbhomes.com/p/323/1088289/74eddC75d0f746c/pds23tp.webp)
![[Address not provided], , FL - Photo 25](https://m.cbhomes.com/p/323/1088289/43EEf734DFeF43d/pds23tp.webp)
![[Address not provided], , FL - Photo 26](https://m1.cbhomes.com/p/323/1088289/Db0A1B597dF4486/pds23tp.webp)
![[Address not provided], , FL - Photo 27](https://m.cbhomes.com/p/323/1088289/F978761C7Ce54C7/pds23tp.webp)
![[Address not provided], , FL - Photo 28](https://m1.cbhomes.com/p/323/1088289/fb6641b1bB5c4FC/pds23tp.webp)
![[Address not provided], , FL - Photo 29](https://m.cbhomes.com/p/323/1088289/63103e5ef6174DC/pds23tp.webp)
![[Address not provided], , FL - Photo 30](https://m1.cbhomes.com/p/323/1088289/3F94f40213B94e4/pds23tp.webp)
![[Address not provided], , FL - Photo 31](https://m.cbhomes.com/p/323/1088289/a80390207f274A0/pds23tp.webp)
![[Address not provided], , FL - Photo 32](https://m1.cbhomes.com/p/323/1088289/68C695724aAb453/pds23tp.webp)
![[Address not provided], , FL - Photo 33](https://m.cbhomes.com/p/323/1088289/3a2A59759B624A7/pds23tp.webp)
![[Address not provided], , FL - Photo 34](https://m1.cbhomes.com/p/323/1088289/d04EB8179cd74c3/pds23tp.webp)