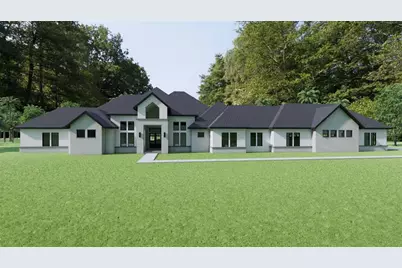
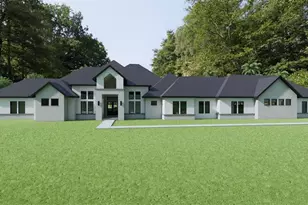
Full Property Details for Tbd SW 93rd St
General
- Sold For: $3,305,960
- Taxes: $4,490 (2025)
- Status: Closed
- Type: Single Family
- Source: MidFloridaRegionalMLS
- MLS ID: GC539227
- Added to Site: 167 day(s) ago
Rental Information
Interior
- Number of Rooms: 5
- Interior Features: Built-in Features, Cathedral Ceiling(s), Coffered Ceiling(s), Crown Molding, Dry Bar, Eating Space In Kitchen, High Ceilings, In Wall Pest System, L Dining, Open Floorplan, Primary Bedroom Main Floor, Skylight(s), Solid Surface Counters, Solid Wood Cabinets, Split Bedroom, Thermostat, Walk-In Closet(s)
- Fireplace: Yes
- Fireplace(s): Gas, Stone
- Appliances: Built-In Oven, Cooktop, Dishwasher, Disposal, Freezer, Gas Water Heater, Microwave, Range Hood, Refrigerator, Tankless Water Heater, Wine Refrigerator
- Furnishings: Unfurnished
- Flooring: Carpet, Engineered Hardwood, Tile
Rooms
- Total Bathrooms: 6
- Full Bathrooms: 6
- Laundry: Electric Dryer Hookup, Inside, Laundry Room, Washer Hookup
Additional Information
- Pool: Yes
- Private Pool: Yes
- Pool Description: Gunite, In Ground, Lighting, Pool Alarm, Salt Water, Screen Enclosure, Tile
- Spa: Yes
- Spa Description: Heated, In Ground
- Security/Safety: Closed Circuit Camera(s), Security System, Security System Owned, Smoke Detector(s)
Exterior
- Exterior Features: Dog Run, Irrigation System, Lighting, Outdoor Grill, Outdoor Kitchen, Private Yard, Sliding Doors, Storage
- Deck/Patio: Covered, Rear Porch, Screened
- Porch/Patio/Deck: Covered, Rear Porch, Screened
Parking
- Garage: Yes
- Attached garage: Yes
- Garage Spaces: 5
- Covered Spaces: 5
- Parking Features: Driveway, Garage Door Opener, Garage Faces Rear, Ground Level, Oversized
Location
- Area: 32607 - Gainesville
- County: Alachua
- Development Name: 32607 - Gainesville
- Subdivision: TOMOCA HILLS
- Driving Directions: From Gainesville I-75 Exit 387, take FL-26 W/W Newberry Rd and travel West. Turn left onto NW 91st St. Turn right onto SW 1 Pl/SW 1st Pl.(Fort Clark Forest community entrance) Turn left onto SW 93rd St. (Through Tomoka Hills entrance). First vacant homesite on the left.
- Direction Faces: West
School Information
- Elementary School: Hidden Oak Elementary School-AL
- Middle School: Kanapaha Middle School-AL
- High School: F. W. Buchholz High School-AL
Community
- Community Name: 32607 - Gainesville
Heating & Cooling
- Cooling Type: Central Air
- Heating Type: Central, Heat Pump, Zoned
Utilities
- Sewer: Septic Tank
- Water: Public
- Utility Description: BB/HS Internet Available, Cable TV Available, Electricity Available, Fiber Optics, Natural Gas Available, Phone Available, Sprinkler Well, Street Lights, Underground Utilities
Structural Information
- Architectural Info: Contemporary, Custom, Traditional
- Architectural Style: Contemporary, Custom, Traditional
- Builder: AR Homes
- Approx Compl Date: 2027-11-30T05:00:00.000Z
- Exterior Const.: Brick, Stucco, Wood Frame
- Roof: Shingle
- Windows: Double Pane Windows, ENERGY STAR Qualified Windows, Insulated Windows, Low-Emissivity Windows
- Stories/Levels: One
- Square Feet: 5,503
- Sq. Ft. Source: Builder
- Living Area: 5,503 Sq. Ft.
- Year Built: 2027
Additional Structures
- Other Structures: Outdoor Kitchen, Storage
Lot Features
- Property View: Pool, Trees/Woods
- Lot Size (Acres): 4.59
- Lot Size (Sq. Ft.): 199,940
- Lot Size: 4.59
- Frontage: Street Paved
- Street/Road Desc.: Paved, Asphalt
- Fencing (Description): Other
Green Features
- Energy Efficient: Appliances, Construction, HVAC, Insulation, Lighting, Roof, Water Heater, Windows
Financial Considerations
- Assoc Fee Desc.: None
- Tax Amount: $4,490
- Tax Year: 2025
Disclosures and Reports
- Ownership: Fee Simple
- Special Conditions: None
- Legal Description: TOMOCA HILLS UNRECORDED LOT 1 LESS THAT PT AS DESC IN: COM NE COR LOT 1 A 532.97 FT POB S 375.68 FT W 325 FT N 74 DEG W 310.35 FT E 15.03 FT S 38 DEG E 6.88 FT E 22.14 FT S 60 DEG E 91.40 FT E 503.28 FT POB PER OR 2024/1229) LESS COM SE COR FORT CLAR KE FOREST UNIT 1 PB K-25 S 329.33 FT POB S 203.64 FT W 192.53 FT W 310.75 FT N 60 DEG W 91.40 FT W 22.14 FT N 38 DEG W 6.88 FT W 15.03 FT N 158.49 FT E 625 FT POB PER OR 2335/693) OR 4414/2176
- Flood Zone Info: X
- APN: 6660010001
- Property ID: 6660010001
Listed and Sold by Bhgre Thomas Group