This is a carousel with tiles that activate property listing cards. Use the previous and next buttons to navigate.
1/1
$534,900
This is a carousel with tiles that activate property listing cards. Use the previous and next buttons to navigate.
1/1
Property Description
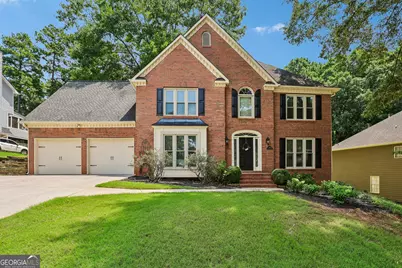
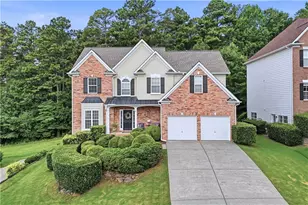
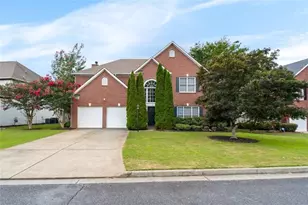
Welcome home to this beautifully maintained two-story front brick home, quietly set on a serene cul-de-sac in the highly sought-after Brookstone community. Combining timeless architecture, thoughtful modern updates, and exceptional living space across three finished levels, this home offers the ideal balance of comfort, style, and everyday functionality. Step through the welcoming foyer into an open layout designed for both relaxing and entertaining. The main level features a formal dining room and a versatile formal living space?perfect for a dedicated home office, music room, or flex space. At the heart of the home, the light-filled kitchen overlooks a spacious fireside family room, creating a seamless flow for daily life. Upstairs features four generously sized bedrooms, including an impressive owner?s suite. Enjoy a tranquil sanctuary complete with a tray ceiling, an oversized walk-in closet, and a spa-inspired bath outfitted with dual vanities, a deep soaking tub, and a custom tiled shower. The fully finished basement adds incredible versatility, offering a private apartment-style suite complete with a kitchenette and full bathroom?ideal for an in-law suite, guest quarters, income potential, or an ultimate media/game room. Outside, unwind on the screened porch overlooking a large, fully fenced backyard framed by mature trees. This home has been thoughtfully updated with major improvements, including updated windows, a roof that's only eight years old, newer HVAC systems, insulated garage doors, and an epoxy-coated garage floor that adds both durability and a clean, finished look. These valuable upgrades provide comfort, efficiency, and peace of mind for years to come. Home has been recently painted and thoughtfully updated, this home offers numerous valuable improvements, including updated windows, a roof that's only eight years old, newer HVAC system and water heather, insulated garage doors, and an epoxy-coated garage floor that provides both durability and a polished finish. These quality updates enhance comfort, energy efficiency, and long-term peace of mind, making this home truly move-in ready. Brookstone residents enjoy an exceptional lifestyle with outstanding community amenities, including a neighborhood swimming pool, tennis and basketball courts, a playground, and optional membership at Brookstone Golf & Country Club, offering golf, dining, and country club. Don't miss this exceptional opportunity to own a beautifully updated home in one of West Cobb's most sought-after communities. Offering generous living space, flexible accommodations, quality updates, and outstanding amenities, this home truly has it all and is ready to welcome its next owners.
Full Property Details
Full Property Details for 1010 Fairwood Ln NW
General
- Sold For: $534,900
- HOA FEE: $700
- Taxes: $5,193 (25)
- Status: Closed
- Type: Single Family
- Source: GAMLS_Atlanta
- MLS ID: 10815181
- Added to Site: 38 day(s) ago
Interior
- Rooms/Areas: Bonus Room, Family Room, Laundry, Office
- Interior Features: Bookcases, Double Vanity, High Ceilings, In-Law Floorplan, Pull-Down Attic Stairs, Rear Stairs, Separate Shower, Soaking Tub, Tray Ceiling(s), Vaulted Ceiling(s), Walk-In Closet(s), Whirlpool Tub
- Fireplace: Yes
- Number of Fireplaces: 1
- Fireplace(s): Gas Log, Gas Starter, Living Room, Gas Log, Gas Starter, Living Room
- Appliances: Convection Oven, Dishwasher, Dryer, Gas Water Heater, Oven/Range (Combo), Stainless Steel Appliance(s), Washer
Rooms
Bathrooms
- Total Bathrooms: 4
- Full Bathrooms: 3
- Half Bathrooms: 1
- Upper Floor Baths: 2
- Upper - Full Baths: 2
- Main - 1/2 Baths: 1
- Lower - Full Baths: 1
Bedrooms
- Total Bedrooms: 5
- Bedrooms Upper: 4
- Bedrooms Lower: 1
- Bedrooms-Up1: 4
- Bedrooms-Dn1: 1
Other Rooms
- Kitchen: Breakfast Area, Kitchen Island, Pantry, Solid-Surface Counters
- Laundry: In Mud Room
Additional Information
- Shared Pool: Yes
- Tennis: Yes
Parking
- Parking Features: Attached, Garage, Garage Door Opener, Kitchen Level, Parking Pad, Storage
Location
- County: Cobb
- Driving Directions: From North Cobb Parkway NW, turn onto Glade Road NW, then turn onto Fairwood Lane NW and continue to 1010 Fairwood Ln NW.
School Information
- Elementary School: Mary Ford
- Middle School: Durham
- High School: Harrison
Community
- Assoc. Fees Include: Facilities Fee, Maintenance Exterior, Maintenance Grounds, Reserve Fund, Swimming, Tennis, Trash, Water
Heating & Cooling
- Cooling Type: Attic Fan, Ceiling Fan(s), Central Air, Dual, Electric, Gas, Whole House Fan, Zoned
- Heating Type: Central, Dual, Electric, Floor Furnace, Hot Water, Natural Gas, Zoned
Utilities
- Water/Sewer: Public Sewer
Structural Information
- Architectural Style: Brick Front, Traditional
- Construction Status: Resale
- Basement: Yes
- Basement Desc.: Finished Bath, Concrete, Daylight, Exterior Entry, Finished, Partial
- Roof: Composition
- Stories/Levels: Three Or More
- Living Area: 3,883 Sq. Ft.
- Finished Total: 3,883 Sq. Ft.
- Finished Above Grnd: 2,989 Sq. Ft.
- Finished Below Grnd: 894 Sq. Ft.
- Year Built: 1991
Lot Features
- Property View: Seasonal View
- Lot Size (Acres): 0.32
- Lot Size Range: .32
- Lot Size Source: Public Records
- Lot Description: Cul-De-Sac, Private
Financial Considerations
- Association Fee: Yes
- Association Fee: $700
- Tax Amount: $5,193.91
- Tax Year: 25
Listing Courtesy of: Dwelli
Sold by Fathom Realty GA, LLC

Get Pre-Approved Today
Schools
Schools serving 1010 Fairwood Ln NW
School District:Cobb County School District
| Name | Grades | Distance |
|---|---|---|
Ford Elementary School 1345 Mars Hill Road, Acworth, GA 30101 | K-5 | 0.5 mi |
Durham Middle School 2891 Mars Hill Road, Acworth, GA 30101 | 6-8 | 3.5 mi |
Harrison High School 4500 Due West Road Northwest, Kennesaw, GA 30152 | 9-12 | 2.5 mi |
Disclaimer:
School attendance boundaries provided by ATTOM Data Solutions and are for reference only. Contact the school directly to verify enrollment eligibility.
Price & Sales History for 1010 Fairwood Ln NW
Date
Details
Price
Change
Source
8/28/2026
Sold
$534,900
-1.84%
MLS
7/22/2026
Listed
$544,900
—
MLS
Disclaimer: Historical sales information is derived from public records provided by the county offices. Information is not guaranteed and should be independently verified.
1010 Fairwood Lane NW, Acworth, GA 30101 (MLS# 10815181) is a Single Family property that was sold at $534,900 on August 28, 2026. Want to learn more about 1010 Fairwood Lane NW? Do you have questions about finding other Single Family real estate for sale in Acworth? You can browse all Acworth real estate or contact a Coldwell Banker agent to request more information.