This is a carousel with tiles that activate property listing cards. Use the previous and next buttons to navigate.
1/47
$575,000
This is a carousel with tiles that activate property listing cards. Use the previous and next buttons to navigate.
1/47
Property Description
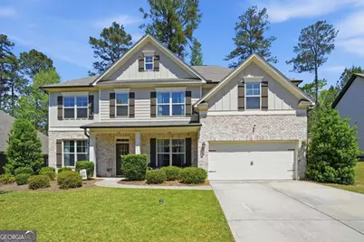
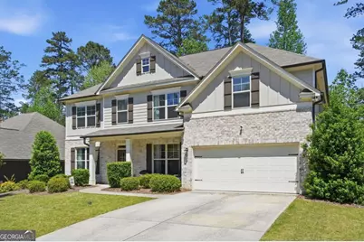
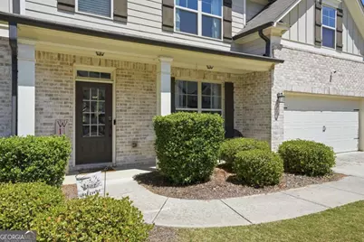
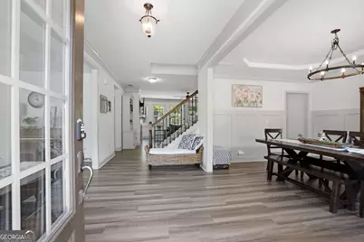
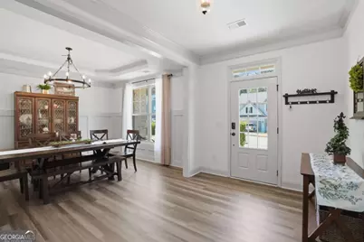
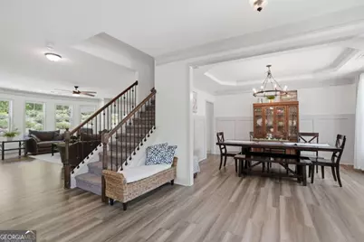
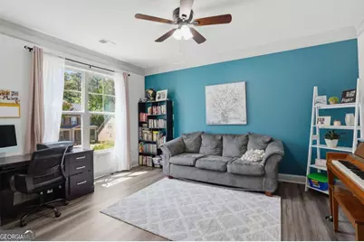
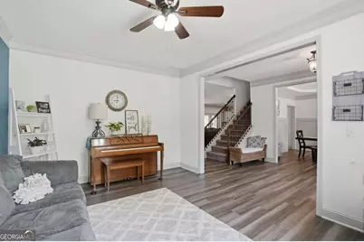
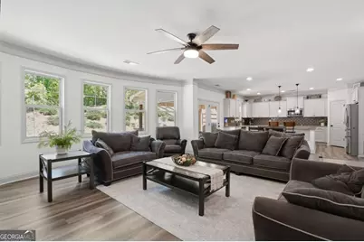
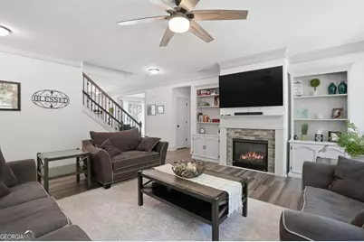
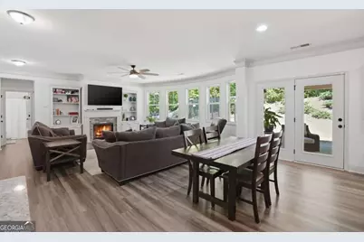
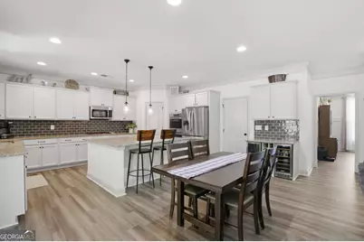
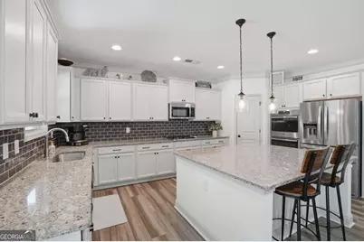
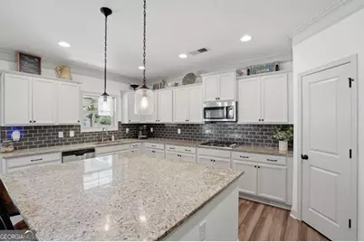
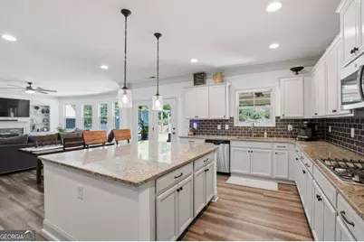
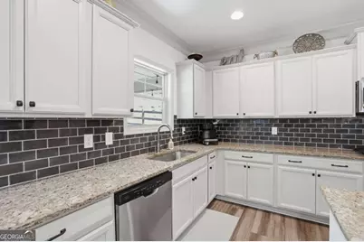
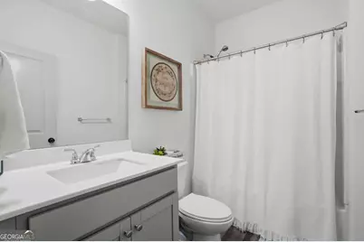
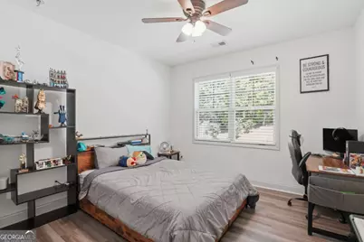
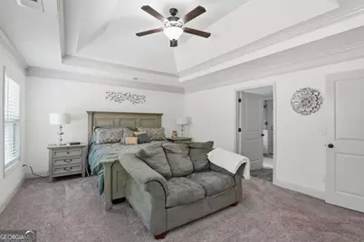
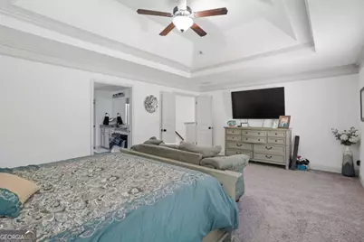
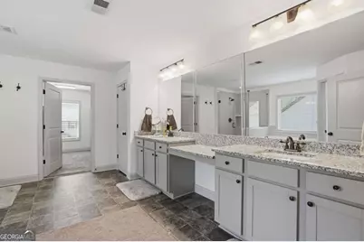
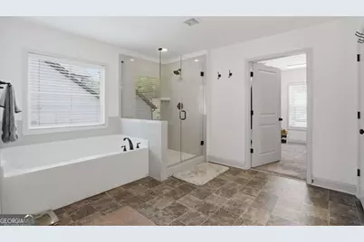
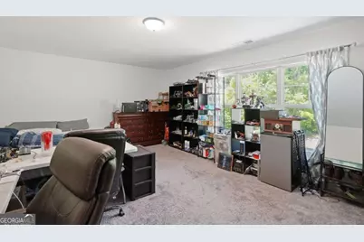
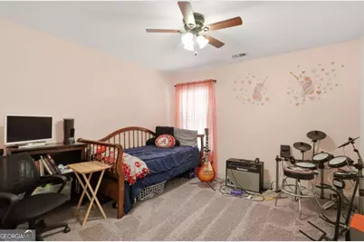
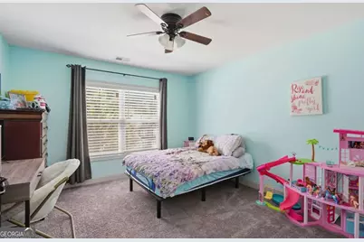
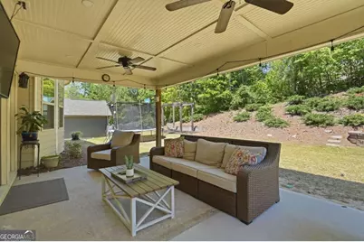
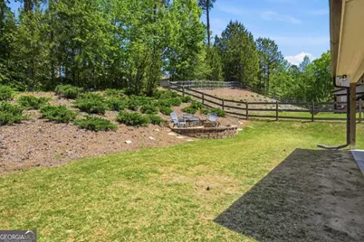
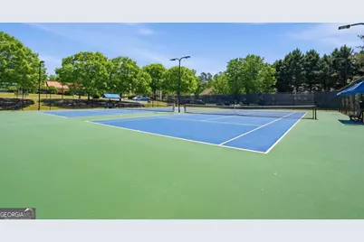
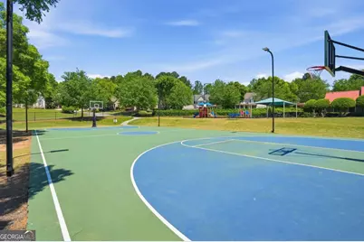
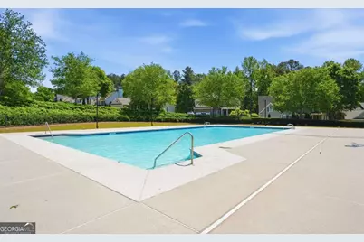
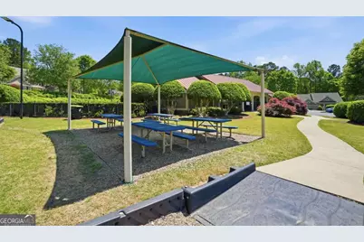
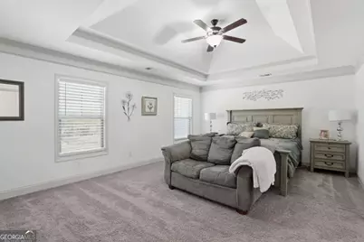
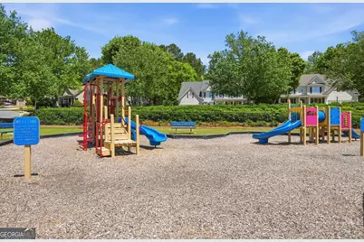
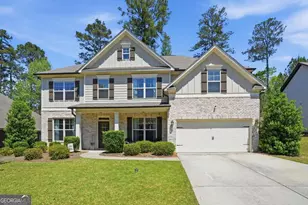
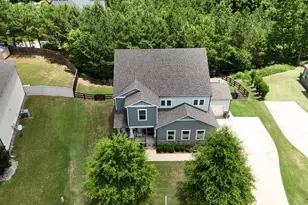
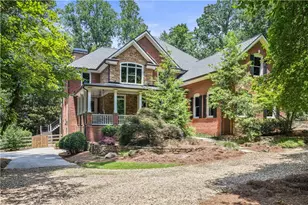
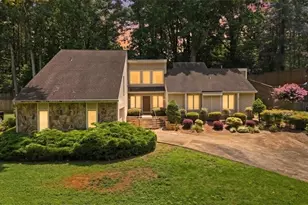
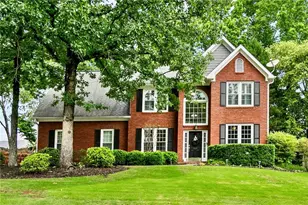
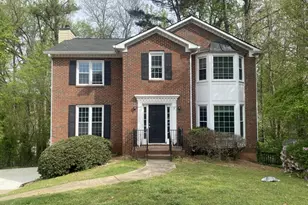
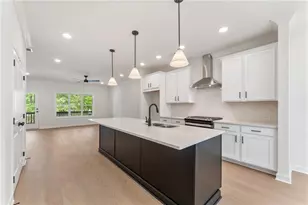
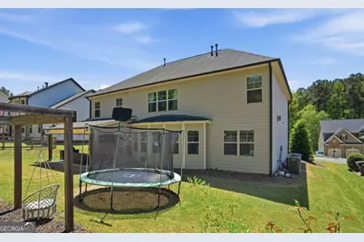
Welcome to one of the most sought-after communities in Bentwater-where lifestyle, convenience, and community come together. This beautifully maintained 2018-built home offers 5 bedrooms and 4 full bathrooms, thoughtfully designed for both everyday living and entertaining. From the moment you walk in, you're greeted with abundant natural light, an open and functional layout, and brand-new flooring recently installed by the current owner, giving the home a fresh, updated feel throughout. The main level offers exceptional flexibility, featuring a full guest suite with a private bath, a separate private dining room, and an additional large flex space that can serve perfectly as a home office, sitting room, or playroom. At the center of the home, the gourmet kitchen with a large island opens seamlessly to the spacious family room, ideal for hosting or staying connected with family and guests. Upstairs, the oversized owner's suite provides a true retreat, complete with a spa-like bath featuring a soaking tub, frameless glass shower, double vanities, and beautifully finished tile work. Generously sized secondary bedrooms and a large laundry room add to the home's comfort and practicality. Step outside to a private backyard and covered deck, perfect for entertaining, grilling, or relaxing year-round. Living in Bentwater means access to top-tier amenities including multiple pools, tennis courts, playgrounds, and a strong sense of community that's hard to replicate. It's a neighborhood where people stay long-term, and for good reason. If you've been waiting for a move-in-ready home with space, flexibility, and upgrades in a premier Acworth community, this one stands out.
Full Property Details
Full Property Details for 1025 Flagstone Way
General
- Price: $575,000
- HOA FEE: $900
- Taxes: $4,959 (2025)
- Status: Active
- Type: Single Family
- Source: GAMLS_Atlanta
- MLS ID: 10739162
- Updated: 6/18/2026
- Added to Site: 75 day(s) ago
Interior
- Rooms/Areas: Bonus Room, Foyer, Office
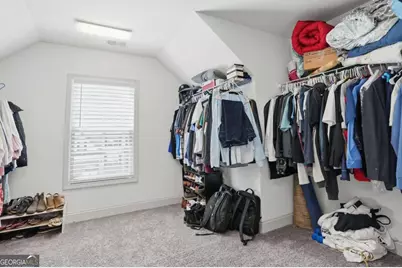
- Interior Features: Bookcases, Double Vanity, High Ceilings, Separate Shower, Soaking Tub, Walk-In Closet(s)
- Fireplace: Yes
- Number of Fireplaces: 1
- Fireplace(s): Factory Built, Gas Log, Gas Starter, Factory-Built, Gas Log, Gas Starter
- Appliances: Dishwasher, Disposal, Double Oven, Microwave, Refrigerator
Rooms
Bathrooms
- Total Bathrooms: 4
- Full Bathrooms: 4
- Upper Floor Baths: 3
- Upper - Full Baths: 3
- Main - Full Baths: 1
Bedrooms
- Total Bedrooms: 5
- Bedrooms Upper: 4
- Bedrooms-Up1: 4
- Bedrooms Main: 1
Other Rooms
- Kitchen: Kitchen Island, Solid-Surface Counters, Walk-In Pantry
- Laundry: In Hall, Upper Level
Additional Information
- Shared Pool: Yes
- Tennis: Yes
Exterior
- Exterior Features: Other
Parking
- Parking Features: Garage
Location
- County: Paulding
- Driving Directions: Use GPS
School Information
- Elementary School: Burnt Hickory
- Middle School: McClure
- High School: North Paulding
Community
- Assoc. Fees Include: Maintenance Grounds, Reserve Fund, Swimming, Tennis
Heating & Cooling
- Cooling Type: Central Air
- Heating Type: Central, Natural Gas
Utilities
- Water/Sewer: Public Sewer
Structural Information
- Architectural Style: Brick Front, Traditional
- Construction Status: Resale
- Basement Desc.: None
- Roof: Composition
- Stories/Levels: Two
- Living Area: 3,636 Sq. Ft.
- Finished Total: 3,636 Sq. Ft.
- Finished Above Grnd: 3,636 Sq. Ft.
- Year Built: 2018
Lot Features
- Lot Size (Acres): 0.27
- Lot Size Range: .27
- Lot Size Source: Public Records
- Lot Description: Level, Private
Water Features
- Water Front Name: NONE
Financial Considerations
- Association Fee: Yes
- Association Fee: $900
- Tax Amount: $4,959
- Tax Year: 2025
Listing Courtesy of: Morgan Reed Realty

Get Pre-Approved Today
Schools
Schools serving 1025 Flagstone Way
School District:Paulding County School District
| Name | Grades | Distance |
|---|---|---|
Burnt Hickory Elementary School 80 North Paulding Drive, Dallas, GA 30132 | K-5 | 2.3 mi |
Sammy Mcclure Sr. Middle School 315 Bob Grogan Drive, Dallas, GA 30132 | 6-8 | 2.4 mi |
North Paulding High School 300 North Paulding Drive, Dallas, GA 30132 | 9-12 | 2.6 mi |
Disclaimer:
School attendance boundaries provided by ATTOM Data Solutions and are for reference only. Contact the school directly to verify enrollment eligibility.
Price & Sales History for 1025 Flagstone Way
Date
Details
Price
Change
Source
6/15/2026
Price Reduced
$575,000
-1.71%
MLS
6/01/2026
Price Reduced
$585,000
-2.48%
MLS
4/22/2026
Listed
$599,900
62.14%
MLS
5/08/2020
Sold
$370,000
—
Public Record
Disclaimer: Historical sales information is derived from public records provided by the county offices. Information is not guaranteed and should be independently verified.
Tax History
Tax History for 1025 Flagstone Way
Year
Property Taxes
Change
Tax Assessment
Change
2025
$4,959
1%
$203,128
1%
2024
$4,927
-3%
$201,304
2%
2023
$5,081
4%
$197,436
19%
2022
$4,909
9%
$165,280
9%
2021
$4,516
5%
$152,056
5%
2020
$4,287
8%
$144,352
9%
2019
$3,977
596%
$132,000
596%
2018
$571
4%
$18,960
5%
2017
$550
159%
$18,000
157%
2016
$212
-1%
$7,000
—
2015
$215
113%
$7,000
119%
2014
$101
-3%
$3,200
—
2013
$104
—
$3,200
—
Disclaimer: Historical tax information is derived from public records provided by the county offices. Information is not guaranteed and should be independently verified.
Estimate the Cost
Estimate the Cost for 1025 Flagstone Way
1025 Flagstone Way, Acworth, GA 30101 (MLS# 10739162) is a Single Family property with 5 bedrooms and 4 full bathrooms. 1025 Flagstone Way is currently listed for $575,000 and was received on April 22, 2026. Want to learn more about 1025 Flagstone Way? Do you have questions about finding other Single Family real estate for sale in Acworth? You can browse all Acworth real estate or contact a Coldwell Banker agent to request more information.