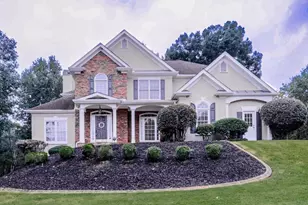
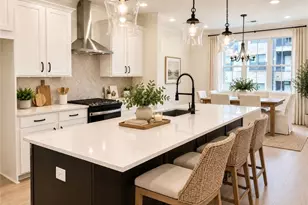
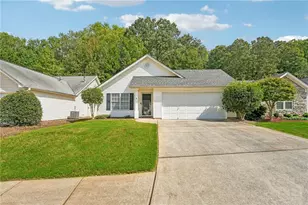
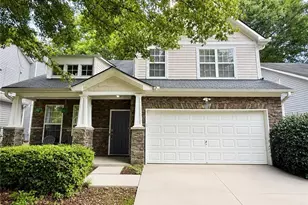
This is a carousel with tiles that activate property listing cards. Use the previous and next buttons to navigate.
1/1
$409,000
This is a carousel with tiles that activate property listing cards. Use the previous and next buttons to navigate.
1/1
Property Description
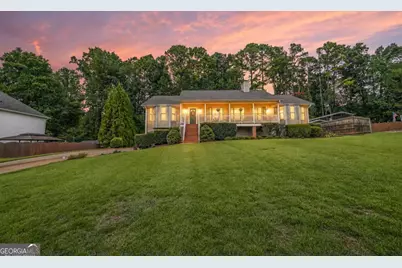
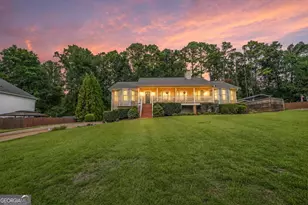
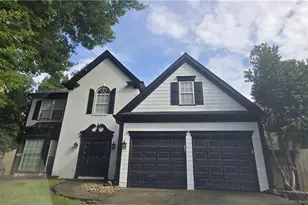
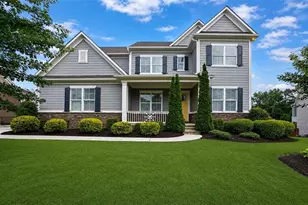
ESTATE OWNED. Welcome home to this beautifully maintained ranch three minutes from Lake Allatoona nestled on a sprawling, level lot in a prime Acworth location! This home offers a desirable split-bedroom plan and from the moment you arrive, you'll be charmed by the expansive covered front porch-the perfect place to relax in a rocking chair with your morning coffee or unwind after a long day. Step inside to a welcoming foyer that opens into the spacious great room, where a cozy brick fireplace creates a warm and inviting gathering space. Just off the foyer, the formal dining room provides an ideal setting for family dinners and holiday entertaining and flows seamlessly into the well-appointed kitchen. Home chefs will appreciate the abundant cabinet space, oversized island, gas range, and pantry. The kitchen sink overlooks a window, filling the space with natural light, while the adjoining breakfast room offers the perfect spot for casual meals and leads into a large comforting sunroom spanning the back of the home. Retreat to the oversized primary suite featuring abundant natural light, a generous walk-in closet, dual-length vanity, relaxing soaking tub, and separate shower. Two additional guest bedrooms and a full hall bath with a separate wet area provide comfortable accommodations for family and guests alike. Thoughtful upgrades include NEW PEX PIPING complete to code installed in August 2026 with 3 year warranty transferable to new owner, beautiful plantation shutters throughout the main level, adding timeless style and privacy. The drive-under four-car garage leads to two additional rooms for storage offering endless possibilities. Whether you're dreaming of a workshop, home gym, recreation space, additional living area, or simply need exceptional storage, this blank canvas is ready for your vision. Outside, the large, private, flat backyard provides plenty of room to play, garden, entertain, or simply enjoy the outdoors. There is no HOA and the home is conveniently located with quick access to both I-75 and I-575 in addition to just 10 mins to Kennesaw State University & Chattahoochee Tech. This home is just minutes from shopping, dining, parks, and top-rated schools, offering the perfect combination of comfort, convenience, and future potential. Don't miss your opportunity to make this exceptional ranch your next home!
Full Property Details
Full Property Details for 114 Valley Farm Ln
General
- Sold For: $409,000
- Taxes: $680 (2025)
- Status: Closed
- Type: Single Family
- Source: GAMLS_Atlanta
- MLS ID: 10820180
- Added to Site: 65 day(s) ago
Interior
- Rooms/Areas: Family Room, Foyer, Sun Room
- Interior Features: Master On Main Level, Rear Stairs, Roommate Plan, Walk-In Closet(s)
- Fireplace: Yes
- Number of Fireplaces: 1
- Fireplace(s): Factory Built, Family Room, Factory-Built, Family Room
- Appliances: Dishwasher, Microwave, Oven/Range (Combo)
Rooms
Bathrooms
- Total Bathrooms: 2
- Full Bathrooms: 2
- Main - Full Baths: 2
Bedrooms
- Total Bedrooms: 3
- Bedrooms Main: 3
Other Rooms
- Kitchen: Breakfast Area, Breakfast Room, Kitchen Island, Pantry
- Laundry: In Hall, Laundry Closet
Parking
- Parking Features: Attached, Basement, Garage, Garage Door Opener, Parking Pad, RV/Boat Parking, Side/Rear Entrance, Storage
Location
- County: Cherokee
- Driving Directions: GPS Friendly
School Information
- Elementary School: Oak Grove
- Middle School: Booth
- High School: Etowah
Community
- Assoc. Fees Include: None
Heating & Cooling
- Cooling Type: Ceiling Fan(s), Central Air
- Heating Type: Central
Utilities
- Water/Sewer: Septic Tank
Structural Information
- Architectural Style: Ranch, Traditional
- Construction Status: Resale
- Basement: Yes
- Basement Desc.: Exterior Entry, Interior Entry, Partial, Unfinished
- Roof: Composition
- Stories/Levels: Two
- Living Area: 1,736 Sq. Ft.
- Finished Total: 1,736 Sq. Ft.
- Finished Above Grnd: 1,736 Sq. Ft.
- Unfin. Below Grnd: 1,750 Sq. Ft.
- Year Built: 1994
Lot Features
- Lot Size (Acres): 0.56
- Lot Size Range: .56
- Lot Size Source: Public Records
- Lot Description: Level, Private
Water Features
- Water Front Name: NONE
Financial Considerations
- Tax Amount: $680
- Tax Year: 2025
Disclosures and Reports
- Special Conditions: Estate Owned
Listing Courtesy of: HomeSmart
Sold by Atlanta Communities

Get Pre-Approved Today
Schools
Schools serving 114 Valley Farm Ln
School District:Cherokee County School District
| Name | Grades | Distance |
|---|---|---|
E.T. Booth Middle School 6550 Putnam Ford Drive, Woodstock, GA 30189 | 6-8 | 2.6 mi |
Etowah High School 6565 Putnam Ford Drive, Woodstock, GA 30189 | 9-12 | 2.5 mi |
Disclaimer:
School attendance boundaries provided by ATTOM Data Solutions and are for reference only. Contact the school directly to verify enrollment eligibility.
Price & Sales History for 114 Valley Farm Ln
Date
Details
Price
Change
Source
10/07/2026
Sold
$409,000
-2.62%
MLS
8/06/2026
Listed
$420,000
—
MLS
Disclaimer: Historical sales information is derived from public records provided by the county offices. Information is not guaranteed and should be independently verified.
114 Valley Farm Lane, Acworth, GA 30102 (MLS# 10820180) is a Single Family property that was sold at $409,000 on October 07, 2026. Want to learn more about 114 Valley Farm Lane? Do you have questions about finding other Single Family real estate for sale in Acworth? You can browse all Acworth real estate or contact a Coldwell Banker agent to request more information.