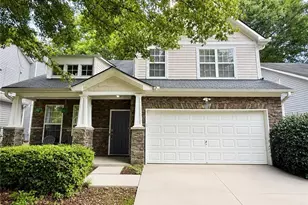
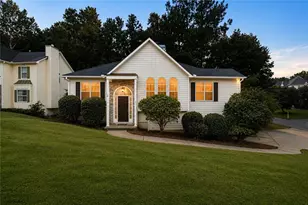
This is a carousel with tiles that activate property listing cards. Use the previous and next buttons to navigate.
1/1
$573,000
This is a carousel with tiles that activate property listing cards. Use the previous and next buttons to navigate.
1/1
Property Description
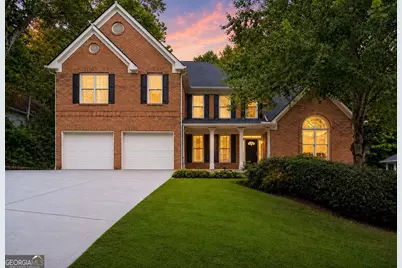
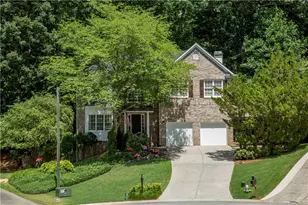
PRICE IMPROVEMENT - This Brookstone beauty just got even harder to ignore! Sellers are now offering $5,000 incentive PLUS a one-year home warranty with an acceptable offer. Welcome to this move-in ready 4-bedroom, 4.5-bath home tucked away on a quiet cul-de-sac in one of Brookstone's most sought-after neighborhoods. Thoughtfully updated and designed for today's lifestyle, this home offers exceptional space, flexibility, and value. The fully renovated kitchen opens to a light-filled family room with a wall of windows and a cozy wood-burning fireplace, creating the perfect gathering space. The main level also features refinished hardwood floors, an oversized dining room, a flexible living room or home office, and a highly desirable guest suite with a beautifully renovated private bath. Upstairs, the spacious owner's retreat offers dual walk-in closets, double vanities, a jetted tub, and a separate shower. Two additional bedrooms share a Jack-and-Jill bath. The finished terrace level provides endless possibilities for a media room, home gym, playroom, office, or additional living space. Outside, relax on the expansive deck overlooking the private wooded backyard or unwind in the hot tub on the lower patio. Located in Brookstone's award-winning school district with outstanding neighborhood amenities, this move-in ready home offers the space, updates, and lifestyle today's buyers are searching for.
Full Property Details
Full Property Details for 1306 Benbrooke Ln NW
General
- Sold For: $573,000
- HOA FEE: $450
- Taxes: $7,417 (2025)
- Status: Closed
- Type: Single Family
- Source: GAMLS_Atlanta
- MLS ID: 10735821
- Added to Site: 176 day(s) ago
Interior
- Rooms/Areas: Den, Game Room, Great Room, Laundry, Office
- Interior Features: Double Vanity, High Ceilings, Rear Stairs, Tray Ceiling(s), Walk-In Closet(s)
- Fireplace: Yes
- Number of Fireplaces: 1
- Fireplace(s): Family Room, Family Room
- Appliances: Dishwasher, Double Oven, Gas Water Heater, Microwave, Refrigerator
Rooms
Bathrooms
- Total Bathrooms: 5
- Full Bathrooms: 4
- Half Bathrooms: 1
- Upper Floor Baths: 2
- Upper - Full Baths: 2
- Main - Full Baths: 1
- Main - 1/2 Baths: 1
- Lower - Full Baths: 1
Bedrooms
- Total Bedrooms: 4
- Bedrooms Upper: 3
- Bedrooms-Up1: 3
- Bedrooms Main: 1
Other Rooms
- Kitchen: Breakfast Area, Breakfast Bar, Kitchen Island, Pantry
- Laundry: Laundry Closet
Additional Information
- Shared Pool: Yes
- Tennis: Yes
Exterior
- Exterior Features: Garden
Parking
- Parking Features: Garage, Garage Door Opener, Kitchen Level, Parking Pad
Location
- County: Cobb
- Driving Directions: From 41N - left on Mars Hill Rd. Then right on Fords Rd. Continue straight onto Benbrooke Dr. Turn left onto Benbrooke Lane. House on left.
School Information
- Elementary School: Mary Ford
- Middle School: Durham
- High School: Harrison
Community
- Assoc. Fees Include: None
Heating & Cooling
- Cooling Type: Ceiling Fan(s), Central Air
- Heating Type: Central, Natural Gas
Utilities
- Water/Sewer: Public Sewer
Structural Information
- Architectural Style: Brick Front
- Construction Status: Resale
- Basement: Yes
- Basement Desc.: Finished Bath, Daylight, Finished, Full
- Roof: Composition
- Stories/Levels: Three Or More
- Year Built: 1998
Lot Features
- Lot Size (Acres): 0.351
- Lot Size Range: .351
- Lot Size Source: Public Records
- Lot Description: Cul-De-Sac, Private, Sloped
Water Features
- Water Front Name: NONE
Financial Considerations
- Association Fee: Yes
- Association Fee: $450
- Tax Amount: $7,417
- Tax Year: 2025
Disclosures and Reports
- Block: R
- Lot Number: 229
Listing Courtesy of: Atlanta Communities
Sold by Ansley RE | Christie's Int'l RE

Get Pre-Approved Today
Schools
Schools serving 1306 Benbrooke Ln NW
School District:Cobb County School District
| Name | Grades | Distance |
|---|---|---|
Ford Elementary School 1345 Mars Hill Road, Acworth, GA 30101 | K-5 | 1.1 mi |
Durham Middle School 2891 Mars Hill Road, Acworth, GA 30101 | 6-8 | 3.5 mi |
Harrison High School 4500 Due West Road Northwest, Kennesaw, GA 30152 | 9-12 | 3.5 mi |
Disclaimer:
School attendance boundaries provided by ATTOM Data Solutions and are for reference only. Contact the school directly to verify enrollment eligibility.
Price & Sales History for 1306 Benbrooke Ln NW
Date
Details
Price
Change
Source
10/08/2026
Sold
$573,000
-1.21%
MLS
8/04/2026
Price Reduced
$580,000
-6.3%
MLS
7/23/2026
Price Reduced
$619,000
-1.59%
MLS
6/26/2026
Price Reduced
$629,000
-3.23%
MLS
6/03/2026
Price Reduced
$650,000
-2.26%
MLS
4/17/2026
Listed
$665,000
—
MLS
Disclaimer: Historical sales information is derived from public records provided by the county offices. Information is not guaranteed and should be independently verified.
1306 Benbrooke Lane NW, Acworth, GA 30101 (MLS# 10735821) is a Single Family property that was sold at $573,000 on October 08, 2026. Want to learn more about 1306 Benbrooke Lane NW? Do you have questions about finding other Single Family real estate for sale in Acworth? You can browse all Acworth real estate or contact a Coldwell Banker agent to request more information.